

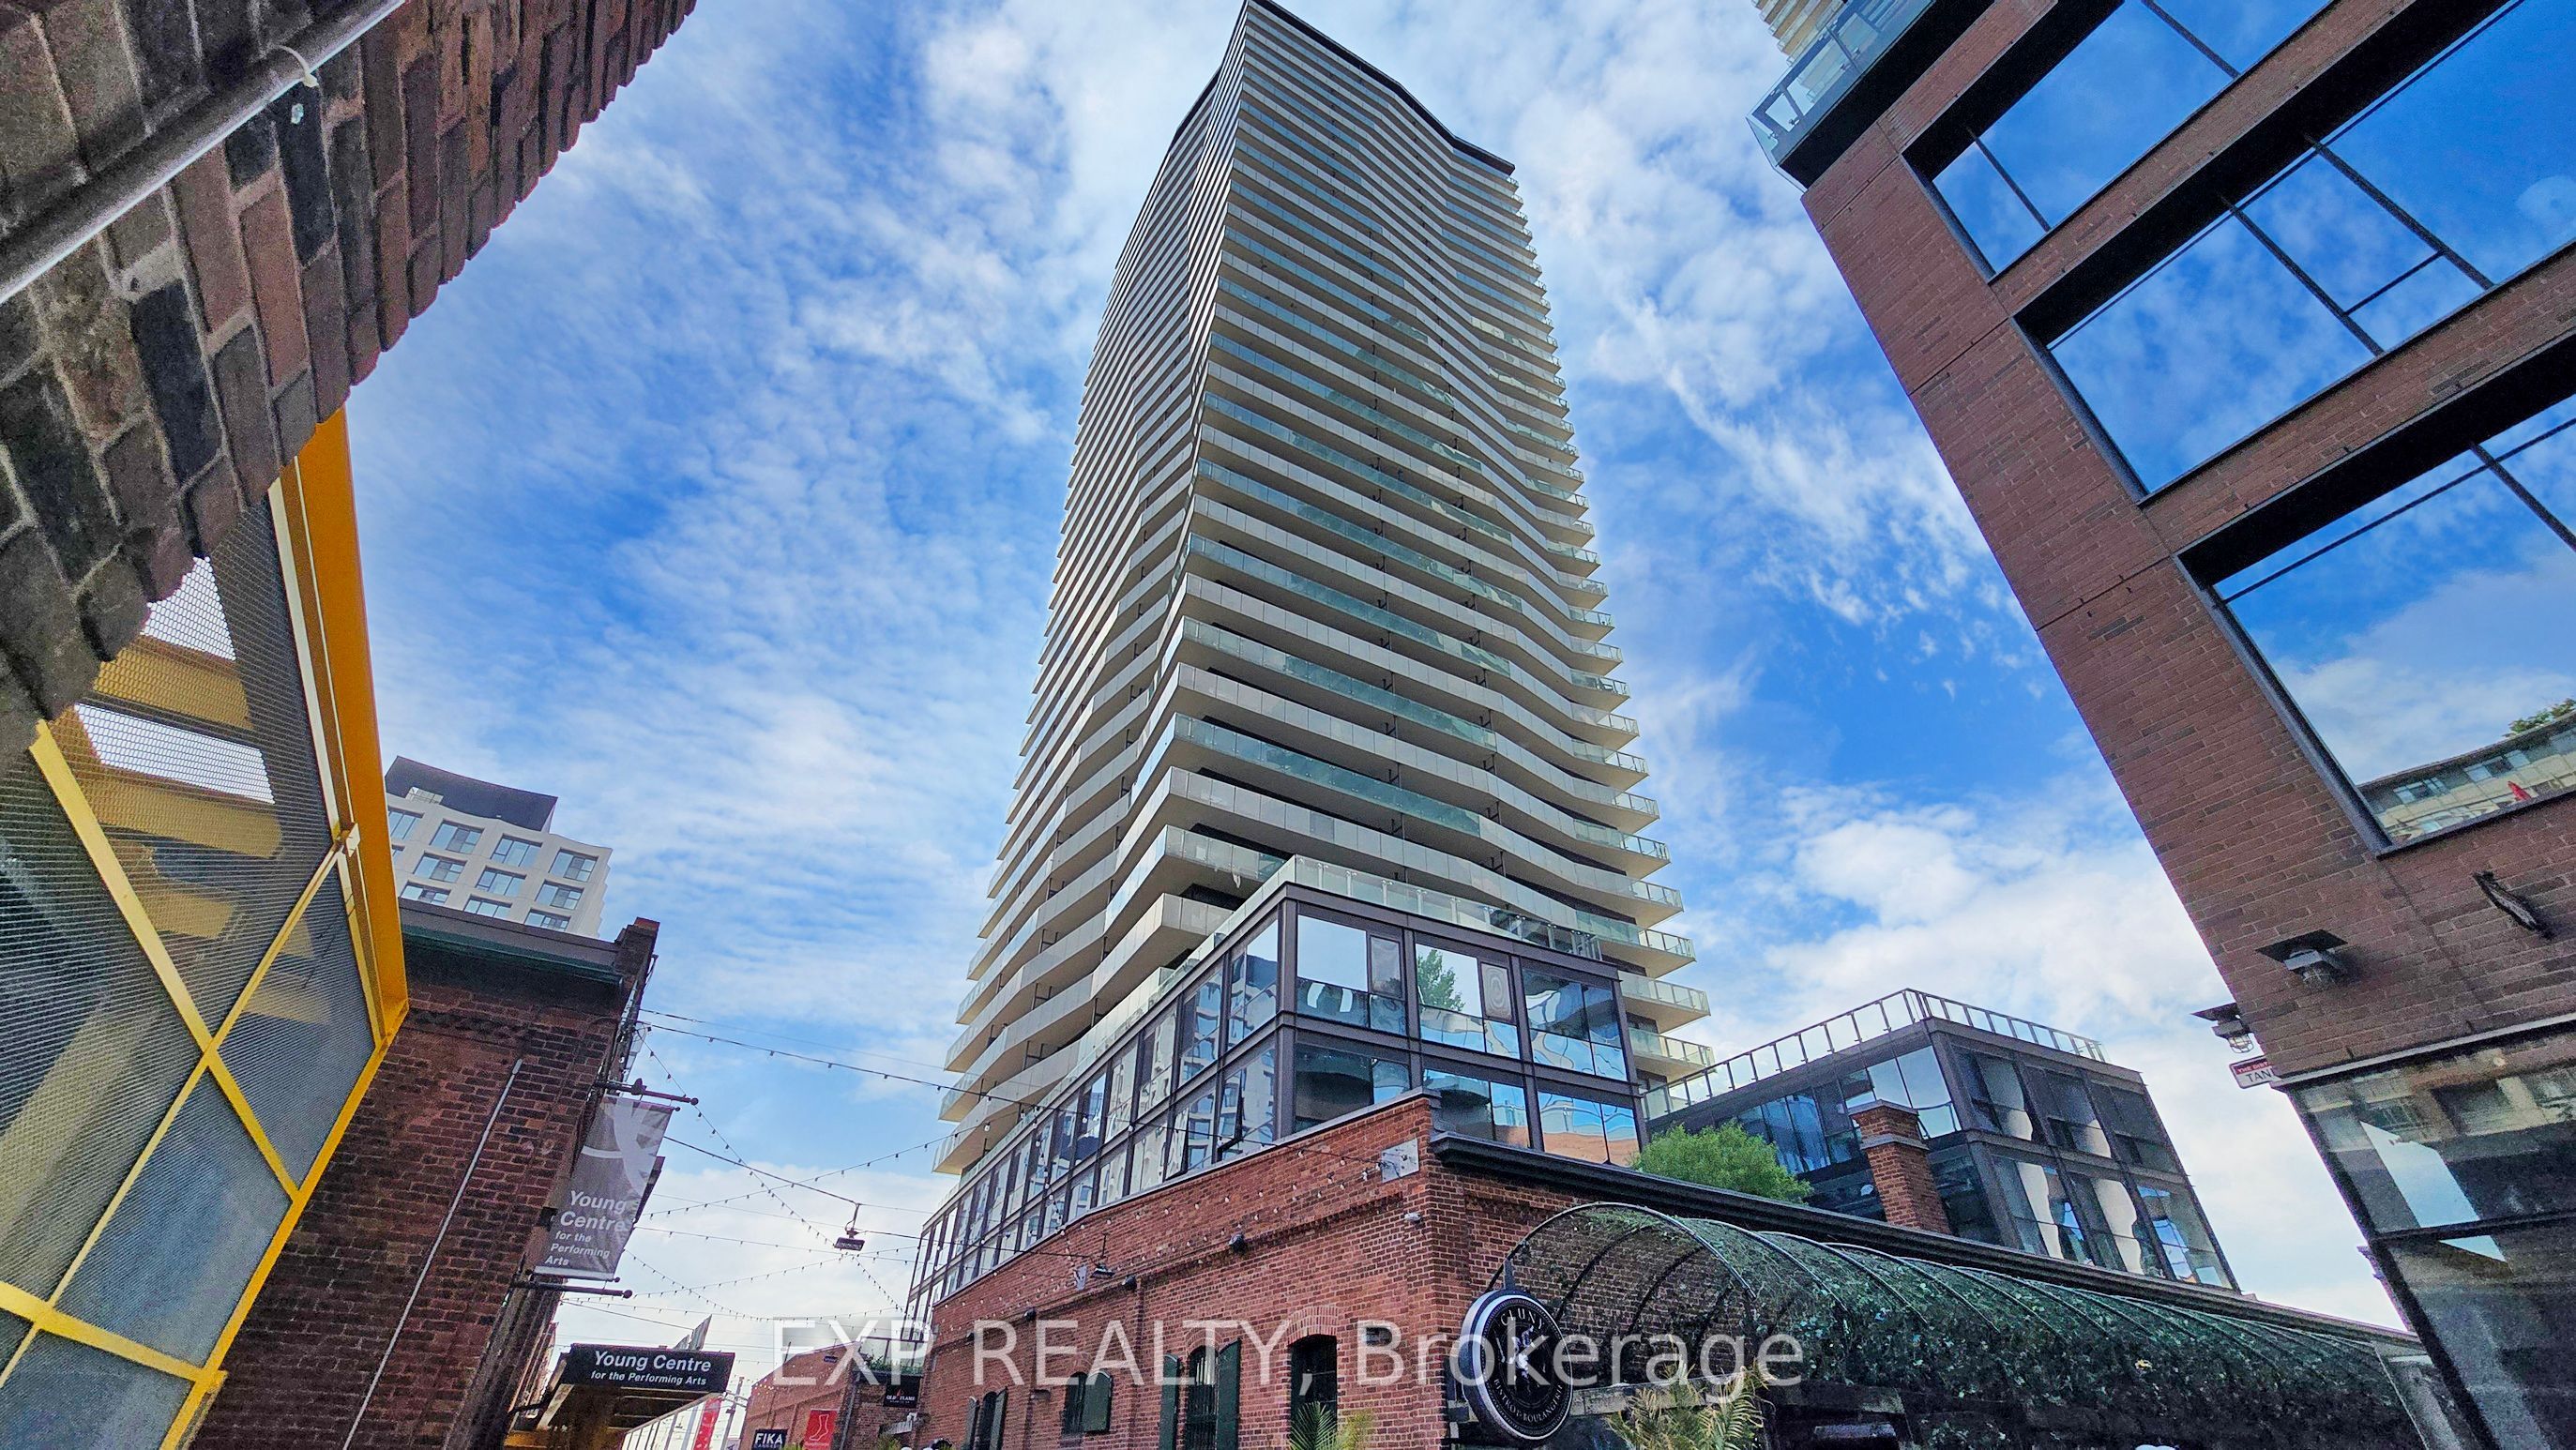
390 Cherry Street 503, Toronto, ON M5A 0E2
Toronto County
Key Facts
Description
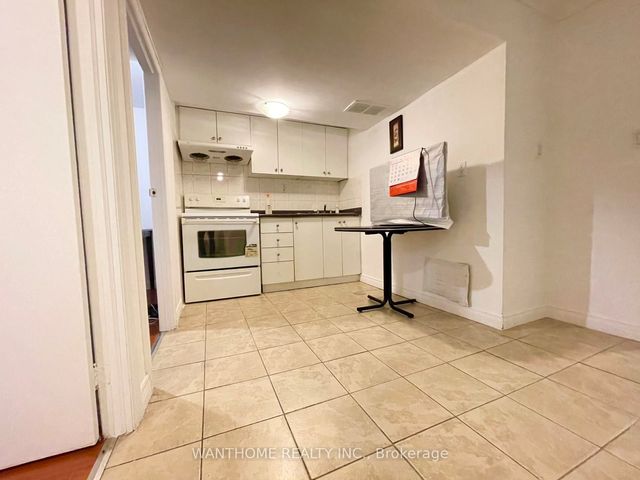
Live in the heart of the historic Distillery District at The Gooderham! This highly functional layout features a spacious bedroom, a full four-piece washroom, and a spectacular, full-width open balcony (over 100 sq. ft.) boasting expansive northwest views over Distillery Lane. The suite offers soaring nine-foot ceilings, floor-to-ceiling windows, an open-concept living/dining area, and a modern kitchen with granite countertops, an undermount sink, and full-sized stainless-steel appliances. Enjoy world-class building amenities: a rooftop pool and hot tub, a fully equipped fitness centre, games and theatre rooms, visitor parking, and 24/7 concierge service (BBQs allowed). Steps from cobblestone streets, boutique shopping, acclaimed restaurants, and galleries. Exceptional transit access-just a one-minute walk to the 504 King streetcar loop. One storage locker included. Rent includes heat and water; tenant covers hydro (estimated. $50/month). Available September 1st, 2026. N.B. Photos from previous occupancy, so furnishings will be different.
Property Information
Property Type
Residential Lease
Sub-Type
Condominium
Style
Apartment
Stories
5
MLS® Listing#
C13441514
Property Features
Interior
Exterior
Cooling
Heating
Basement
Construction
Security
Rooms
- Dining Room3.66 x 2.74Main
- Kitchen3.66 x 1.0Main
- Living Room3.66 x 2.74Main
- Master Bedroom3.91 x 2.77Main
Financial Details
HOA
Yes
TSCC
Parcel Number
763920049
Directions
Lake Shore Blvd. E, North on Parliament St., East on Front St. E, S. on Cherry St. to 390
Affordability Calculator
$450
Estimated monthly payment
$12/mo
Principal $1,800 · Est. interest $2,511 over 30 yrs
Neighborhood Market Statistics
How this home compares to active listings in Toronto, ON
- CA$784,398
- Median Listing Price
- 43
- Median Days on Market
- 950
- Median Sq Ft
- CA$817
- Median Price / Sq Ft
- 20,076
- Active Listings
- This home’s price is 100% below the area median.
Market statistics compiled from active EXIT Realty® and MLS listings in Toronto, ON.
Location

Points of Interest in Toronto, ON
Showing the Toronto area map.
Nearby Schools
Voice Integrative School
Secondary · 0.2 km away
Distillery District Early Learning
School · 0.3 km away
Inglenook Community School
Secondary · 0.4 km away
St. Paul Catholic School
Elementary · 0.7 km away
Trailcon Leasing
School · 0.7 km away
Liberty Prep School
School · 0.8 km away
Nelson Mandela Park PS
Elementary · 0.9 km away
Regent Park-Duke of York School
Secondary · 1.0 km away
Harris Institute for T
Secondary · 1.0 km away
Fashion Exchange Toronto
School · 1.1 km away
My Artlab
School · 1.1 km away
Downtown Alternative School
Elementary · 1.1 km away
Taie International Institute
School · 1.1 km away
Queen Alexandra Middle School
School · 1.4 km away
Lord Dufferin Jr & Sr Elem School
Elementary · 1.4 km away
Ecole Elementaire Gabrielle-Roy
Elementary · 1.4 km away
Avola College of Hairstyling & Esthetics
Secondary School · 1.4 km away
New School of Drama
School · 1.5 km away
First Nations School of Toronto
Elementary · 1.5 km away
Seed Alternative School
Secondary · 1.5 km away
Commute Calculator
Nearby Homes


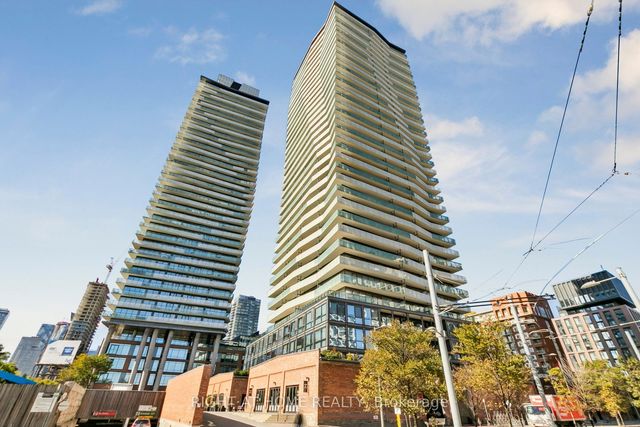

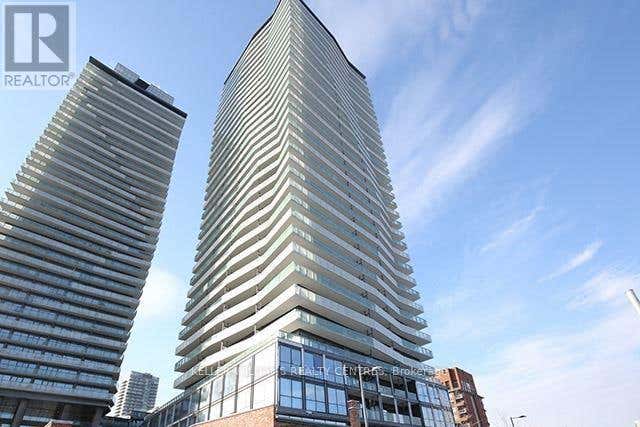
Similar Homes Nearby

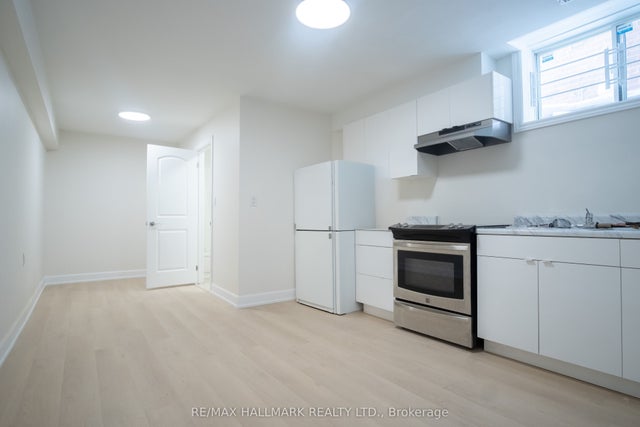


Similar Home Values
Comparable nearby listings and their asking prices.
| Address | Price | Beds | Baths | Sq Ft |
|---|---|---|---|---|
| 2361 Lake Shore Boulevard W 301, Toronto, ON | CA$1,575/mo | 1 | 1 | — |
| 118 Fairholme Avenue Basement 1, Toronto, ON | CA$1,575/mo | 2 | 1 | — |
| 184 Cedric Avenue Lower, Toronto, ON | CA$1,575/mo | 1 | 1 | — |
| 50 Thomas Riley Road 1309, Toronto, ON | CA$1,580/mo | 1 | 2 | — |
| 70 William Duncan Road Bsmnt, Toronto, ON | CA$1,580/mo | 1 | 1 | — |
| 82 Maresfield Drive Bsmt, Toronto, ON | CA$1,580/mo | 2 | 1 | — |
Moving Cost Estimate
EXIT Agents in Toronto


Listing Courtesy: EXP REALTY - 8665307737
Presented by: PETER MAZZUCHIN