

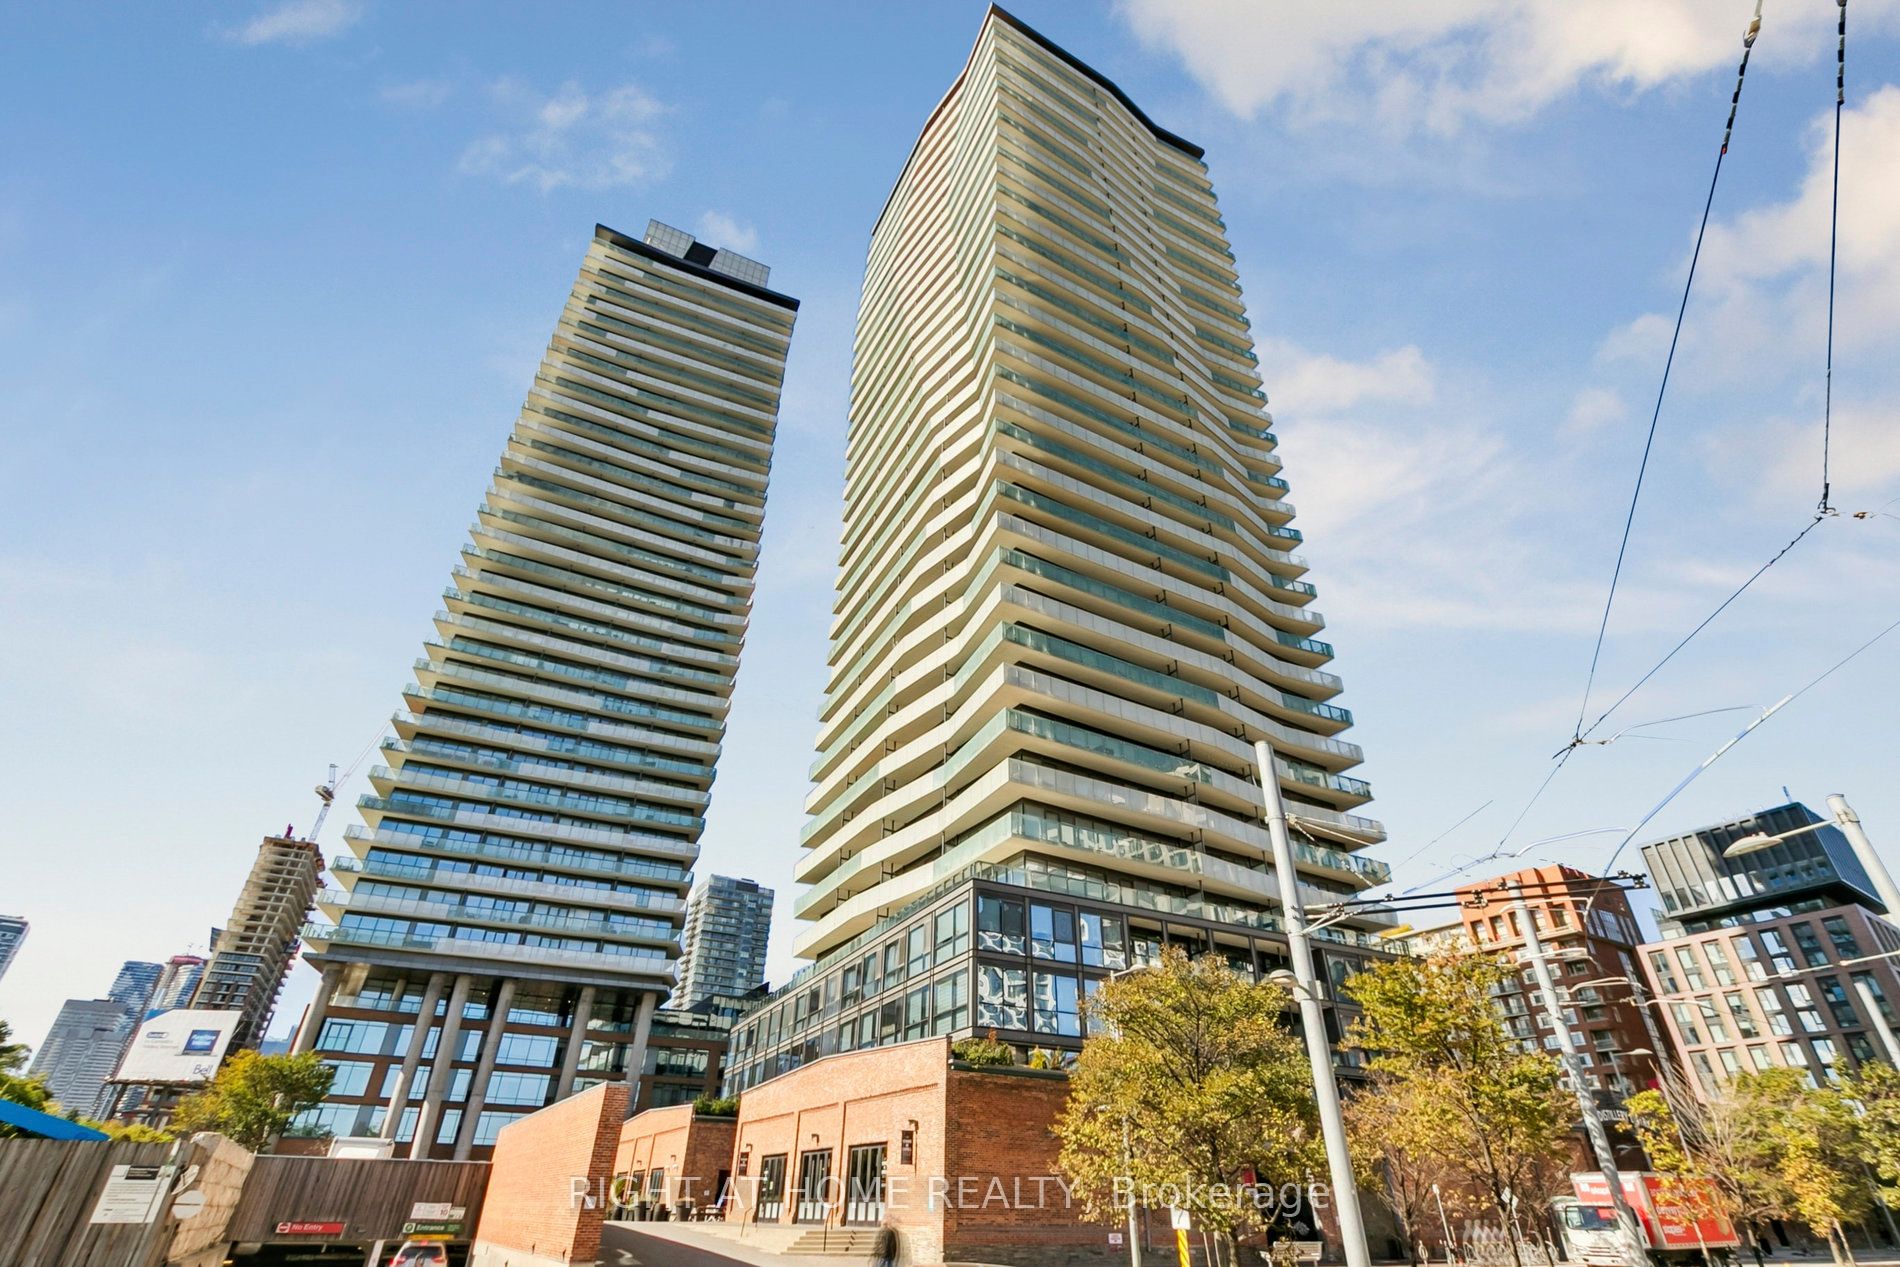
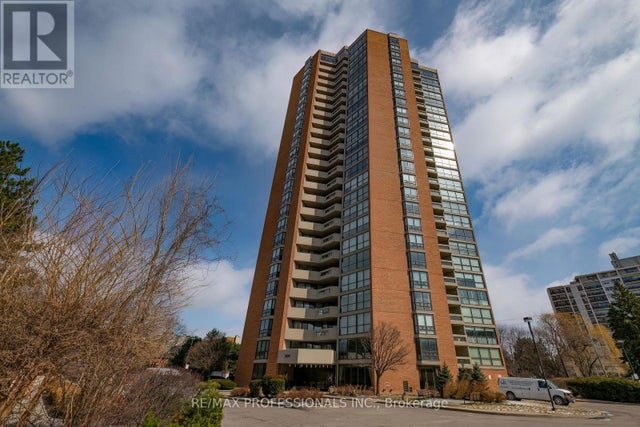
390 Cherry Street 3207, Toronto, ON M5A 0E2
Toronto County
Key Facts
Description
Welcome to this stunning two-bedroom, two-bathroom suite perched on the 32nd floor, offering breathtaking south-facing views of Lake Ontario. Located in the heart of the iconic Distillery District, this sun-drenched unit features floor-to-ceiling windows that flood the space with natural light. With 971 sqf. of open-concept living space, this is the most desirable layout in the building no wasted space with pillars or hallways. Enjoy seamless indoor-outdoor living with an oversized 180 sqf. balcony featuring two walkouts, perfect for entertaining or relaxing with panoramic views. Private secured bike rack. The modern kitchen boasts a large island, ideal for casual dining and gatherings. Included is one parking space and a rare, extra-large storage locker (65 sqf.).Building Amenities Include: Fully equipped fitness centre, Yoga studio & sauna, 24-hour concierge, Guest suites, Outdoor pool, Rooftop terrace with BBQs and lounge areas. Step outside to discover charming cobblestone streets lined with boutiques, restaurants, art galleries, and theatres. You're just steps to the Cherry Street streetcar, and within walking distance to St. Lawrence Market, the waterfront, and the Beach. Enjoy quick access to the DVP and Gardiner Expressway for easy commuting. Live in one of Toronto's most vibrant and historic neighborhoods famous for its year-round events and the beloved Christmas Market. Experience the perfect blend of culture, convenience, and downtown lifestyle. Efficient layout with no hallway or pillars.
Property Information
Property Type
Residential
Sub-Type
Condominium
Style
1 Storey/Apt
Stories
32
Parking Spaces
1
MLS® Listing#
C13411192
Property Features
Interior
Exterior
Cooling
Heating
Basement
Construction
Security
Rooms
- Bedroom 22.81 x 2.68
- Dining Room6.5 x 4.13
- Kitchen3.76 x 3.52
- Living Room6.5 x 4.13
- Master Bedroom4.28 x 3.15
Financial Details
HOA
CA$1,238
TSCC
Annual Taxes
CA$4,872
Tax year 2026
Assessed Value
CA$635,000
Parcel Number
763920313
Directions
Cherry & Mill
Affordability Calculator
$208,000
Estimated monthly payment
$5,535/mo
Principal $832,000 · Est. interest $1,160,714 over 30 yrs
Neighborhood Market Statistics
How this home compares to active listings in Toronto, ON
- CA$784,398
- Median Listing Price
- 43
- Median Days on Market
- 950
- Median Sq Ft
- CA$817
- Median Price / Sq Ft
- 20,076
- Active Listings
- This home’s price is 33% above the area median.
Market statistics compiled from active EXIT Realty® and MLS listings in Toronto, ON.
Location

Points of Interest in Toronto, ON
Showing the Toronto area map.
Nearby Schools
Voice Integrative School
Secondary · 0.2 km away
Distillery District Early Learning
School · 0.3 km away
Inglenook Community School
Secondary · 0.4 km away
St. Paul Catholic School
Elementary · 0.7 km away
Trailcon Leasing
School · 0.7 km away
Liberty Prep School
School · 0.8 km away
Nelson Mandela Park PS
Elementary · 0.9 km away
Regent Park-Duke of York School
Secondary · 1.0 km away
Harris Institute for T
Secondary · 1.0 km away
Fashion Exchange Toronto
School · 1.1 km away
My Artlab
School · 1.1 km away
Downtown Alternative School
Elementary · 1.1 km away
Taie International Institute
School · 1.1 km away
Queen Alexandra Middle School
School · 1.4 km away
Lord Dufferin Jr & Sr Elem School
Elementary · 1.4 km away
Ecole Elementaire Gabrielle-Roy
Elementary · 1.4 km away
Avola College of Hairstyling & Esthetics
Secondary School · 1.4 km away
New School of Drama
School · 1.5 km away
First Nations School of Toronto
Elementary · 1.5 km away
Seed Alternative School
Secondary · 1.5 km away
Commute Calculator
Nearby Homes



Similar Homes Nearby




Similar Home Values
Comparable nearby listings and their asking prices.
| Address | Price | Beds | Baths | Sq Ft |
|---|---|---|---|---|
| 5508 Yonge Street 2308, Toronto, ON | CA$728,000 | 2 | 2 | — |
| 426 University Avenue 3608, Toronto, ON | CA$728,000 | 2 | 1 | — |
| 614 - 637 LAKE SHORE BOULEVARD W, Toronto (Niagara), ON | CA$728,000 | 1 | 1 | — |
| 637 Lake Shore Boulevard W 614, Toronto, ON | CA$728,000 | 1 | 1 | — |
| 2302 - 2010 ISLINGTON AVENUE, Toronto (Kingsview Village-The Westway), ON | CA$728,000 | 3 | 2 | — |
| 1107 - 219 DUNDAS STREET E, Toronto (Church-Yonge Corridor), ON | CA$728,000 | 3 | 2 | — |
Moving Cost Estimate
EXIT Agents in Toronto


Listing Courtesy: RIGHT AT HOME REALTY - 9056957888