

2805 - 390 CHERRY STREET Unit 2805, Toronto (Waterfront Communities), ON M5A0E2
Waterfront Communities C8
Key Facts
Description
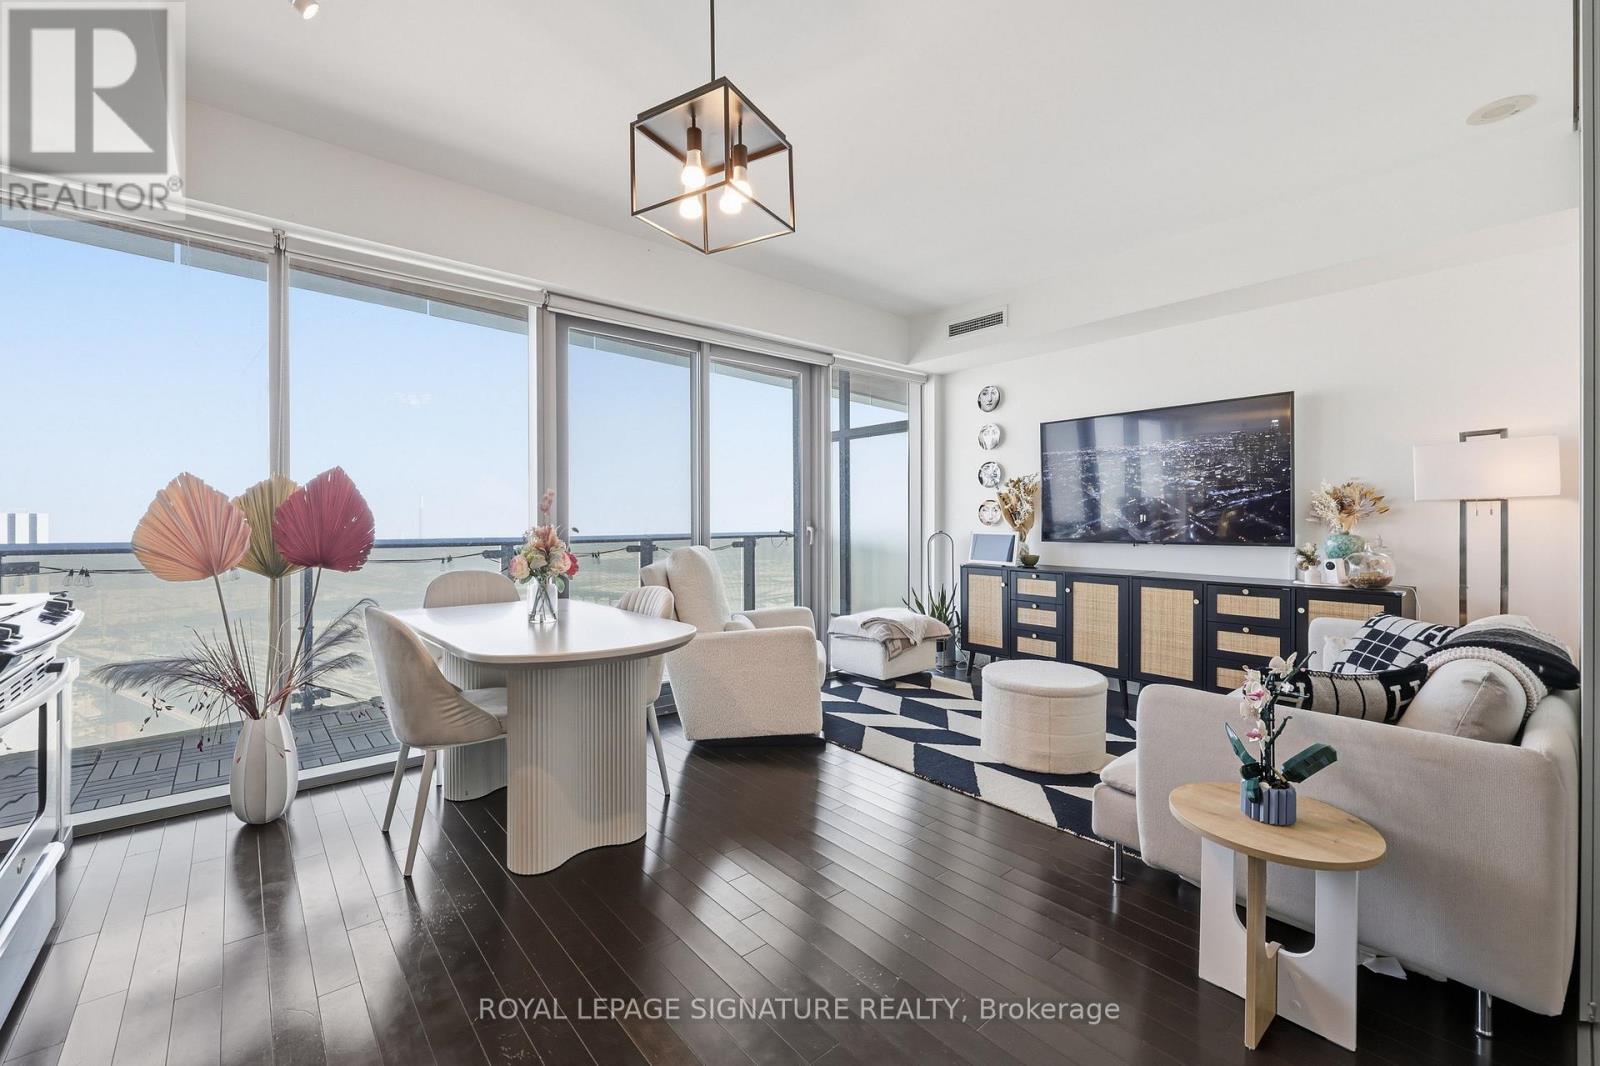
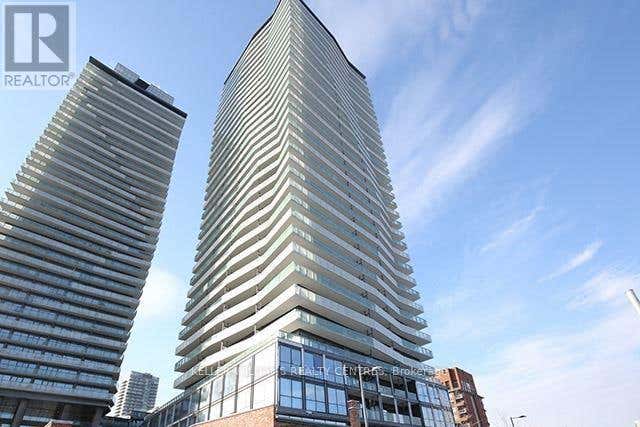
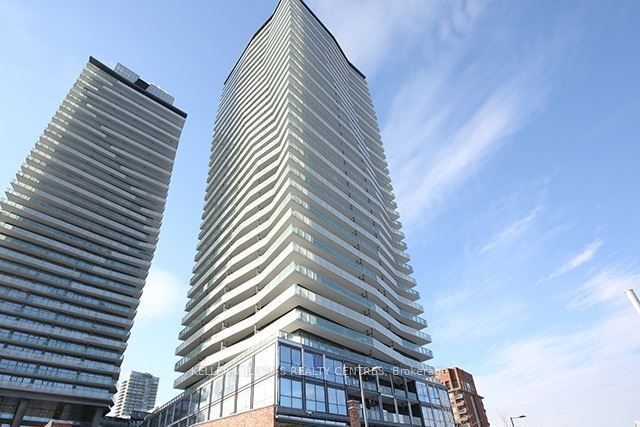
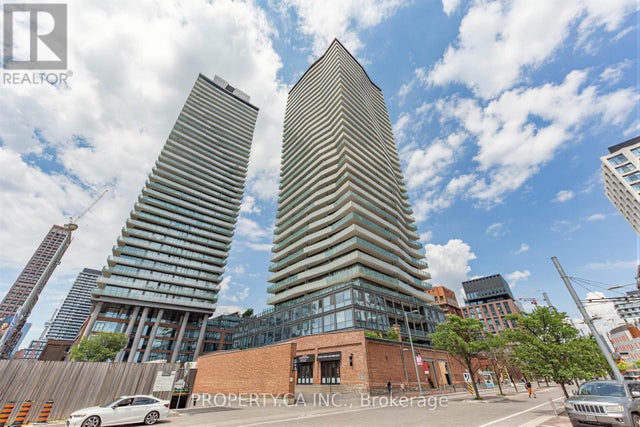
Welcome to this beautifully appointed 1 + den suite at The Gooderham, ideally located at 390 Cherry Street in Toronto's iconic Distillery District. This east-facing residence captures serene morning light and offers a calming lake view backdrop, bringing a rare sense of openness to downtown living. Complete with one parking space and an EV charging add-on available, it's urban convenience without compromise. Inside, the thoughtfully designed layout maximizes every square foot. The functional den works beautifully as a home office, study space, while the semi-ensuite bathroom provides practical, seamless access. Modern touches throughout create a clean, contemporary feel, complemented by upgraded laundry for everyday ease. Residents enjoy access to high-end amenities, including an outdoor pool and a fully equipped indoor gym, supporting an active and balanced lifestyle. With George Brown College just minutes away, the location adds flexibility and appeal for end users and investors alike. Surrounded by historic architecture, boutique cafes, acclaimed restaurants, and waterfront trails, this is a stylish opportunity to own in one of Toronto's most vibrant and walkable communities. (id:31684)
Property Information
Property Type
Residential
Sub-Type
Condominium
Parking Spaces
1
Ownership
Condominium/Strata
Listing #
C13069920
Property Features
Cooling
Heating
Flooring
Parking
Lot Features
Rooms
- Den1.68 m X 1.03 mMain
- Dining Room5.01 m X 3.65 mMain
- Kitchen5.01 m X 3.65 mMain
- Living Room1.68 m X 3.65 mMain
- Master Bedroom3.05 m X 2.86 mMain
Financial Details
HOA
CA$676 / Monthly
Affordability Calculator
$99,980
Estimated monthly payment
$2,661/mo
Principal $399,920 · Est. interest $557,924 over 30 yrs
Neighborhood Market Statistics
How this home compares to active listings in Toronto, ON
- CA$784,398
- Median Listing Price
- 43
- Median Days on Market
- 950
- Median Sq Ft
- CA$817
- Median Price / Sq Ft
- 20,076
- Active Listings
- This home’s price is 36% below the area median.
Market statistics compiled from active EXIT Realty® and MLS listings in Toronto, ON.
Location

Points of Interest in Toronto (Waterfront Communities), ON
Showing the Toronto (Waterfront Communities) area map.
Nearby Schools
Voice Integrative School
Secondary · 0.2 km away
Distillery District Early Learning
School · 0.3 km away
Inglenook Community School
Secondary · 0.4 km away
St. Paul Catholic School
Elementary · 0.6 km away
Trailcon Leasing
School · 0.7 km away
Liberty Prep School
School · 0.8 km away
Nelson Mandela Park PS
Elementary · 0.9 km away
Regent Park-Duke of York School
Secondary · 1.0 km away
Harris Institute for T
Secondary · 1.0 km away
Downtown Alternative School
Elementary · 1.1 km away
Fashion Exchange Toronto
School · 1.1 km away
My Artlab
School · 1.1 km away
Taie International Institute
School · 1.1 km away
Ecole Elementaire Gabrielle-Roy
Elementary · 1.4 km away
Queen Alexandra Middle School
School · 1.4 km away
Lord Dufferin Jr & Sr Elem School
Elementary · 1.4 km away
Avola College of Hairstyling & Esthetics
Secondary School · 1.4 km away
New School of Drama
School · 1.5 km away
First Nations School of Toronto
Elementary · 1.5 km away
Seed Alternative School
Secondary · 1.5 km away
Commute Calculator
Nearby Homes



Similar Homes Nearby
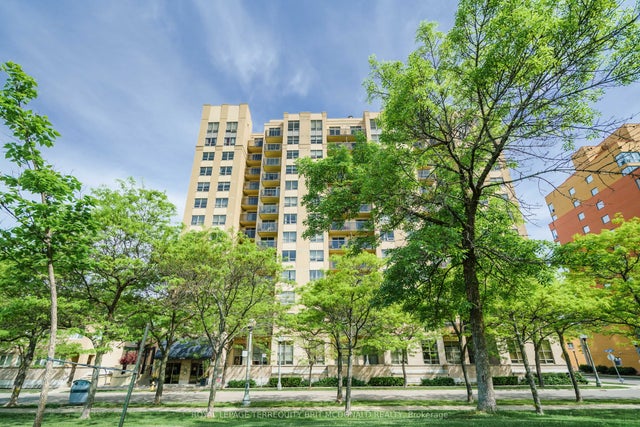
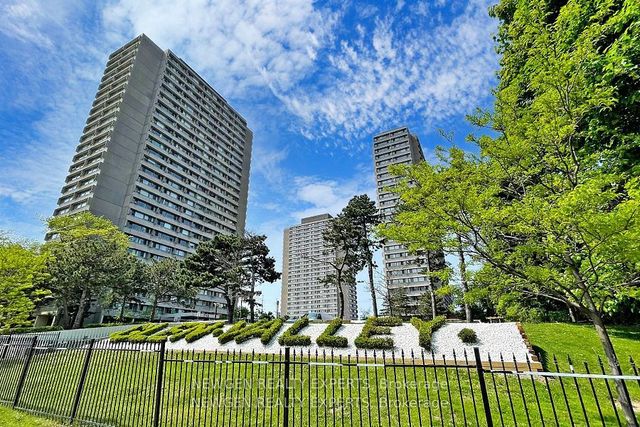

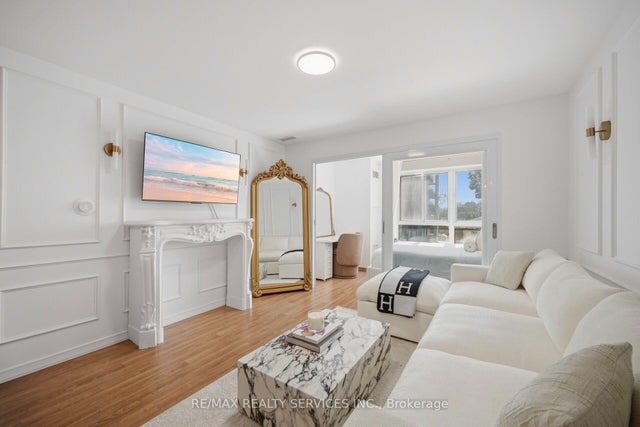


Similar Home Values
Comparable nearby listings and their asking prices.
| Address | Price | Beds | Baths | Sq Ft |
|---|---|---|---|---|
| 4 Elsinore Path 1101, Toronto, ON | CA$349,999 | 1 | 1 | — |
| 715 Don Mills Road 2608, Toronto, ON | CA$349,999 | 1 | 1 | — |
| 2608 - 715 DON MILLS ROAD, Toronto (Flemingdon Park), ON | CA$349,999 | 1 | 1 | — |
| 15 Maplewood Avenue 310, Toronto, ON | CA$350,000 | 1 | 1 | — |
| 404 - 1690 VICTORIA PARK AVENUE, Toronto (Victoria Village), ON | CA$350,000 | 3 | 2 | — |
| 310 - 15 MAPLEWOOD AVENUE, Toronto (Humewood-Cedarvale), ON | CA$350,000 | 1 | 1 | — |
Moving Cost Estimate
EXIT Agents in Toronto (Waterfront Communities)



Listing Courtesy: ROYAL LEPAGE SIGNATURE REALTY
Data Terms of Use
This website is operated by ROYAL LEPAGE SIGNATURE REALTY, a brokerage who is a member of The Canadian Real Estate Association (CREA). The content on this website is owned or controlled by CREA. By accessing this website, the user agrees to be bound by these terms of use as amended from time to time, and agrees that these terms of use constitute a binding contract between the user, ROYAL LEPAGE SIGNATURE REALTY, and CREA.
Copyright
The content on this website is protected by copyright and other laws, and is intended solely for the private, non-commercial use by individuals. Any other reproduction, distribution or use of the content, in whole or in part, is specifically prohibited. Prohibited uses include commercial use, “screen scraping”, “database scraping”, and any other activity intended to collect, store, reorganize or manipulate the content of this website.
Trademarks
REALTOR®, REALTORS®, and the REALTOR® logo are certification marks that are owned by REALTOR® Canada Inc. and licensed exclusively to The Canadian Real Estate Association (CREA). These certification marks identify real estate professionals who are members of CREA and who must abide by CREA’s By-Laws, Rules, and the REALTOR® Code. The MLS® trademark and the MLS® logo are owned by CREA and identify the professional real estate services provided by members of CREA.
Liability and Warranty Disclaimer
The information contained on this website is based in whole or in part on information that is provided by members of CREA, who are responsible for its accuracy. CREA reproduces and distributes this information as a service for its members, and assumes no responsibility for its completeness or accuracy.
Amendments
ROYAL LEPAGE SIGNATURE REALTY may at any time amend these Terms of Use by updating this posting. All users of this site are bound by these amendments should they wish to continue accessing the website, and should therefore periodically visit this page to review any and all such amendments.