

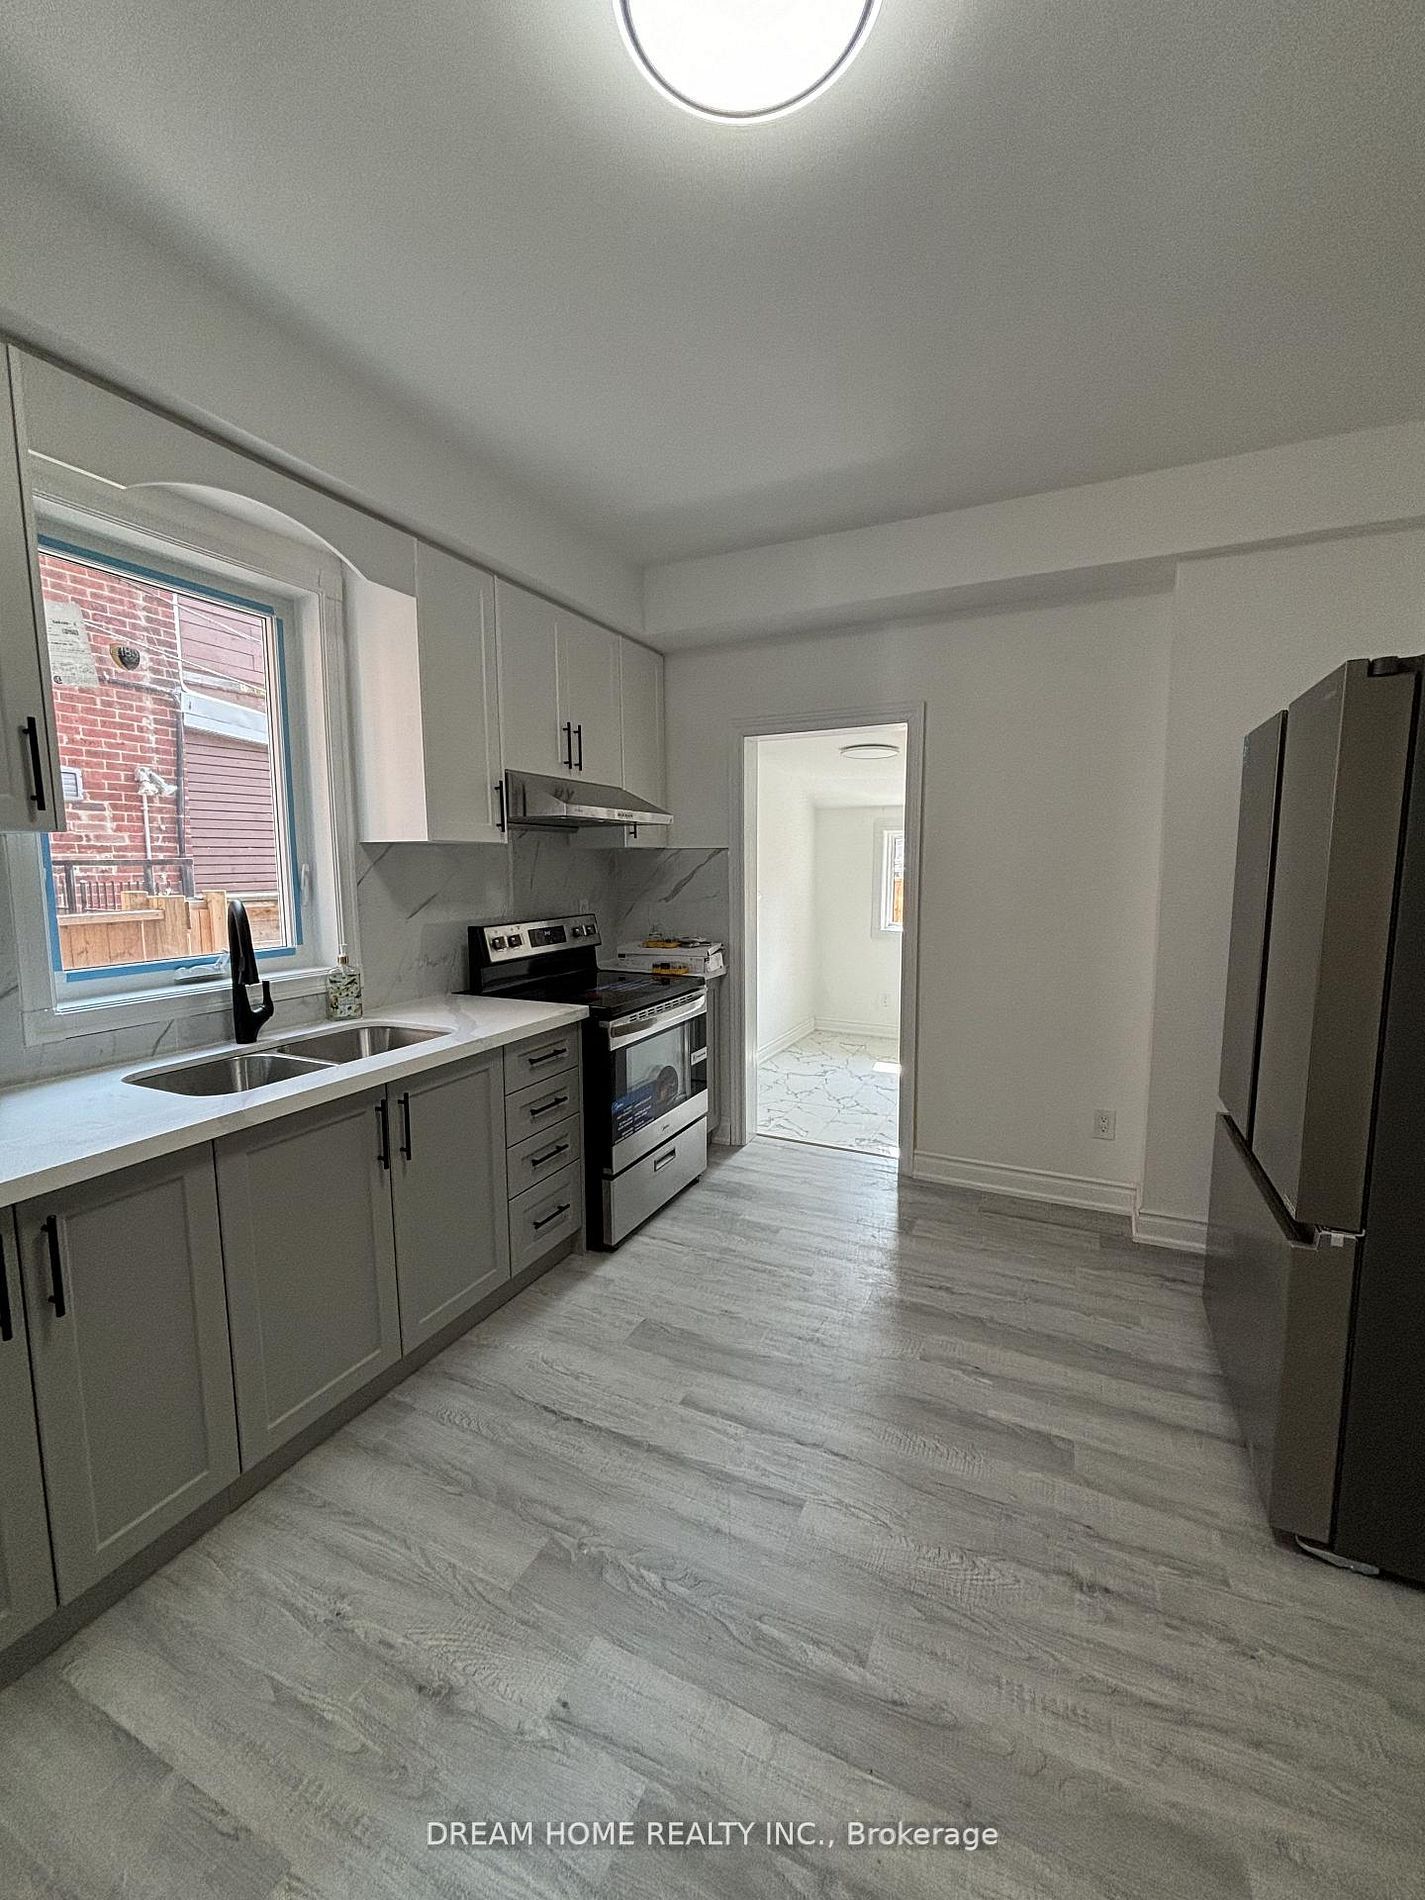
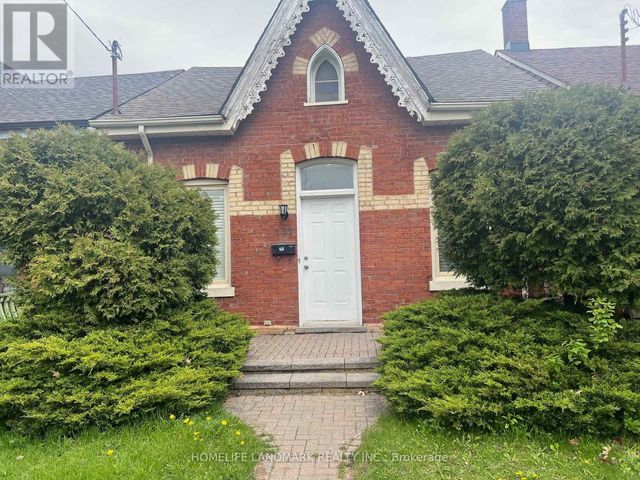
262 clinton Street 201, Toronto, ON M6G 2Y6
Toronto County
Key Facts
Description
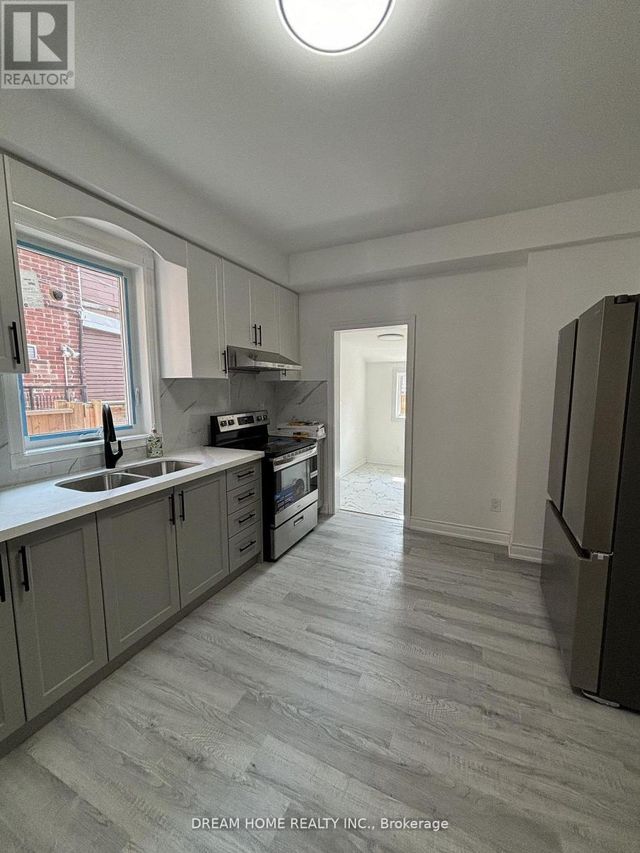
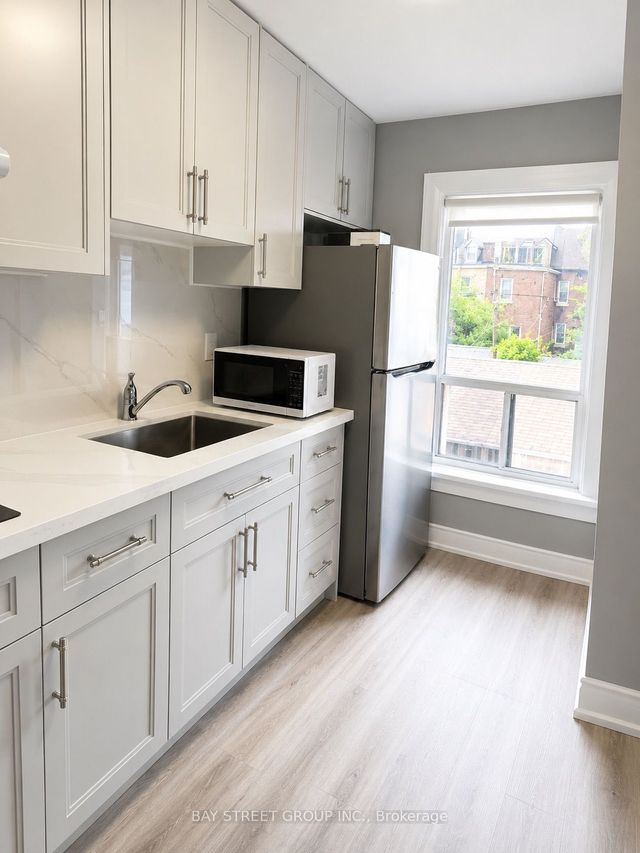
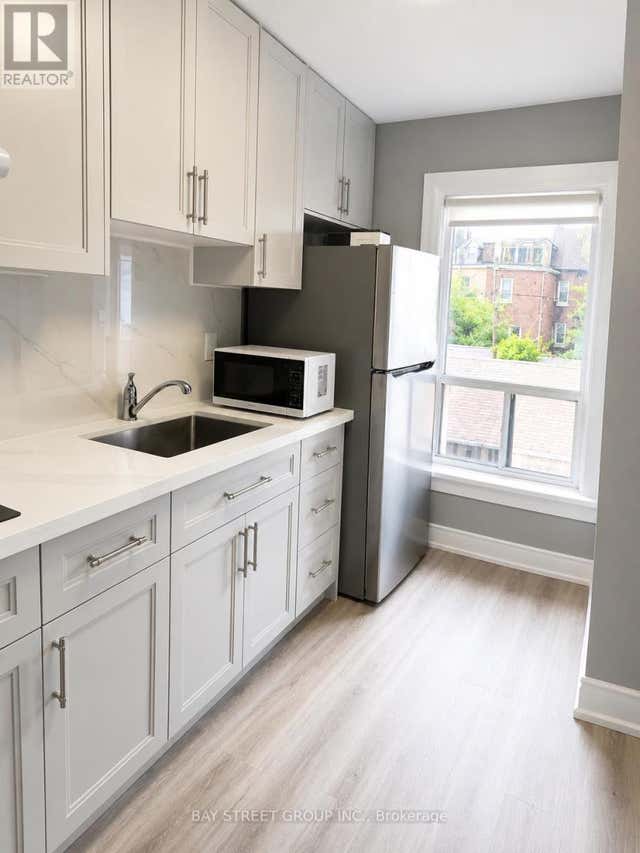
New Renovated one bedroom + Private bathroom for rent. Kitchen and coin-laundry is sharing. Furnished with bed and desk. Spacious, Bright, Clear. Quiet and Safety community. 5 minutes walk to Subway station, 20 minutes walk to University of Toronto. Walk To Ttc, Shopping, Hospital, Restaurants, And More.
Property Information
Property Type
Residential Lease
Sub-Type
Single Family Residence
Style
2-Storey
Stories
2
MLS® Listing#
C13214094
Property Features
Cooling
Heating
Basement
Pool
Parking
Laundry
Construction
Roof
Directions
South of Bloor
Affordability Calculator
$270
Estimated monthly payment
$7/mo
Principal $1,080 · Est. interest $1,507 over 30 yrs
Neighborhood Market Statistics
How this home compares to active listings in Toronto, ON
- CA$783,173
- Median Listing Price
- 44
- Median Days on Market
- 950
- Median Sq Ft
- CA$823
- Median Price / Sq Ft
- 18,905
- Active Listings
- This home’s price is 100% below the area median.
Market statistics compiled from active EXIT Realty® and MLS listings in Toronto, ON.
Location

Points of Interest in Toronto, ON
Showing the Toronto area map.
Nearby Schools
Harbord Collegiate Institute
Secondary · 0.2 km away
Kids & Company
School · 0.3 km away
Bickford Centre
School · 0.3 km away
West End Alternative School
Secondary · 0.3 km away
Montrose Junior Public School
Elementary · 0.3 km away
Delta Senior Alternative School
Secondary · 0.3 km away
Centro Clinton Day Care Centre
Elementary · 0.4 km away
Cast School
Secondary · 0.5 km away
Central Toronto Academy
School · 0.5 km away
St Francis of Assisi Elementary School
Elementary · 0.6 km away
Central Technical School
Secondary · 0.7 km away
Clay with Me
School · 0.7 km away
Dewson Street Junior Elementary School
Elementary · 0.8 km away
King Edward Junior and Senior Public School
Elementary · 0.8 km away
Palmerston Ave Junior Public School
Elementary · 0.8 km away
Hawthorne on Essex Daycare
Elementary · 0.9 km away
Eec du Sacre-Coeur-Toronto
Elementary · 1.0 km away
Kensington Kids Early Learning Centre
Elementary · 1.0 km away
Ossington Old Orchard Public School
Elementary · 1.0 km away
Royal St George's College
Secondary School · 1.1 km away
Commute Calculator
Nearby Homes


Similar Homes Nearby


Similar Home Values
Comparable nearby listings and their asking prices.
| Address | Price | Beds | Baths | Sq Ft |
|---|---|---|---|---|
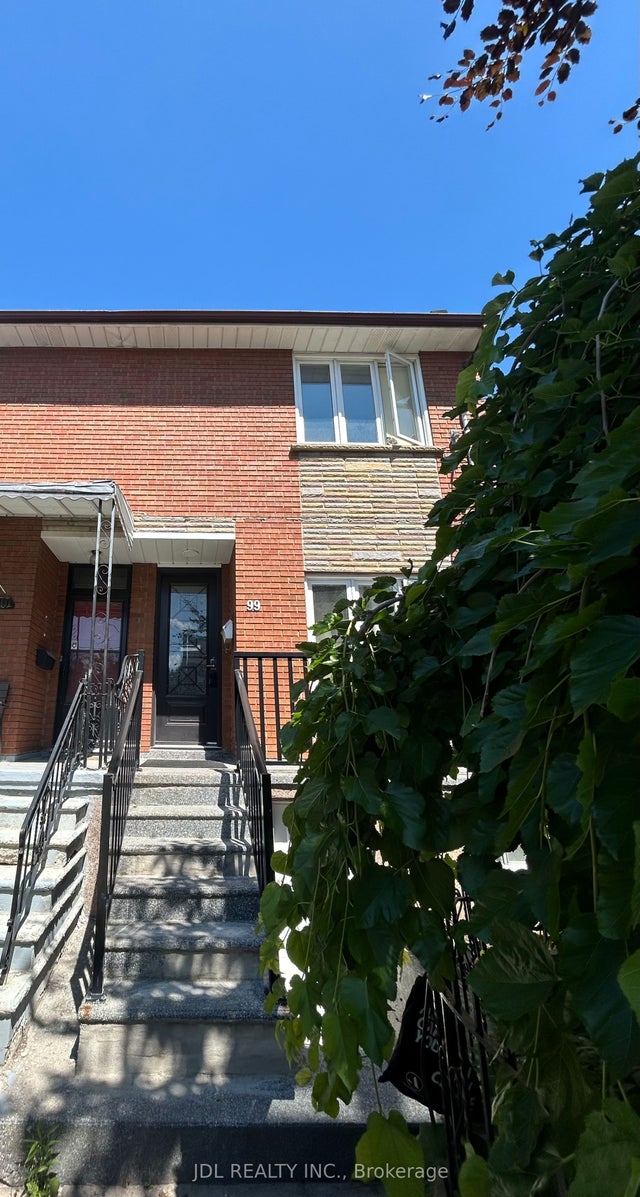
| 99 Clinton St Street Unit AA, 2nd Floor, Toronto, ON | CA$949/mo | 1 | 1 | — |
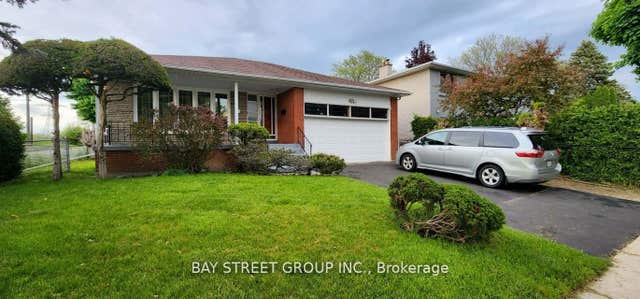
| 45 PINEWAY Boulevard Room1, Toronto, ON | CA$950/mo | 1 | 1 | — |
| 469 Evans Avenue Nanny Suite, Toronto, ON | CA$950/mo | 1 | 1 | — |
| 500 Drewry Avenue BASEMENT ROOM 3, Toronto, ON | CA$950/mo | 1 | 1 | — |
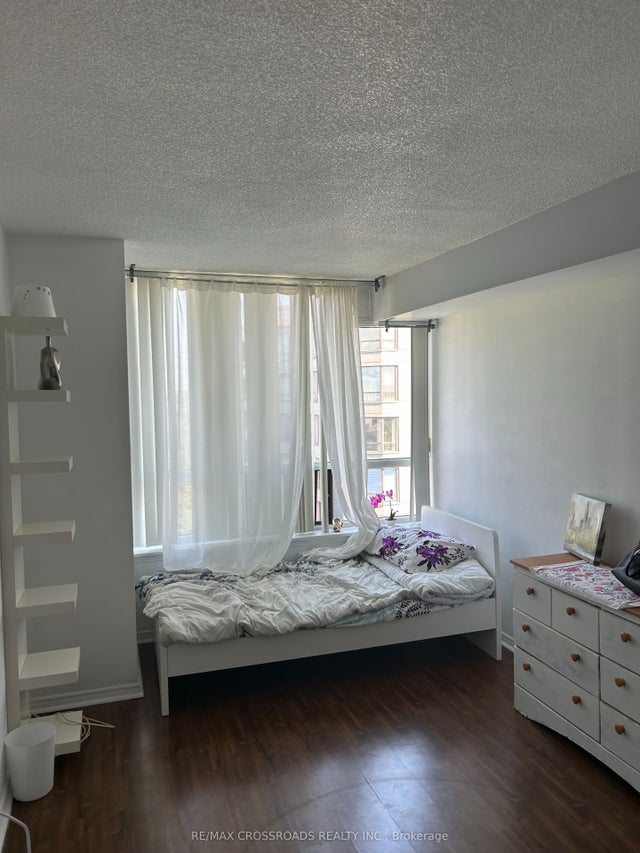
| 91 Townsgate Drive 1012, Toronto, ON | CA$950/mo | 4 | 1 | — |
| 1385 Military Trail BSMT ROOM 3, Toronto, ON | CA$950/mo | 9 | 8 | — |


