

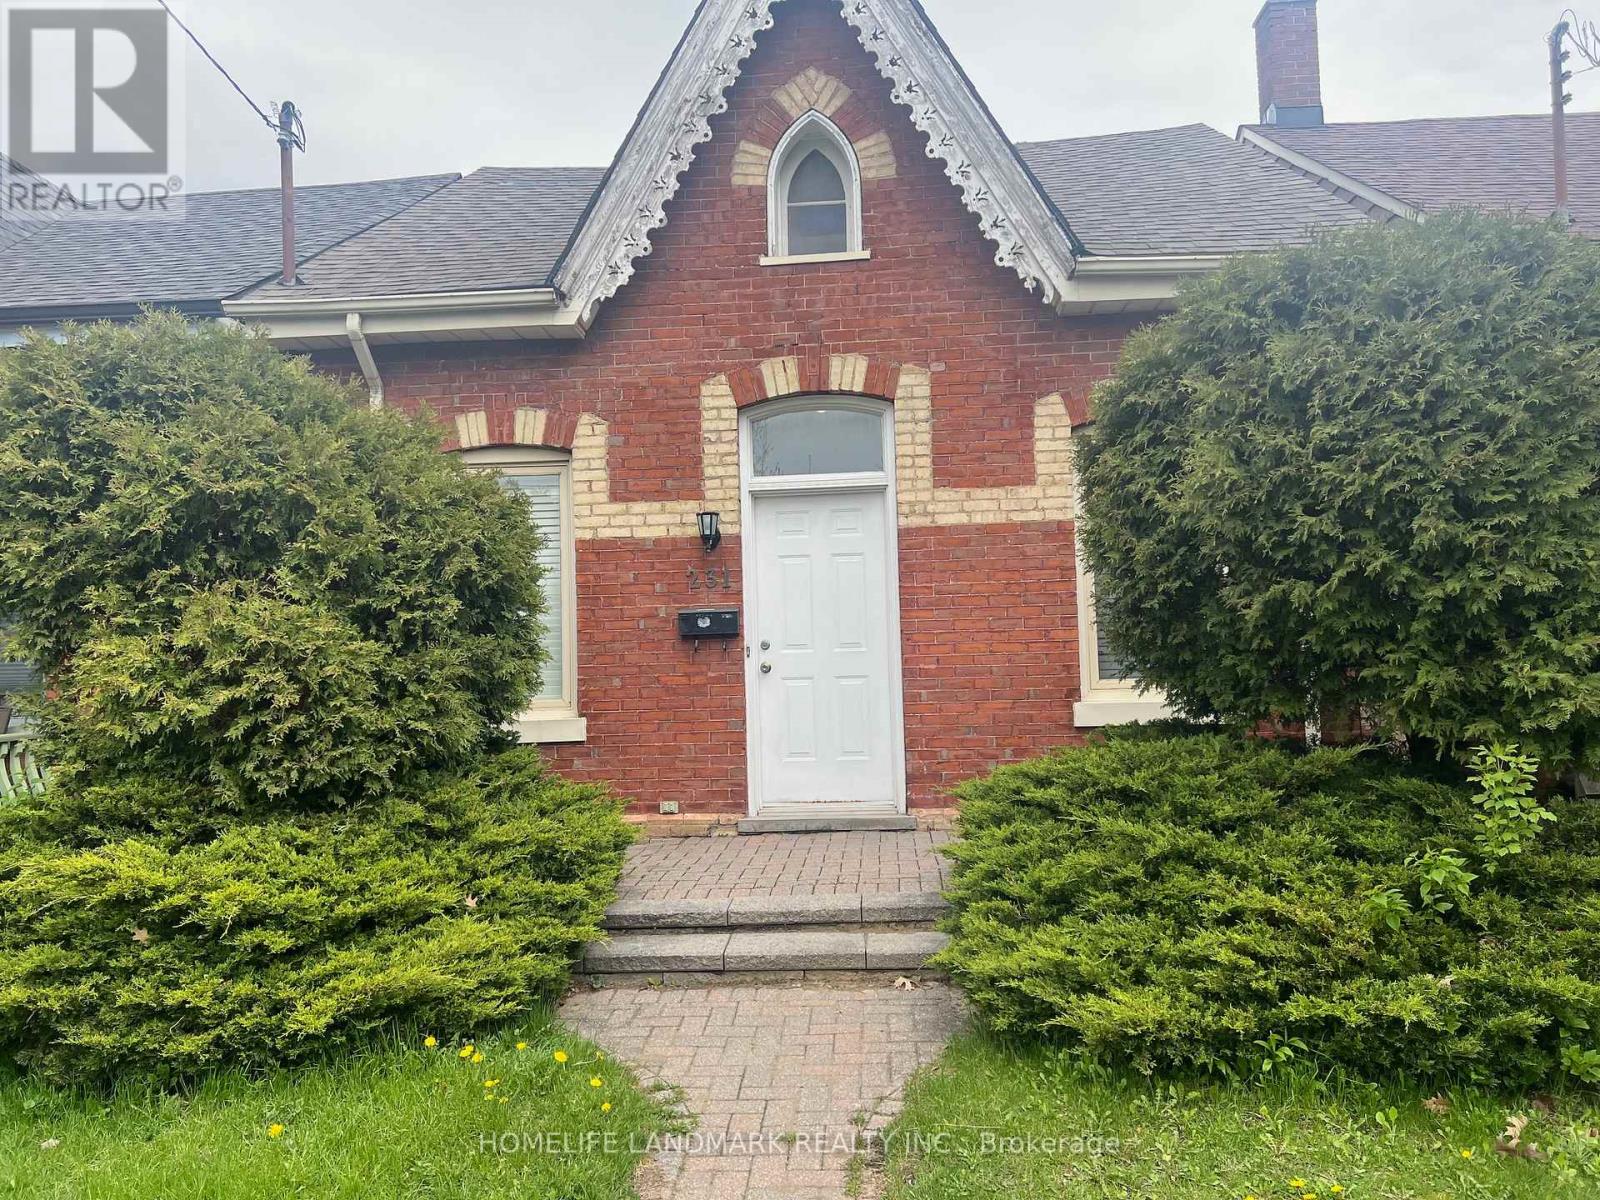
231 CLINTON STREET, Toronto (Palmerston-Little Italy), ON M6G2Y4
Palmerston-Little Italy
Key Facts
Description
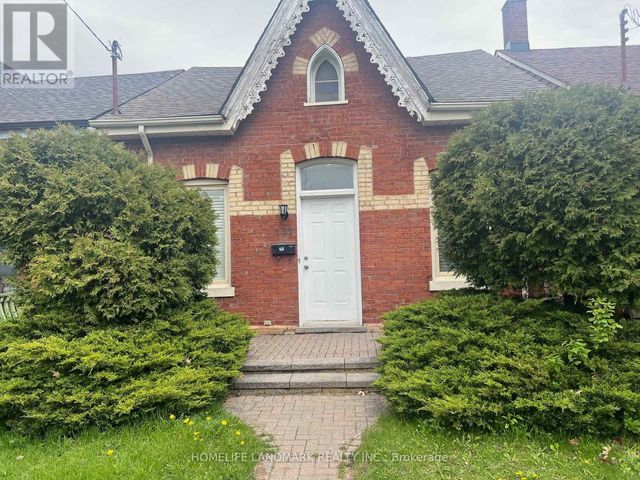
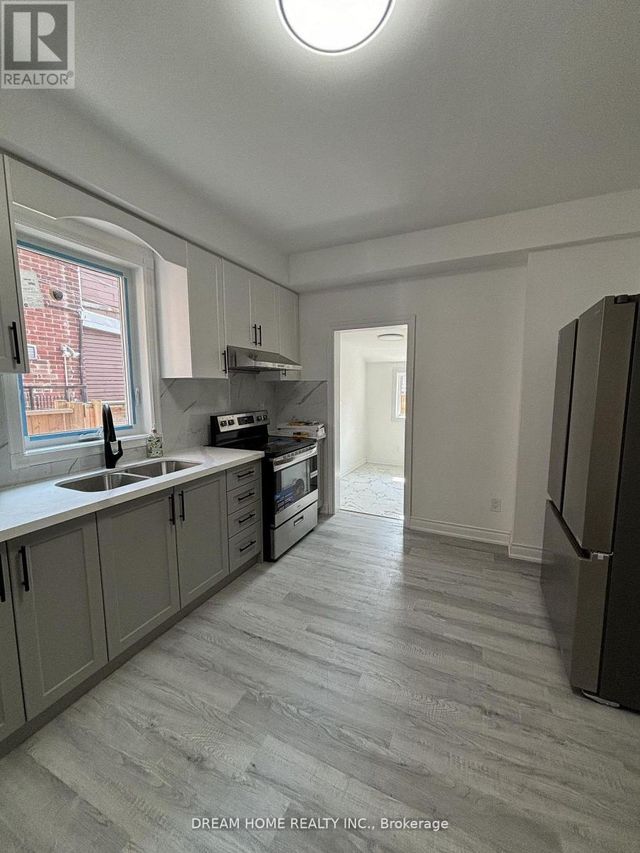
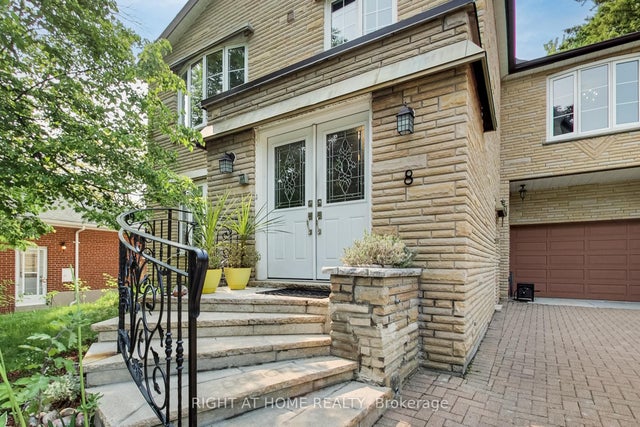
Detached Double Car Garage The Must See beauty *Absolutely Stunning *Fantastic Location *Deep and Wide Lot(25*125) *Newer Double Garage door, *Fantastic Open Concept Great For Entertaining *Smooth Ceilings *Pot Lights *Ceramic Tiles/Hardwood Through out *Gourmet Chefs Kit W/Backsplash/Stnls Stl Appl/Centre Island*California Shutters *9Ft Ceilings On Main Floor *Owned Hot water Tank, Newer Furnace, Newer Ac(2025) *Finished 3 Bedrooms Basement W/Walk-Up, the den on the First floor can be convert to 4th bed, professional front and back Yard *Steps To Kensington Market/U Of T/Bike Path/Transit*Worth Every Penny*10++* (id:31684)
Property Information
Property Type
Residential
Sub-Type
Single Family Residence
Parking Spaces
3
Ownership
Freehold
Listing #
C13107898
Property Features
Cooling
Heating
Flooring
Parking
Fencing
Rooms
- 7.6 m X 4.08 mMain
- Bedroom 23.73 m X 2.66 mSecond
- Bedroom 33.8 m X 2.6 mSecond
- Den2.7 m X 4.8 mMain
- Dining Room8.3 m X 4 mMain
- Kitchen7.6 m X 4.08 mMain
- Living Room8.3 m X 4 mMain
- Master Bedroom4.1 m X 3.55 mSecond
Affordability Calculator
$373,600
Estimated monthly payment
$9,942/mo
Principal $1,494,400 · Est. interest $2,084,821 over 30 yrs
Neighborhood Market Statistics
How this home compares to active listings in Toronto, ON
- CA$783,173
- Median Listing Price
- 44
- Median Days on Market
- 950
- Median Sq Ft
- CA$823
- Median Price / Sq Ft
- 18,905
- Active Listings
- This home’s price is 139% above the area median.
Market statistics compiled from active EXIT Realty® and MLS listings in Toronto, ON.
Location

Points of Interest in Toronto (Palmerston-Little Italy), ON
Showing the Toronto (Palmerston-Little Italy) area map.
Nearby Schools
Harbord Collegiate Institute
Secondary · 0.2 km away
Montrose Junior Public School
Elementary · 0.3 km away
Delta Senior Alternative School
Secondary · 0.3 km away
Centro Clinton Day Care Centre
Elementary · 0.3 km away
Kids & Company
School · 0.4 km away
Bickford Centre
School · 0.4 km away
West End Alternative School
Secondary · 0.4 km away
St Francis of Assisi Elementary School
Elementary · 0.4 km away
Cast School
Secondary · 0.5 km away
Central Toronto Academy
School · 0.6 km away
Central Technical School
Secondary · 0.6 km away
King Edward Junior and Senior Public School
Elementary · 0.7 km away
Dewson Street Junior Elementary School
Elementary · 0.8 km away
Clay with Me
School · 0.8 km away
Kensington Kids Early Learning Centre
Elementary · 0.9 km away
Palmerston Ave Junior Public School
Elementary · 0.9 km away
Ossington Old Orchard Public School
Elementary · 1.0 km away
St Luke Elementary School
Elementary · 1.0 km away
Westside Montessori School
Elementary · 1.0 km away
Hawthorne on Essex Daycare
Elementary · 1.1 km away
Commute Calculator
Nearby Homes


Similar Homes Nearby



Similar Home Values
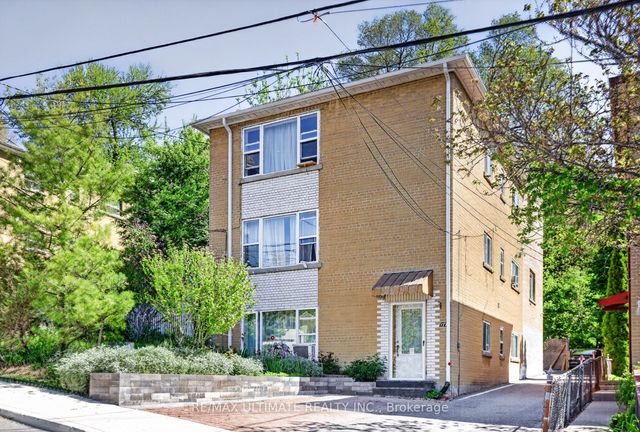
Comparable nearby listings and their asking prices.
| Address | Price | Beds | Baths | Sq Ft |
|---|---|---|---|---|
| 3 Herzberg Gardens, Toronto, ON | CA$1,308,888 | 12 | 5 | — |
| 3 HERZBERG GARDENS, Toronto (York University Heights), ON | CA$1,308,888 | 12 | 5 | — |
| 177 Varsity Road, Toronto, ON | CA$1,319,900 | 7 | 5 | — |
| 177 VARSITY ROAD, Toronto (Lambton Baby Point), ON | CA$1,319,900 | 7 | 5 | — |
| 8 Suraty Avenue, Toronto, ON | CA$1,320,000 | 7 | 3 | — |
| 8 SURATY AVENUE, Toronto (Bendale), ON | CA$1,320,000 | 7 | 3 | — |
Moving Cost Estimate
EXIT Agents in Toronto (Palmerston-Little Italy)



Listing Courtesy: HOMELIFE LANDMARK REALTY INC.
Data Terms of Use
This website is operated by HOMELIFE LANDMARK REALTY INC., a brokerage who is a member of The Canadian Real Estate Association (CREA). The content on this website is owned or controlled by CREA. By accessing this website, the user agrees to be bound by these terms of use as amended from time to time, and agrees that these terms of use constitute a binding contract between the user, HOMELIFE LANDMARK REALTY INC., and CREA.
Copyright
The content on this website is protected by copyright and other laws, and is intended solely for the private, non-commercial use by individuals. Any other reproduction, distribution or use of the content, in whole or in part, is specifically prohibited. Prohibited uses include commercial use, “screen scraping”, “database scraping”, and any other activity intended to collect, store, reorganize or manipulate the content of this website.
Trademarks
REALTOR®, REALTORS®, and the REALTOR® logo are certification marks that are owned by REALTOR® Canada Inc. and licensed exclusively to The Canadian Real Estate Association (CREA). These certification marks identify real estate professionals who are members of CREA and who must abide by CREA’s By-Laws, Rules, and the REALTOR® Code. The MLS® trademark and the MLS® logo are owned by CREA and identify the professional real estate services provided by members of CREA.
Liability and Warranty Disclaimer
The information contained on this website is based in whole or in part on information that is provided by members of CREA, who are responsible for its accuracy. CREA reproduces and distributes this information as a service for its members, and assumes no responsibility for its completeness or accuracy.
Amendments
HOMELIFE LANDMARK REALTY INC. may at any time amend these Terms of Use by updating this posting. All users of this site are bound by these amendments should they wish to continue accessing the website, and should therefore periodically visit this page to review any and all such amendments.