

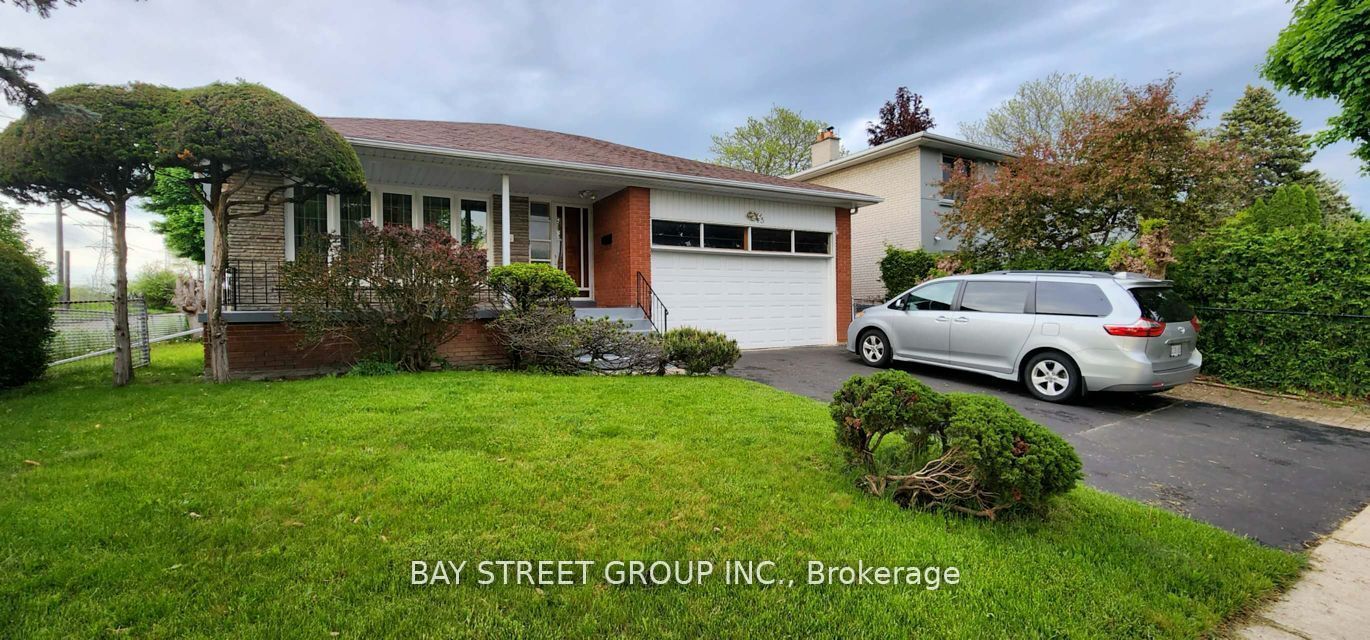
45 PINEWAY Boulevard Room1, Toronto, ON M2H 1A5
Toronto County
Key Facts
Description
*Room locate at Second floor with ensuite washroom**Totally renovated property* *Shared kitchen and Landry room*,Discover a cozy and private ensuite roommate in a well-maintained home, Excellent Location ! One of A Kind, Large Backsplit Home in the High Demand Leslie/Finch Location,. Close to All Amenities , Shops, Supermarket, Restaurant and HWY 404,Top Ranked Schools, Steps to Park & Walking Trail, Open Concept, Large Prime Bedroom with ensuite 3 pcs washing room, shared Kitchen and washer and dryer, Clean , Bright & Spacious , Quiet and Mature Neighborhood. *This inviting space is perfect for a single tenant, student, professional* *lease term is flexible, long term or short term* **EXTRAS** Fridge. Stove, Washer & Dryer
Property Information
Property Type
Residential Lease
Sub-Type
Single Family Residence
Style
Backsplit 3
Lot Dimensions
53.97x111.75
Parking Spaces
6
MLS® Listing#
C12974472
Property Features
Appliances
Cooling
Heating
Basement
Pool
Parking
Laundry
Construction
Roof
Directions
Leslie/Finch
Affordability Calculator
$190
Estimated monthly payment
$5/mo
Principal $760 · Est. interest $1,060 over 30 yrs
Neighborhood Market Statistics
How this home compares to active listings in Toronto, ON
- CA$784,870
- Median Listing Price
- 41
- Median Days on Market
- 950
- Median Sq Ft
- CA$818
- Median Price / Sq Ft
- 20,012
- Active Listings
- This home’s price is 100% below the area median.
Market statistics compiled from active EXIT Realty® and MLS listings in Toronto, ON.
Location
- 45 PINEWAY Boulevard Room1, Toronto, ON M2H 1A5
Points of Interest in Toronto, ON
Showing the Toronto area map.
Nearby Schools
Pineway Public School
Elementary · 0.4 km away
Ecole Elementaire Paul Demers
Elementary · 0.5 km away
Zion Heights Middle School
Secondary · 0.6 km away
Northwood Academy Montessori Plus
Elementary · 0.7 km away
Oxford Learning
School · 0.8 km away
Cresthaven Public School
Elementary · 0.9 km away
Lester B Pearson Elementary School
Elementary · 1.1 km away
Crestview Public School
Elementary · 1.2 km away
St Matthia's Elementary School
Elementary · 1.4 km away
Steelesview Public School
Elementary · 1.5 km away
A Y Jackson Secondary School
Secondary · 1.5 km away
Don Valley Junior High School
Secondary · 1.5 km away
Dora Education Centre
School · 1.6 km away
Forest Grove Montessori Pre-School
Elementary · 1.6 km away
Tyndale University
Secondary School · 1.6 km away
Learnstyle
School · 1.6 km away
Blessed Trinity Catholic School
School · 1.6 km away
Jingbao Bilingual Children's Centre
School · 1.6 km away
Our Lady of Guadalupe Catholic School
School · 1.6 km away
St Joseph Morrow Park Catholic Secondary School
Secondary · 1.7 km away
Commute Calculator
Nearby Homes
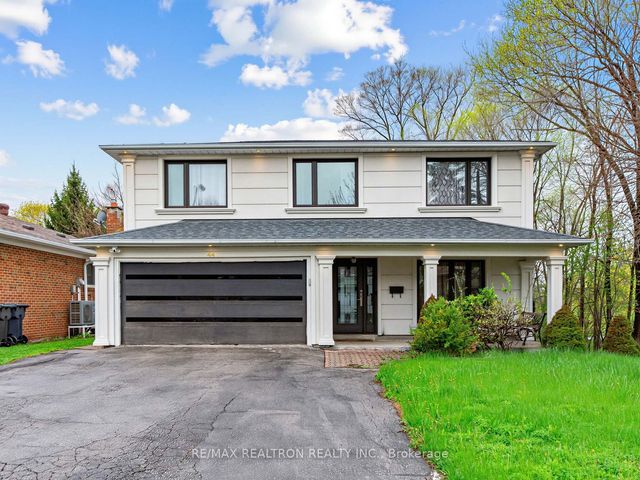
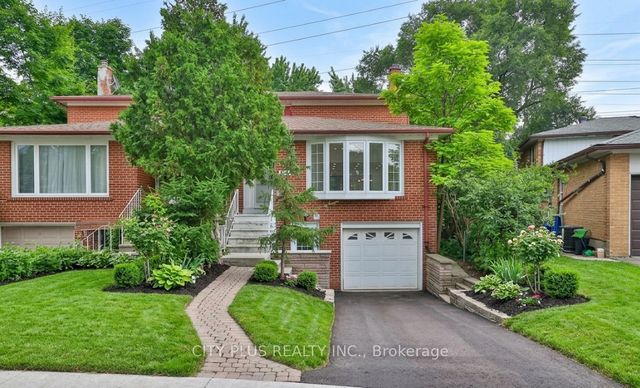

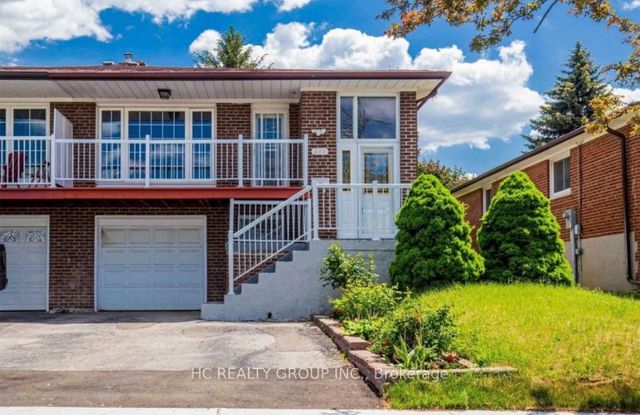
Similar Homes Nearby
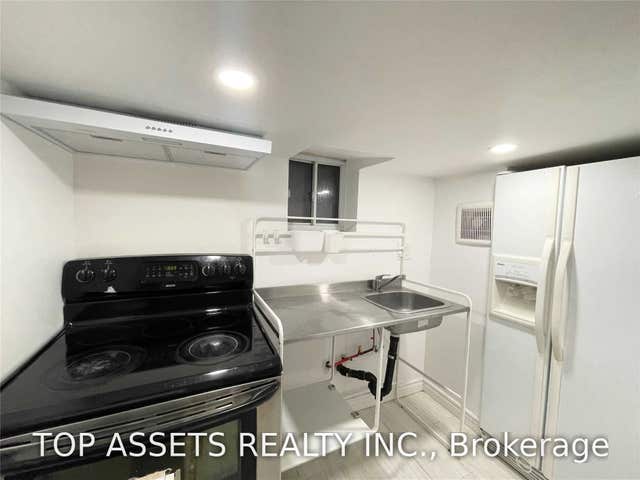
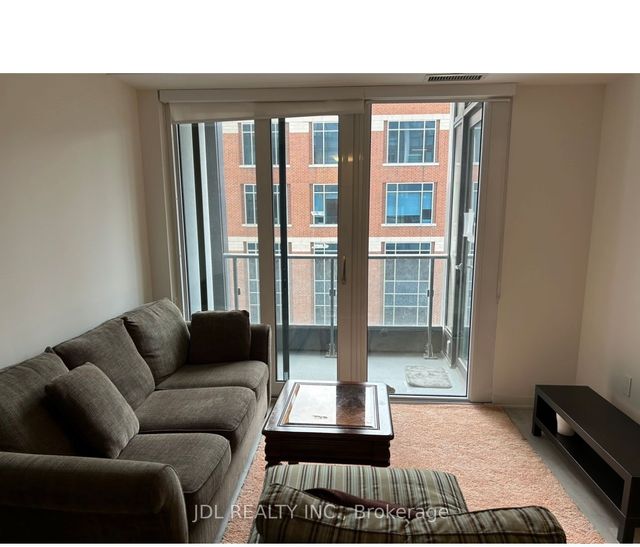

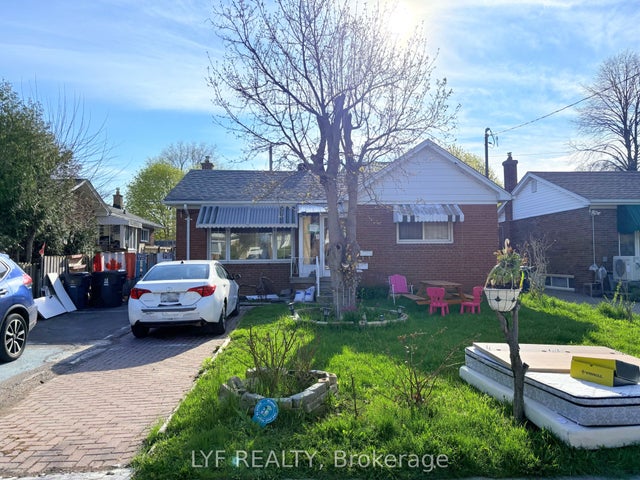

Similar Home Values
Comparable nearby listings and their asking prices.
| Address | Price | Beds | Baths | Sq Ft |
|---|---|---|---|---|
| 570 Vaughan Road Lower (ONE ROOM), Toronto, ON | CA$685/mo | 1 | 1 | — |
| 70 Princess St Street #701 Den, Toronto, ON | CA$699/mo | 1 | 1 | — |
| 17 Wishing Well Drive upper unit 1, Toronto, ON | CA$700/mo | 1 | 1 | — |
| 123 Steeles Avenue E Basement Unit 1, Toronto, ON | CA$700/mo | 1 | 1 | — |
| 22 Ivordale Crescent BSMT RM 2, Toronto, ON | CA$700/mo | 4 | 2 | — |
| 82 Sharpecroft Boulevard, Toronto, ON | CA$700/mo | 1 | 1 | — |


