

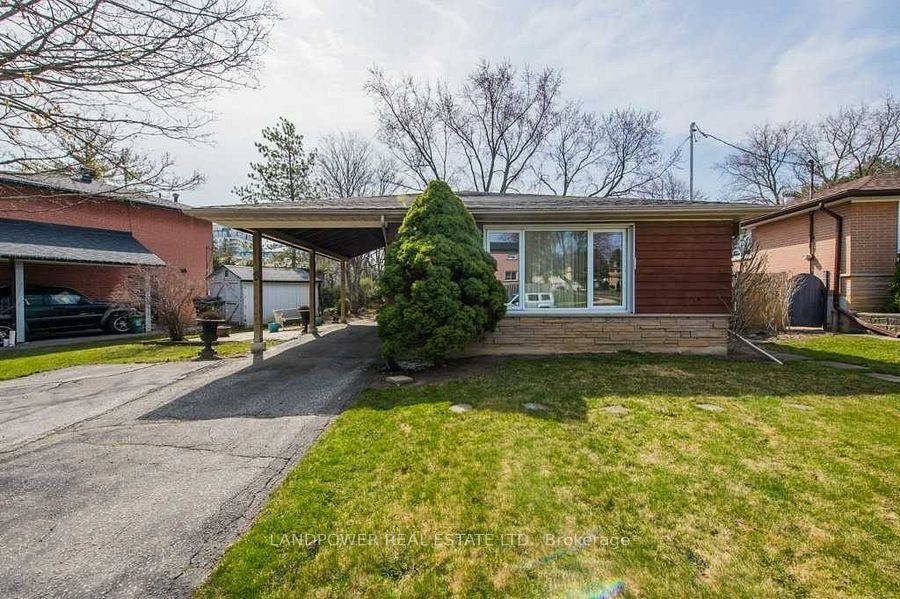
8 Clareville Crescent, Toronto, ON M2J 2C1
Toronto County
Key Facts
Description
4 Bedrms and 2 Full Bathrooms on Main & Upper Floor Of Renovated Backsplit In High Demand & Upscale Area. Quiet Cresent ready to move in! A Short Walk To Subway, Parks, Schools,Bayview Village, Fairview Mall. Easy Access To 401 & 404/Dvp & 407. Laminate Floor Throughout, Renovated Kitchen C/W Granite Countertop& Backsplash. Carport Parking and exclusive use of Washing and Drying Machines. Share Ultitities with a self contained Basement Apt unit. Pictures taken when property was vacant.
Property Information
Property Type
Residential Lease
Sub-Type
Single Family Residence
Style
Backsplit 3
Lot Dimensions
60.0x121.26
Parking Spaces
2
MLS® Listing#
C13100458
Property Features
Cooling
Heating
Basement
Pool
Parking
Construction
Roof
Rooms
- 2.13 x 1.67
- Bedroom4.42 x 3.95
- Bedroom 23.97 x 2.78Upper
- Bedroom 33.96 x 2.76Upper
- Bedroom 42.77 x 2.77Upper
- Dining Room3.2 x 2.9
- Kitchen5.01 x 2.74
- Living Room6.01 x 3.35
Directions
Leslie and Sheppard
Affordability Calculator
$796
Estimated monthly payment
$21/mo
Principal $3,184 · Est. interest $4,442 over 30 yrs
Neighborhood Market Statistics
How this home compares to active listings in Toronto, ON
- CA$784,398
- Median Listing Price
- 43
- Median Days on Market
- 950
- Median Sq Ft
- CA$817
- Median Price / Sq Ft
- 20,076
- Active Listings
- This home’s price is 99% below the area median.
Market statistics compiled from active EXIT Realty® and MLS listings in Toronto, ON.
Location

Points of Interest in Toronto, ON
Showing the Toronto area map.
Nearby Schools
Dallington Public School
Elementary · 0.6 km away
Lescon Public School
Elementary · 0.6 km away
Bay College of Health, Business and Technology
Secondary School · 0.8 km away
St. Timothy Catholic Elementary School
Elementary · 0.8 km away
Montessori Education Centre
Elementary · 0.9 km away
St Matthia's Elementary School
Elementary · 1.0 km away
Shaughnessy Public School
School · 1.0 km away
Georges Vanier Secondary School
Secondary · 1.2 km away
Crestview Public School
Elementary · 1.4 km away
Forest Grove Montessori Pre-School
Elementary · 1.5 km away
YMCA
School · 1.5 km away
Don Valley Junior High School
Secondary · 1.6 km away
Elkhorn Public School
Elementary · 1.6 km away
Forest Manor Public School
Elementary · 1.6 km away
Kingslake Public School
Elementary · 1.6 km away
Northwood Academy Montessori Plus
Elementary · 1.7 km away
Jingbao Bilingual Children's Centre
School · 1.7 km away
Our Lady of Guadalupe Catholic School
School · 1.7 km away
North Bay High School
Secondary · 1.7 km away
Sidney Ledson Institute
Elementary · 1.7 km away
Commute Calculator
Nearby Homes

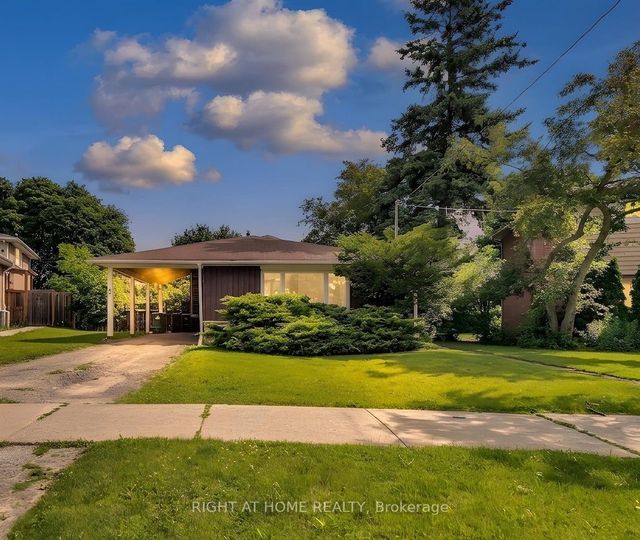


Similar Homes Nearby
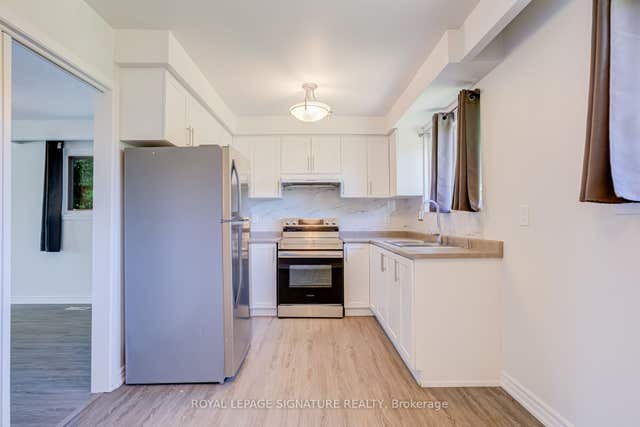
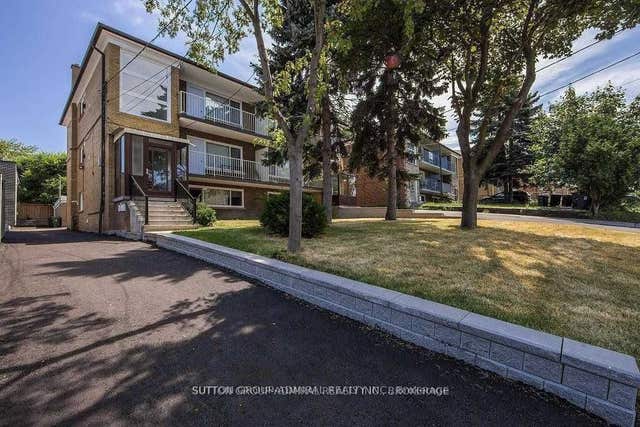
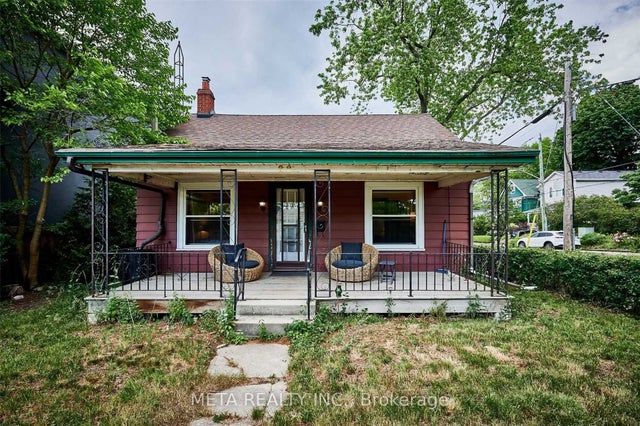
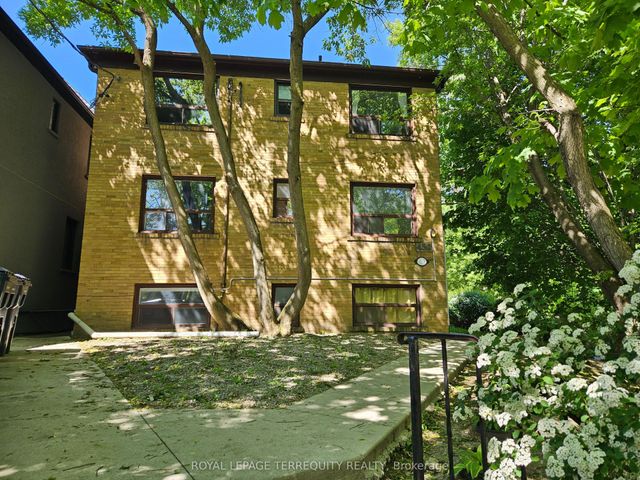

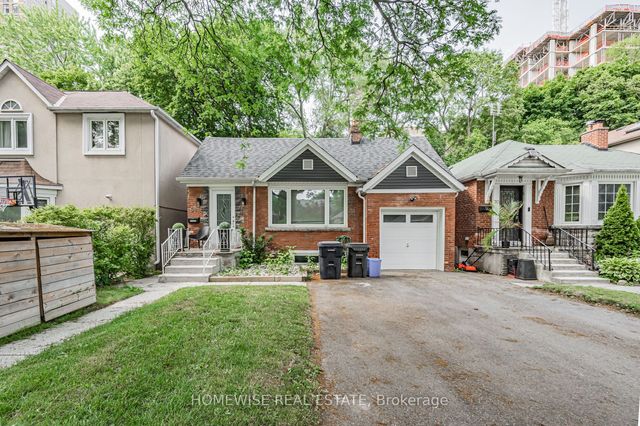
Similar Home Values
Comparable nearby listings and their asking prices.
| Address | Price | Beds | Baths | Sq Ft |
|---|---|---|---|---|
| 141 Oakmeadow Boulevard Main, Toronto, ON | CA$2,790/mo | 3 | 2 | — |
| 77 Garthdale Court Unit 2, Toronto, ON | CA$2,795/mo | 3 | 1 | — |
| 22 Freeman Street, Toronto, ON | CA$2,795/mo | 4 | 1 | — |
| 450 Arlington Avenue 4, Toronto, ON | CA$2,795/mo | 3 | 1 | — |
| 8 Olympic Garden Drive S2105, Toronto, ON | CA$2,799/mo | 3 | 2 | — |
| 68 Fairleigh Crescent Lower, Toronto, ON | CA$2,799/mo | 3 | 1 | — |


