

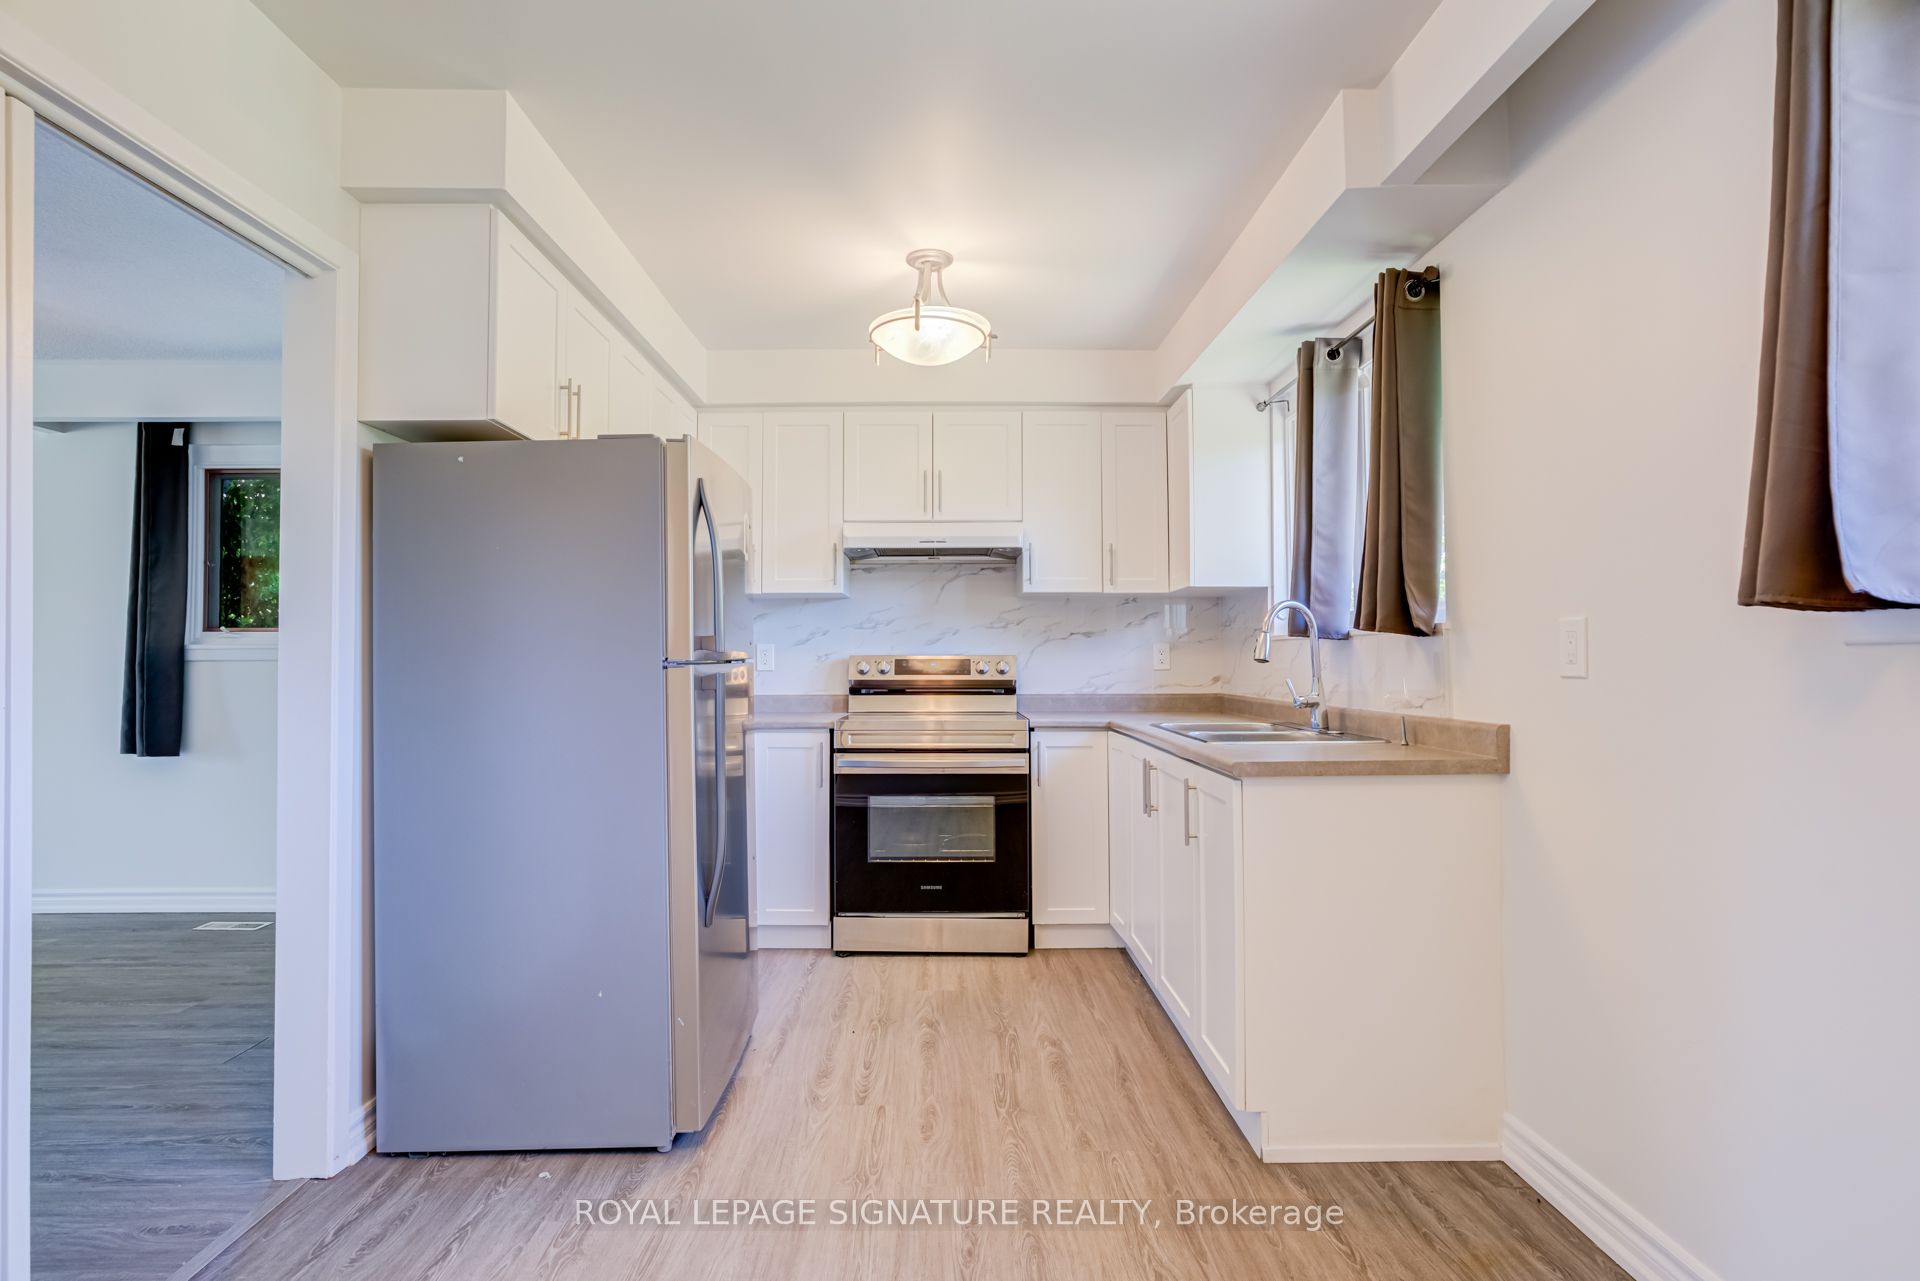
141 Oakmeadow Boulevard Main, Toronto, ON M1E 4H2
Toronto County
Key Facts
Description
This bright and spacious main floor bungalow is available immediately for lease in a quiet, family-friendly Scarborough neighbourhood. Offering 3 generous bedrooms, 1.5 bathrooms, and a functional layout, this home features large principal rooms, an abundance of natural light, and a spacious kitchen, making it ideal for families or professionals. The primary bedroom includes a convenient 2-piece bathroom. The unit is freshly painted and both bathrooms are newly renovated. Located minutes to Hwy 401, TTC, U of T Scarborough, Centennial College, Pan Am Sports Centre, schools, parks, shopping, restaurants, and everyday amenities. An excellent location for commuters and families alike. Includes exclusive use of the attached garage. Shared backyard, laundry, and utilities (water, hydro, and heat/gas) with the basement tenant.
Property Information
Property Type
Residential Lease
Style
Bungalow
Parking Spaces
2
MLS® Listing#
E13511990
Property Features
Interior
Cooling
Heating
Basement
Pool
Parking
Laundry
Construction
Roof
Directions
Highway 401 & Neilson Rd
Affordability Calculator
$558
Estimated monthly payment
$15/mo
Principal $2,232 · Est. interest $3,114 over 30 yrs
Neighborhood Market Statistics
How this home compares to active listings in Toronto, ON
- CA$783,173
- Median Listing Price
- 44
- Median Days on Market
- 950
- Median Sq Ft
- CA$823
- Median Price / Sq Ft
- 18,905
- Active Listings
- This home’s price is 100% below the area median.
Market statistics compiled from active EXIT Realty® and MLS listings in Toronto, ON.
Location

Points of Interest in Toronto, ON
Showing the Toronto area map.
Nearby Schools
St Edmund Campion Catholic School
School · 0.3 km away
Highcastle Public School
School · 0.6 km away
Burrows Hall Junior Public School
Elementary · 0.9 km away
Nyad Community Inc
School · 1.1 km away
Woburn Junior Public School
Elementary · 1.1 km away
St Barnabas
School · 1.2 km away
YMCA
School · 1.2 km away
Lucy Maud Montgomery Elementary School
Elementary · 1.2 km away
St Thomas More Catholic School
Elementary · 1.2 km away
Vedic Roots Montessori Academy
Elementary · 1.3 km away
Henry Hudson Senior Public School
Secondary · 1.3 km away
Stanford International College of Business & Technology
Secondary School · 1.3 km away
Ecum Éducation
School · 1.3 km away
Ontario International School
Secondary · 1.3 km away
Woburn Collegiate Institute
Secondary · 1.4 km away
Berner Trail Junior Public School
Elementary · 1.4 km away
St Florence Catholic School
Secondary · 1.5 km away
Malvern Junior Public School
Elementary · 1.5 km away
St John Paul II Catholic Secondary School
Secondary · 1.6 km away
Lester B Pearson Collegiate Institute
Secondary · 1.7 km away
Commute Calculator
Nearby Homes



Similar Homes Nearby
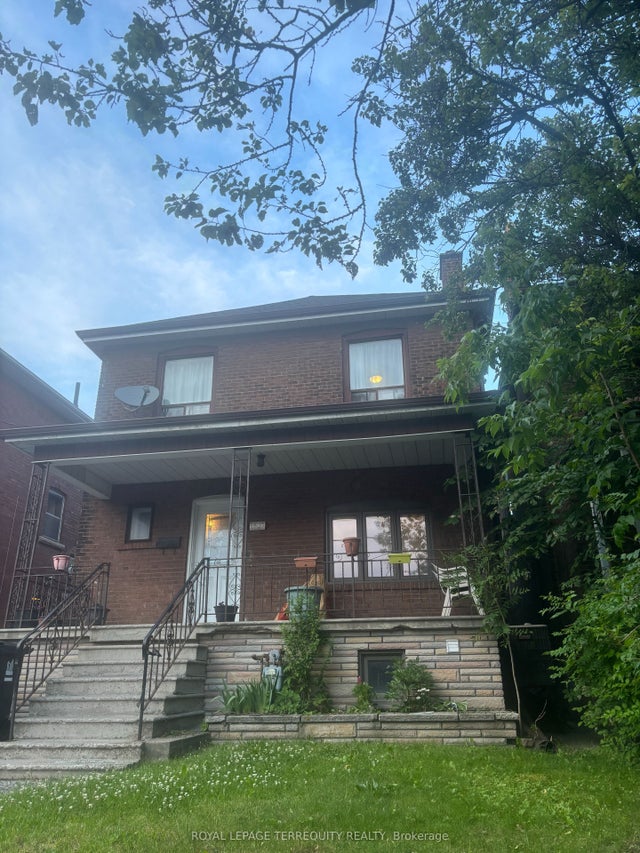
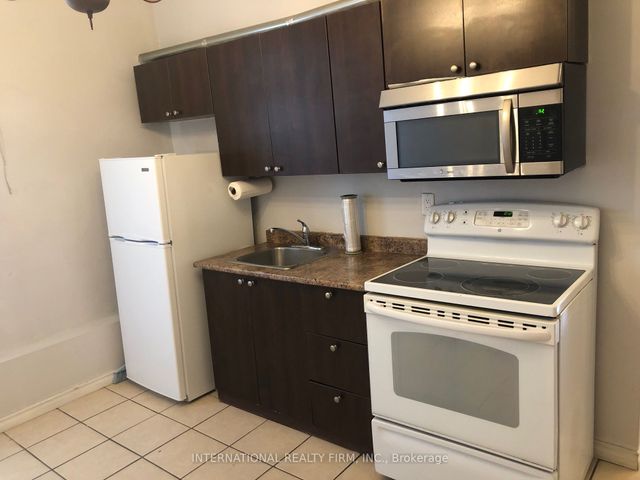

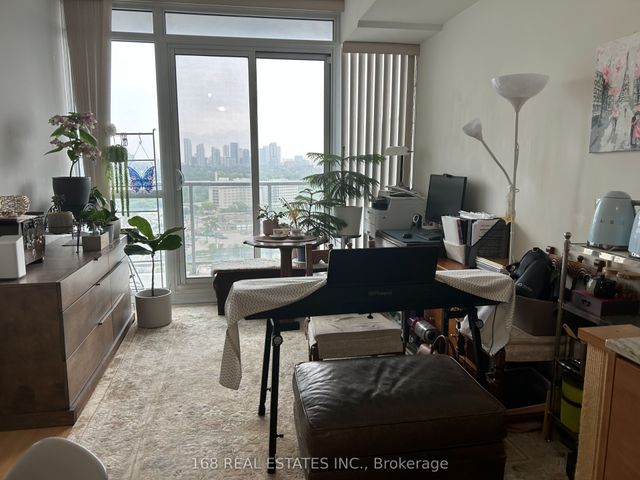
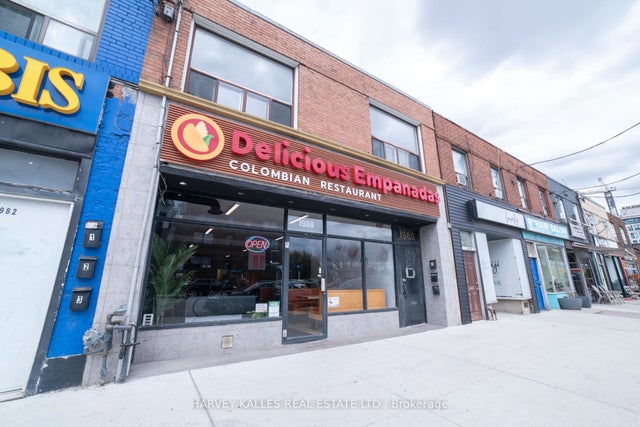
Similar Home Values
Comparable nearby listings and their asking prices.
| Address | Price | Beds | Baths | Sq Ft |
|---|---|---|---|---|
| 1527 Dufferin Street Lower, Toronto, ON | CA$1,975/mo | 2 | 1 | — |
| 201 Dundas Street E 2, Toronto, ON | CA$1,980/mo | 2 | 1 | — |
| 69 Fairglen Avenue Semi Basement, Toronto, ON | CA$1,980/mo | 2 | 1 | — |
| 2991 Islington Avenue Upper, Toronto, ON | CA$1,980/mo | 2 | 1 | — |
| 121 McMahon Drive 2002, Toronto, ON | CA$1,980/mo | 2 | 1 | — |
| 1980 Eglinton Avenue W 1, Toronto, ON | CA$1,985/mo | 2 | 1 | — |
Moving Cost Estimate
EXIT Agents in Toronto


Listing Courtesy: ROYAL LEPAGE SIGNATURE REALTY - 4164430300
Presented by: ALDO IBRAHIMI