

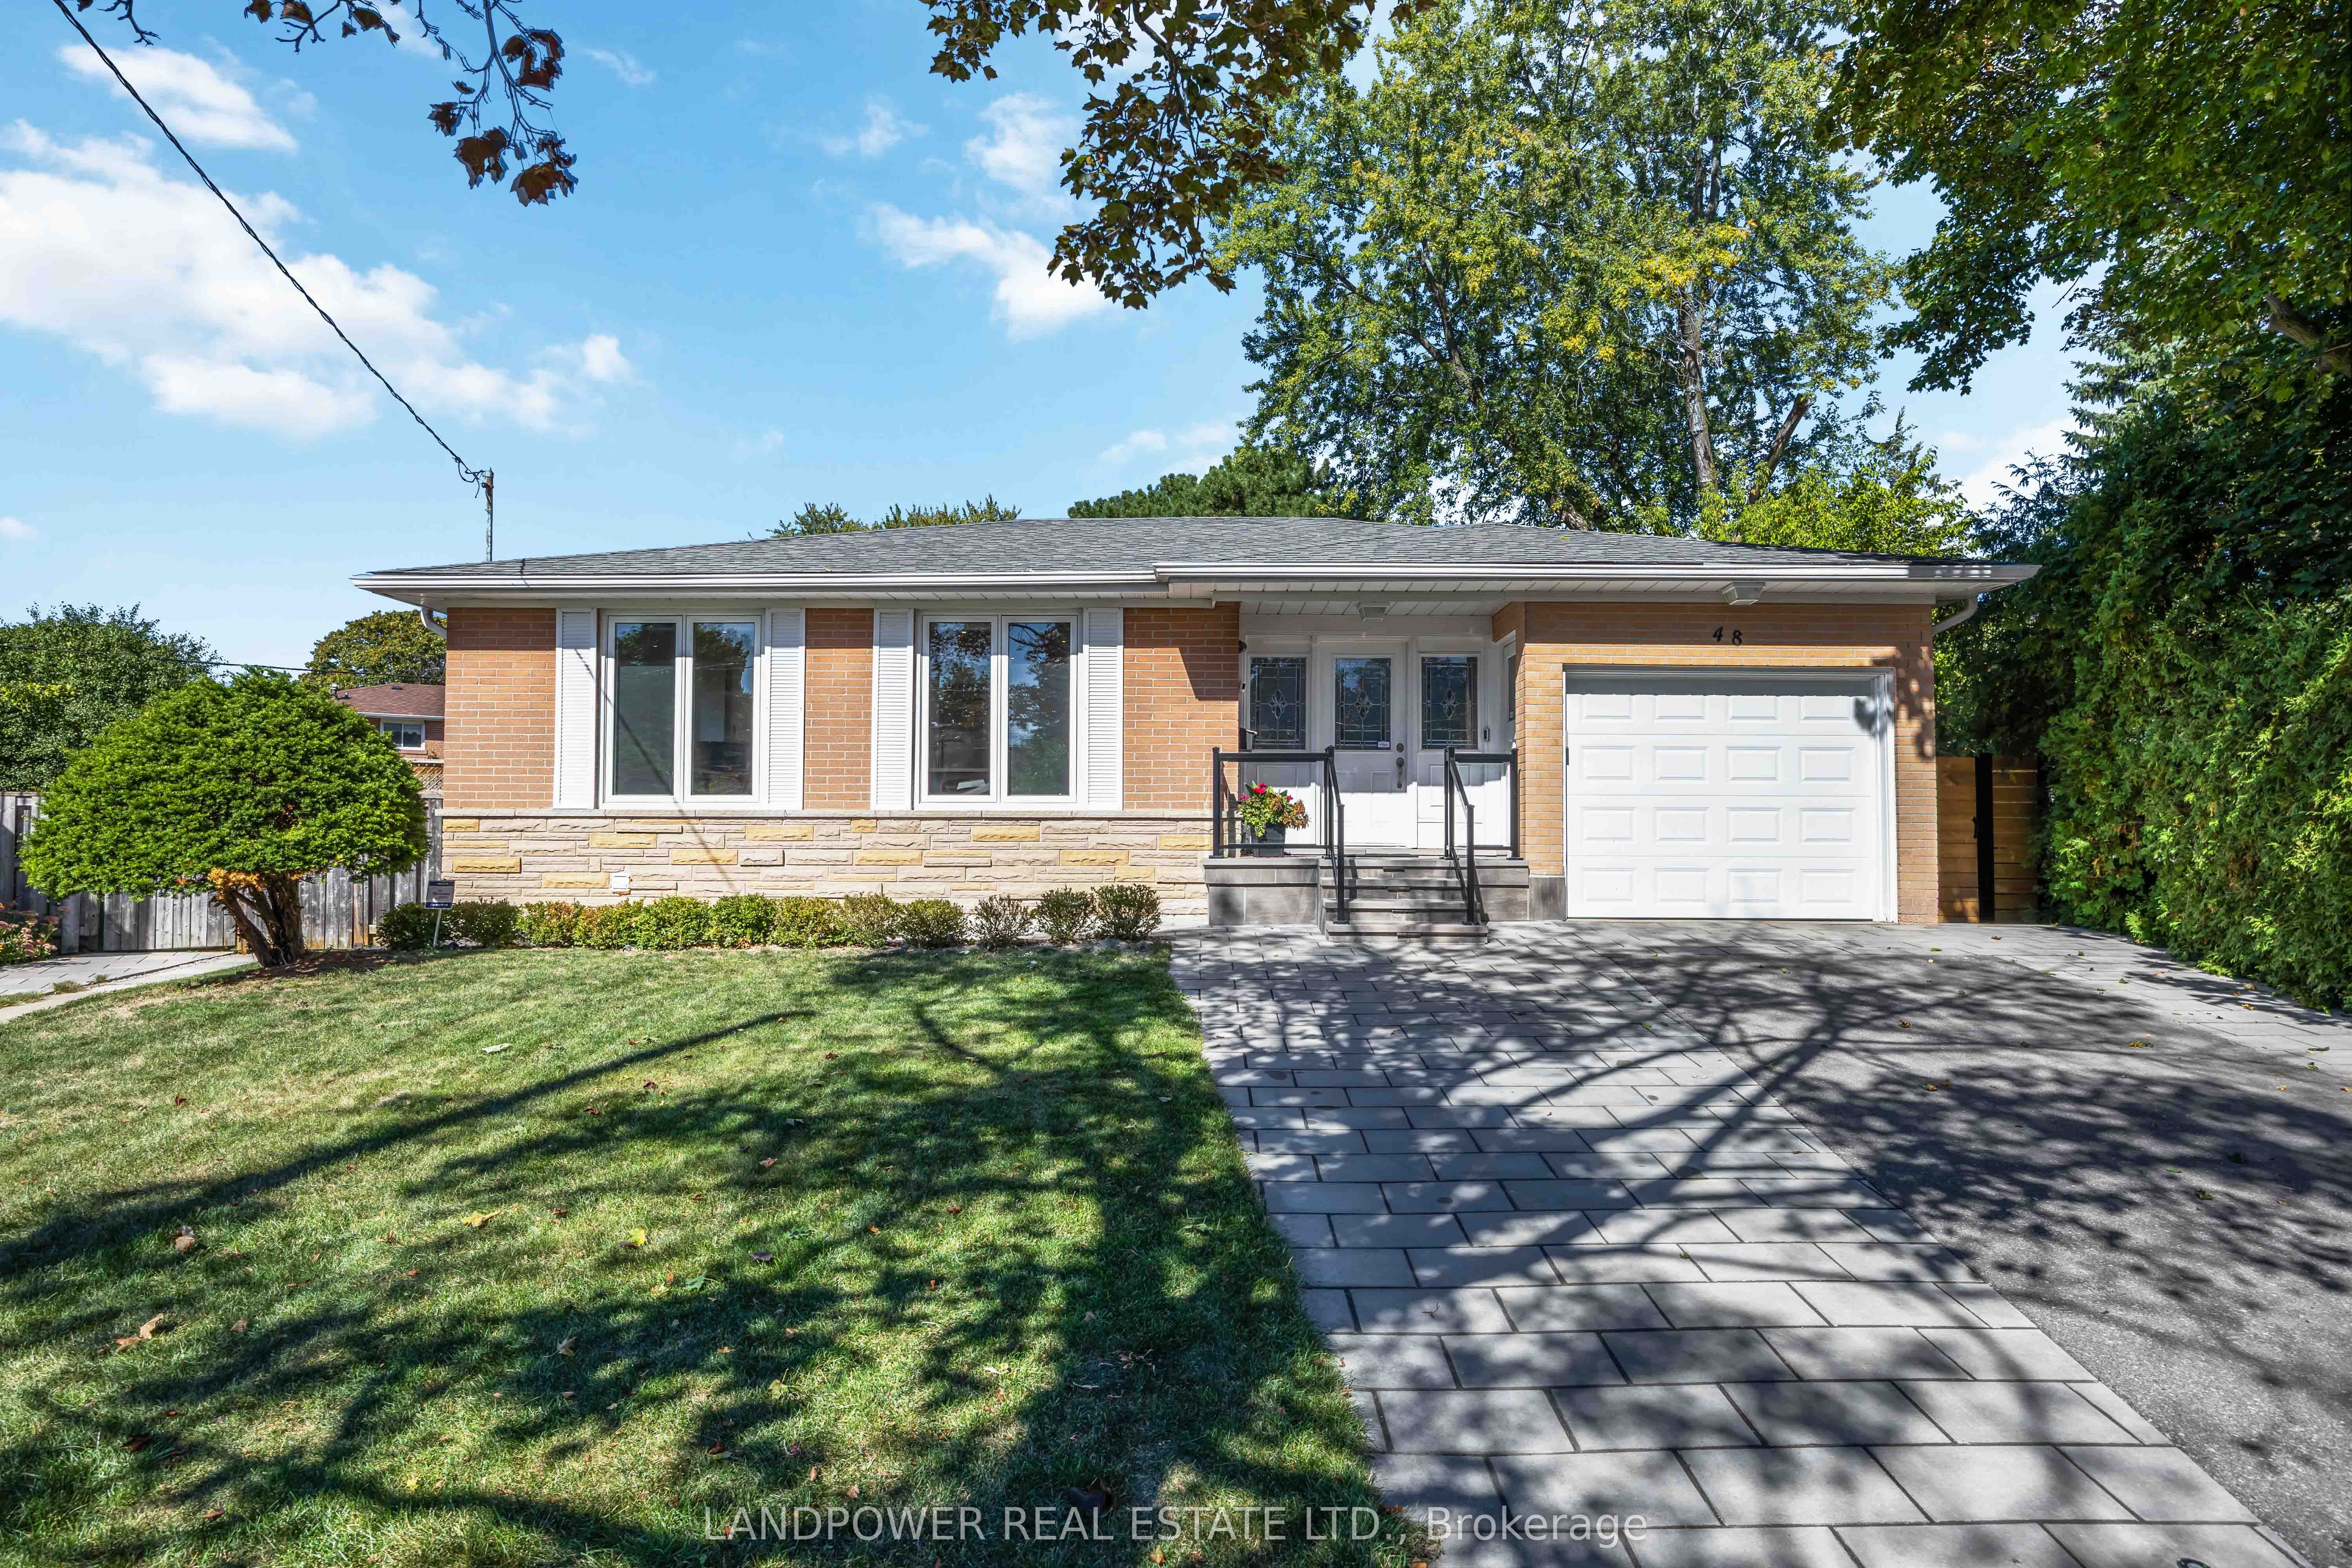
48 Marowyne Drive, Toronto, ON M2J 2A5
Toronto County
Key Facts
Description
Don't miss this open concept updated single car garage bungalow, nestled in the sought-after Oriole Gate community. Situated on a generous pie shaped quiet cul-de-sac lot, the property boasts an extensive backyard perfect for relaxing, entertaining or family playtime. Inside, you'll find a bright and spacious open Kitchen, Living and Dining layout. Formal family room looking over backyard/patio. Lovingly cared and renovated for over the years, this home offers comfort, functionality and room for growing family. Convenience of being just a short walk to the Sheppard subway and the Oriole GO station with scenic ravine trails nearby and of top-rated schools, including those with exceptional programs, this is a fantastic opportunity to invest in future with the growth of property value. This home has a separate side entrance to a renovated basement which has an exercise room, a recreational room, a home office and a 4pc washroom. It is also perfect for in-laws living or potential income. Super daycares, Catholic and French Immersion schools are all within walking distance. Fairview Mall, Bayview Village, shopping, restaurants, North York General Hospital are all steps away. The close proximity to the 401, Don Valley Parkway, 404 and 407 make the location an easy commute to wherever you may need to travel. Don't miss this opportunity to move into one of the most desired streets in the area. Lots of Upgraded Features for the past years by current owners
Property Information
Property Type
Residential
Sub-Type
Single Family Residence
Style
Bungalow
Lot Dimensions
38.02x107.5
Parking Spaces
3
MLS® Listing#
C12988926
Property Features
Appliances
Cooling
Heating
Basement
Pool
Parking
Lot Features
Construction
Roof
Rooms
- 5.76 x 3.12Basement
- Bedroom 23.40 x 2.49
- Bedroom 32.92 x 2.39
- Bedroom 43.44 x 3.19Basement
- Bedroom 54.26 x 3.24Basement
- Dining Room3.36 x 2.69
- Family Room6.10 x 3.00
- Kitchen3.22 x 3.02
- Laundry4.26 x 3.24Basement
- Living Room5.28 x 3.38
- Master Bedroom3.53 x 3.24
Financial Details
Annual Taxes
CA$7,752
Tax year 2026
Directions
North of Sheppard & West of Shaughnessy
Affordability Calculator
$279,800
Estimated monthly payment
$7,446/mo
Principal $1,119,200 · Est. interest $1,561,384 over 30 yrs
Neighborhood Market Statistics
How this home compares to active listings in Toronto, ON
- CA$784,870
- Median Listing Price
- 41
- Median Days on Market
- 950
- Median Sq Ft
- CA$818
- Median Price / Sq Ft
- 20,012
- Active Listings
- This home’s price is 78% above the area median.
Market statistics compiled from active EXIT Realty® and MLS listings in Toronto, ON.
Location
- 48 Marowyne Drive, Toronto, ON M2J 2A5
Points of Interest in Toronto, ON
Showing the Toronto area map.
Nearby Schools
Dallington Public School
Elementary · 0.4 km away
Lescon Public School
Elementary · 0.5 km away
St. Timothy Catholic Elementary School
Elementary · 0.8 km away
Montessori Education Centre
Elementary · 0.8 km away
St Matthia's Elementary School
Elementary · 0.9 km away
Bay College of Health, Business and Technology
Secondary School · 1.0 km away
Shaughnessy Public School
School · 1.0 km away
Georges Vanier Secondary School
Secondary · 1.0 km away
Crestview Public School
Elementary · 1.3 km away
YMCA
School · 1.4 km away
Kingslake Public School
Elementary · 1.5 km away
Don Valley Junior High School
Secondary · 1.5 km away
Forest Manor Public School
Elementary · 1.5 km away
Jingbao Bilingual Children's Centre
School · 1.5 km away
Our Lady of Guadalupe Catholic School
School · 1.5 km away
Forest Grove Montessori Pre-School
Elementary · 1.6 km away
Northwood Academy Montessori Plus
Elementary · 1.6 km away
Elkhorn Public School
Elementary · 1.7 km away
Seneca Hill Public School
Elementary · 1.7 km away
Sidney Ledson Institute
Elementary · 1.7 km away
Commute Calculator
Nearby Homes

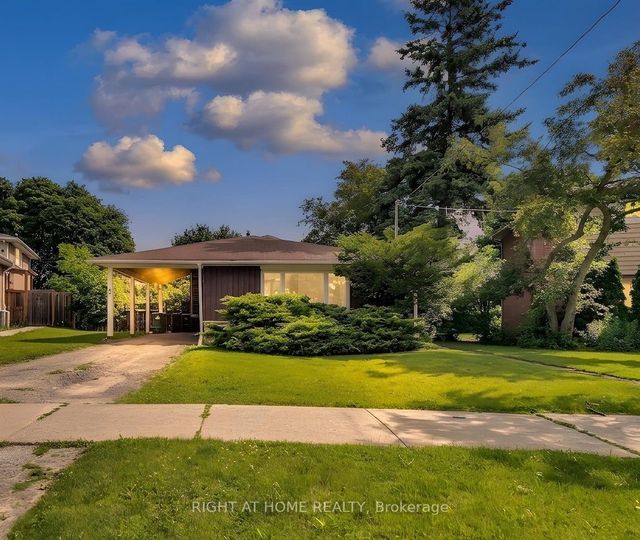


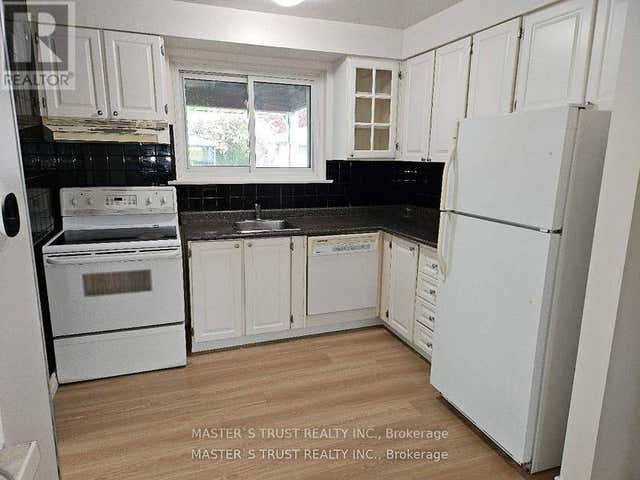
Similar Homes Nearby
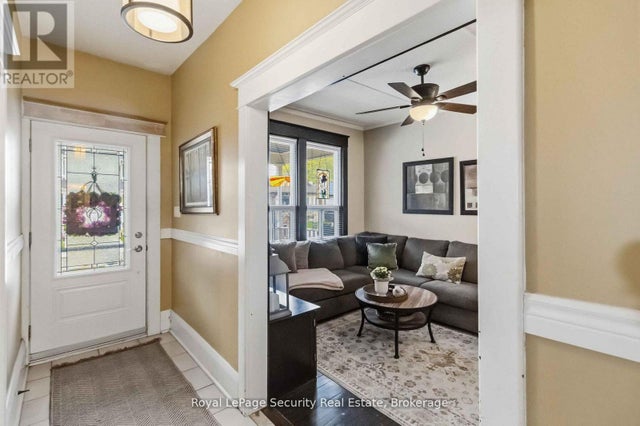
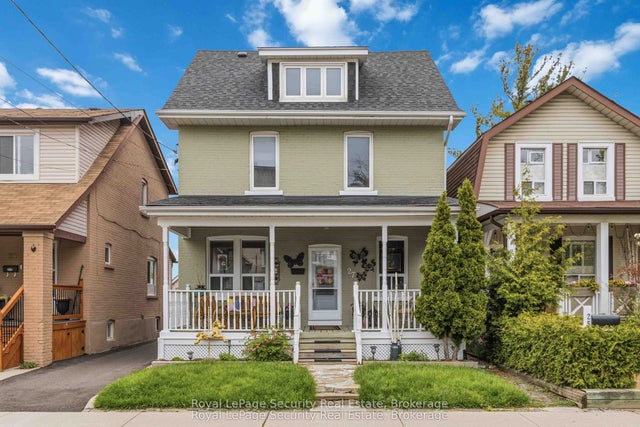
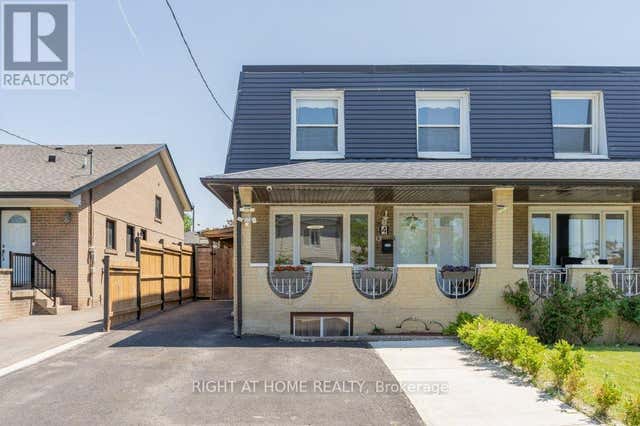

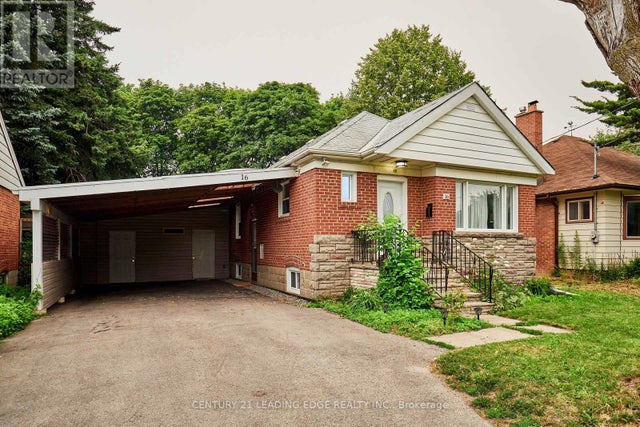
Similar Home Values
Comparable nearby listings and their asking prices.
| Address | Price | Beds | Baths | Sq Ft |
|---|---|---|---|---|
| 27 HOLLEY AVENUE, Toronto (Weston), ON | CA$979,900 | 4 | 2 | — |
| 27 Holley Avenue, Toronto, ON | CA$979,900 | 4 | 2 | — |
| 4 FENNIMORE CRESCENT, Toronto (Glenfield-Jane Heights), ON | CA$979,900 | 4 | 3 | — |
| 16 McCowan Road, Toronto, ON | CA$979,900 | 5 | 4 | — |
| 16 MCCOWAN ROAD, Toronto (Cliffcrest), ON | CA$979,900 | 5 | 4 | — |
| 4 Fennimore Crescent, Toronto, ON | CA$979,900 | 4 | 3 | — |


