

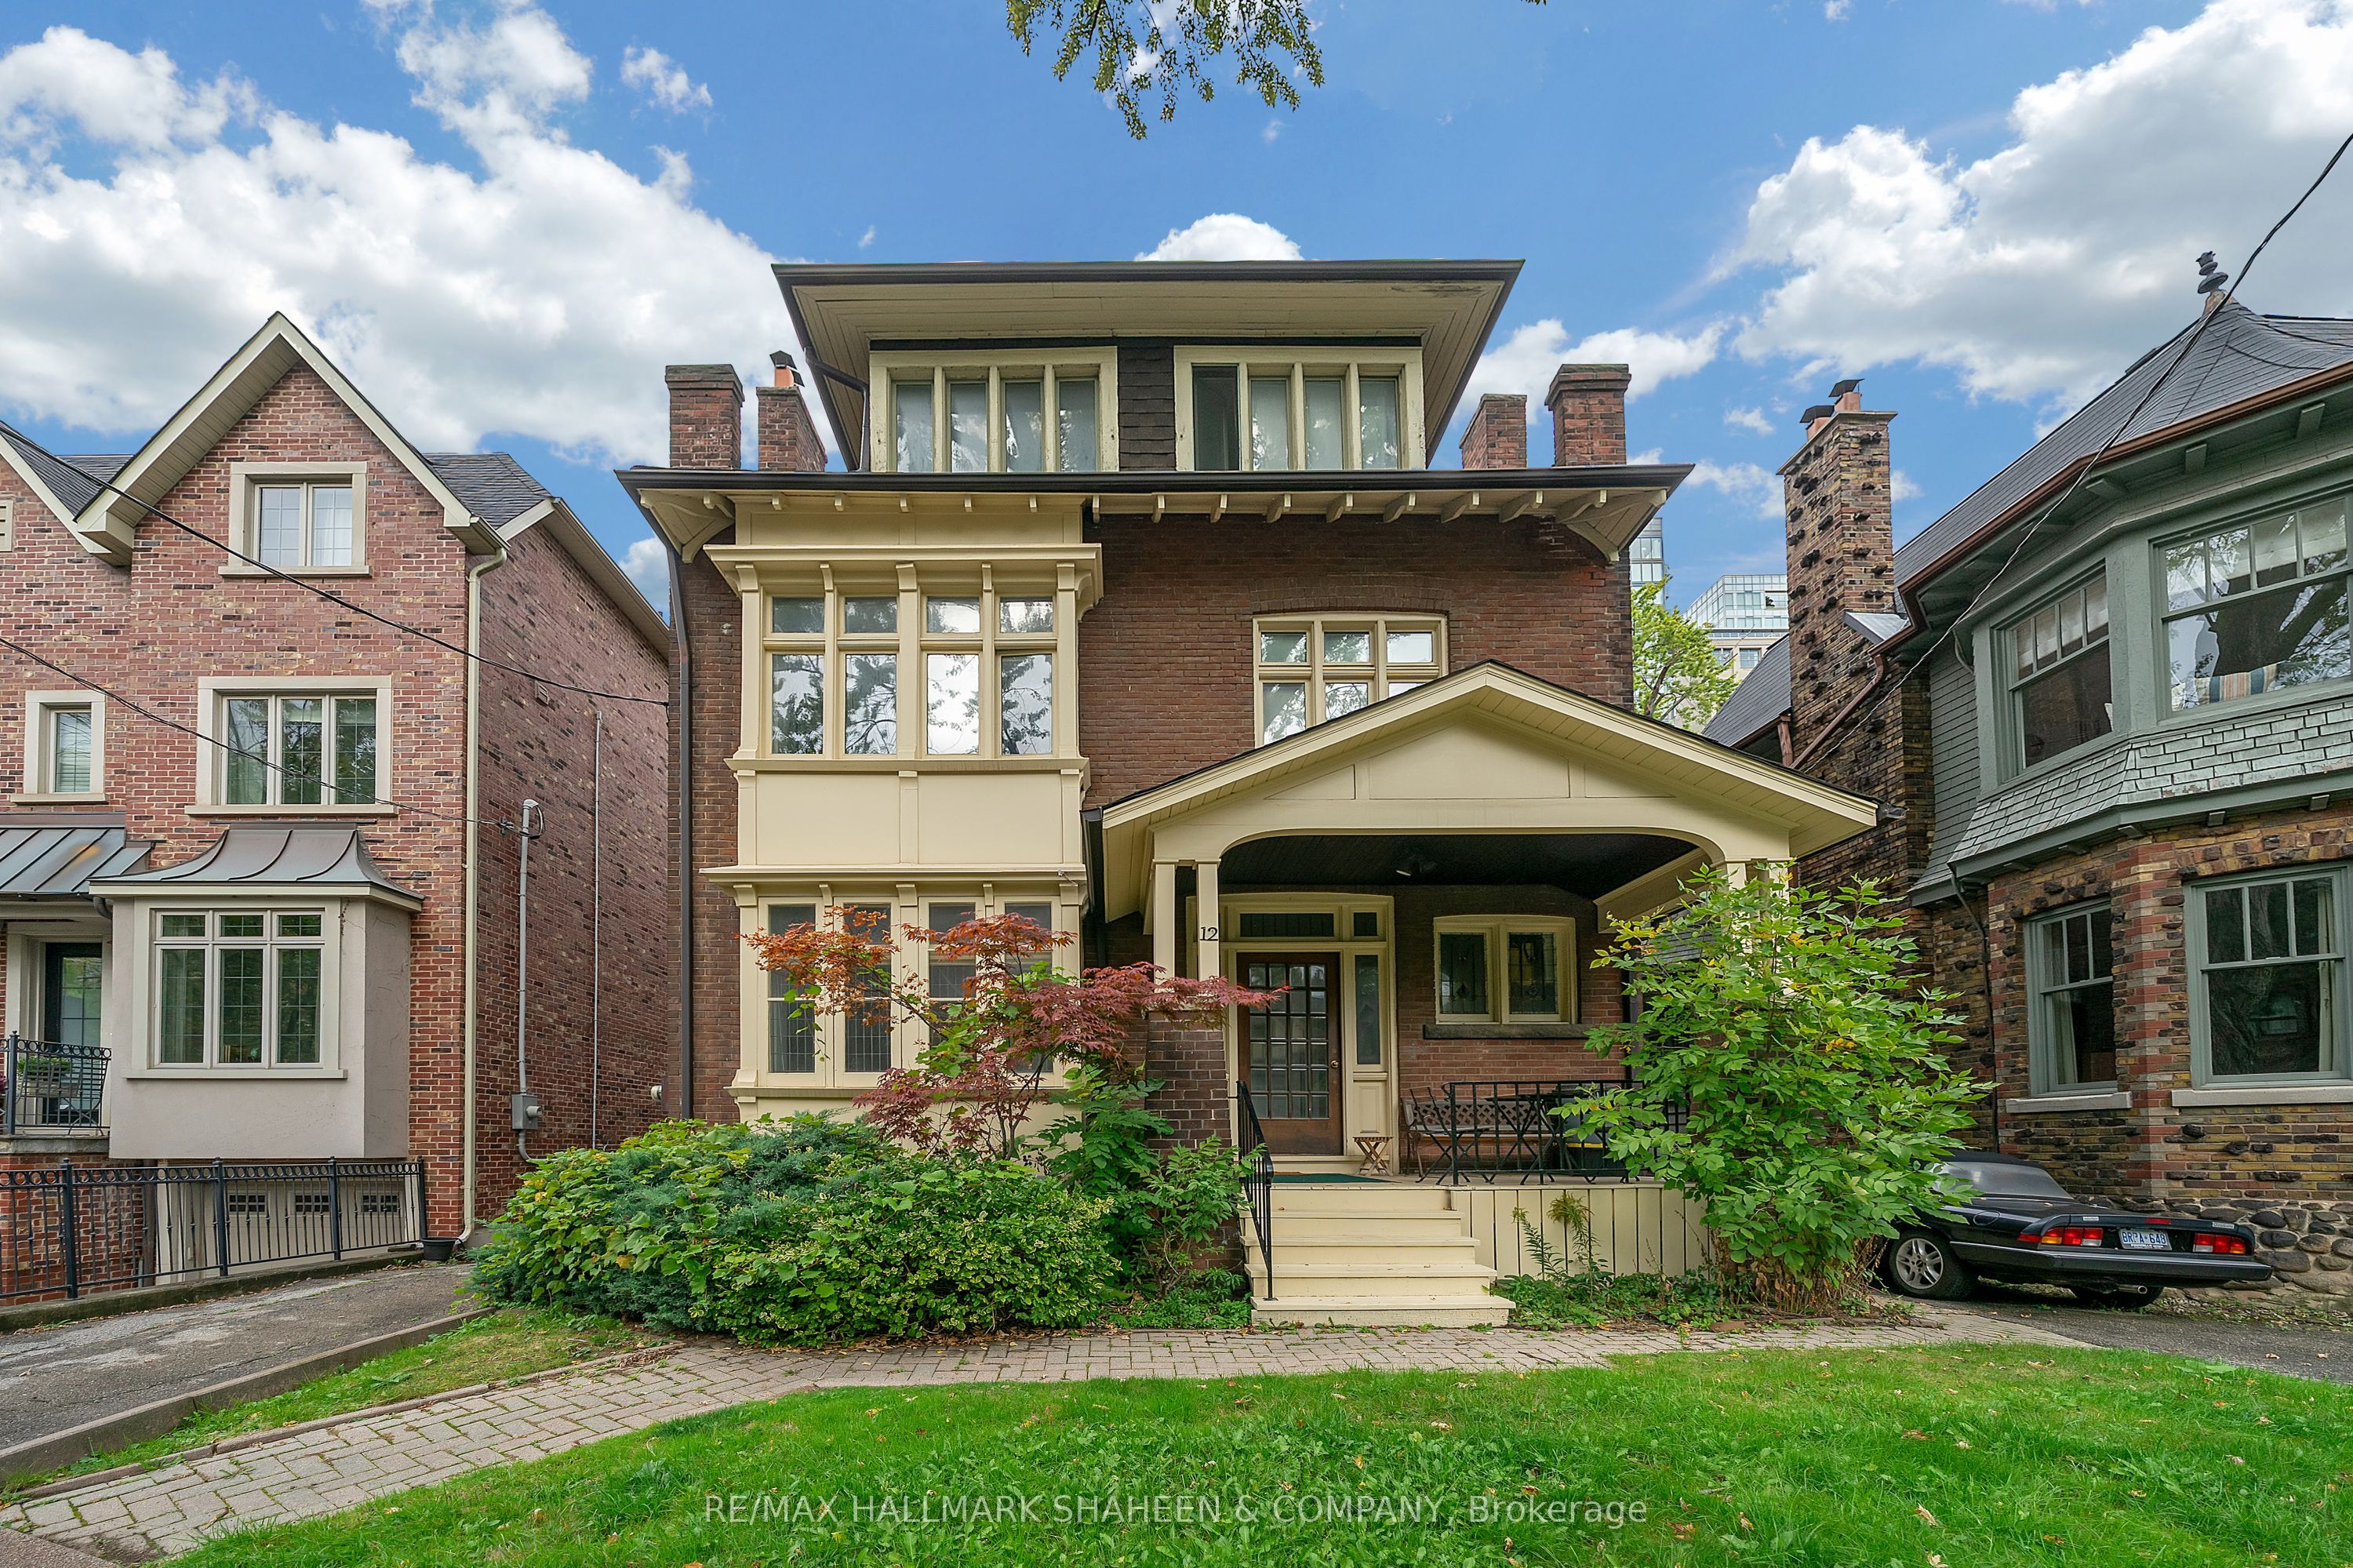
12 Foxbar Road 3, Toronto, ON M4V 2G6
Toronto County
Key Facts
Description
Welcome to this bright and inviting top floor residence on Avenue Road, just steps from St. Clair. This is more than a standard rental. It's a character filled home that offers a refreshing change from typical condominium living, with warmth, natural light, and thoughtful architectural details throughout. You'll appreciate the soaring cathedral ceilings and rich hardwood flooring that flow through the generous living spaces. A private skylight makes the bathroom feel especially bright and airy, while the kitchen opens directly onto your own private deck, an ideal spot for morning coffee or unwinding at the end of the day. Located on a quiet, tree lined street in a highly sought after neighbourhood, the location is excellent. You're moments from the vibrant shops, cafés, and restaurants along St. Clair, boutique stores, local markets, and scenic ravine trails. It's a wonderful area for young couples and professionals, convenient, lively when you want it, yet peaceful when you don't. Excellent transit connections make getting around the city effortless. Shared laundry is available, and the home sits within easy reach of everything this desirable pocket has to offer. A rare opportunity to lease a distinctive and comfortable home in one of the city's best locations.
Property Information
Property Type
Residential Lease
Sub-Type
Multi Family
Style
3-Storey
Stories
3
Parking Spaces
1
MLS® Listing#
C13072836
Property Features
Cooling
Heating
Basement
Pool
Parking
Laundry
Lot Features
Construction
Roof
Directions
Enter Foxbar Rd via St. Clair Ave. East of Avenue Rd
Affordability Calculator
$550
Estimated monthly payment
$15/mo
Principal $2,200 · Est. interest $3,069 over 30 yrs
Neighborhood Market Statistics
How this home compares to active listings in Toronto, ON
- CA$782,993
- Median Listing Price
- 46
- Median Days on Market
- 950
- Median Sq Ft
- CA$827
- Median Price / Sq Ft
- 19,262
- Active Listings
- This home’s price is 100% below the area median.
Market statistics compiled from active EXIT Realty® and MLS listings in Toronto, ON.
Location

Points of Interest in Toronto, ON
Showing the Toronto area map.
Nearby Schools
Brown Junior Elementary School
Elementary · 0.1 km away
Council of Ministers of Education Canada
School · 0.2 km away
De la Salle College
School · 0.4 km away
Arrowsmith School
School · 0.5 km away
The York School
Elementary · 0.6 km away
Ontario Teachers Federation
School · 0.6 km away
The Linden School
Elementary · 0.6 km away
Mothercraft
School · 0.6 km away
Cottingham Junior Elementary School
Elementary · 0.6 km away
Oriole Nursery School
School · 0.7 km away
The Mabin School
School · 0.7 km away
The Dalton School
School · 0.7 km away
Montessori for Children-St Clair
Elementary · 0.7 km away
Upper Canada College
School · 0.8 km away
The York School - Junior School
Elementary · 0.8 km away
Deer Park Junior and Senior Public School
Elementary · 0.8 km away
Bishop Strachan School
Elementary · 0.9 km away
Alan Howard Waldorf School
School · 1.1 km away
Holy Rosary Catholic School
Secondary · 1.2 km away
Our Lady of Perpetual Help School
School · 1.3 km away
Commute Calculator
Nearby Homes
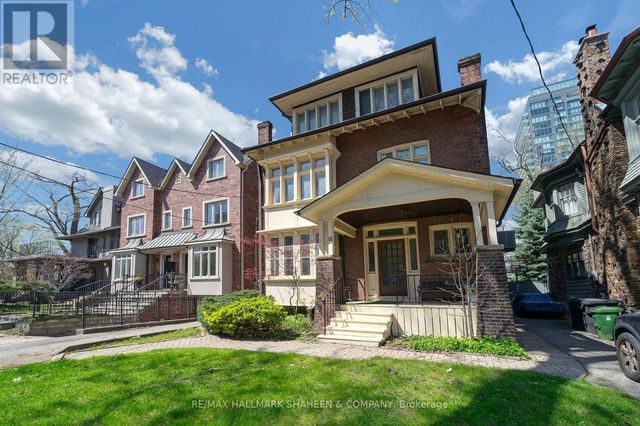

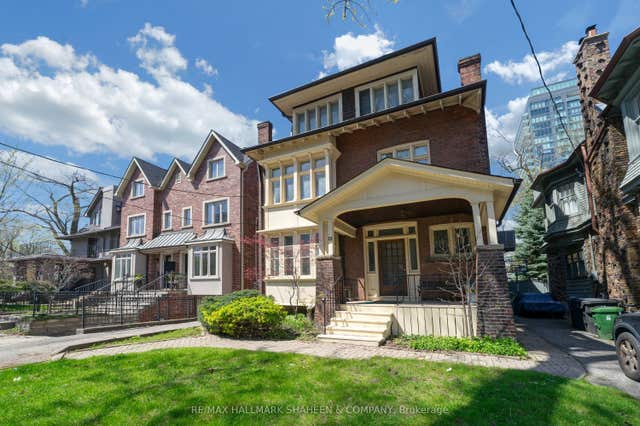
Similar Homes Nearby

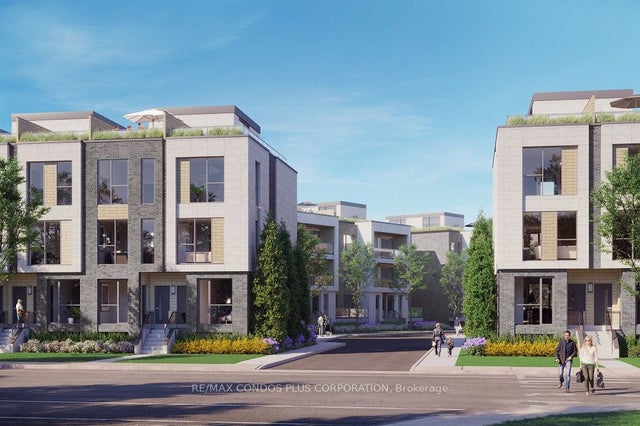
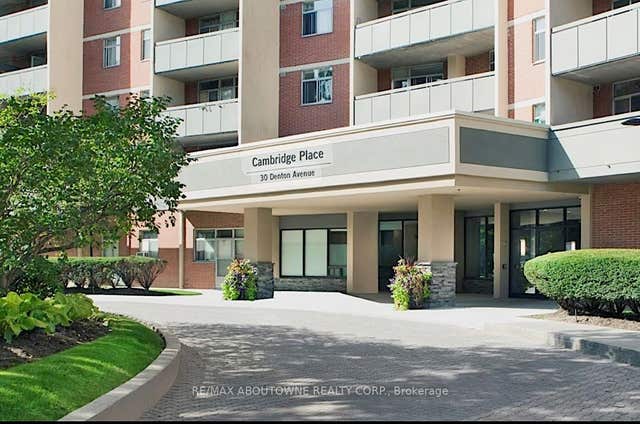
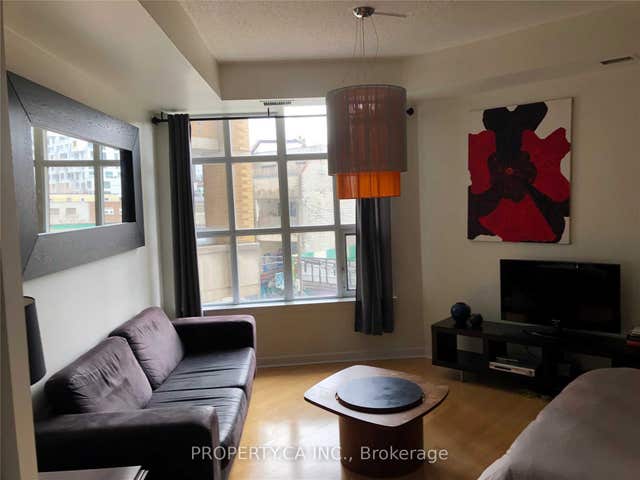

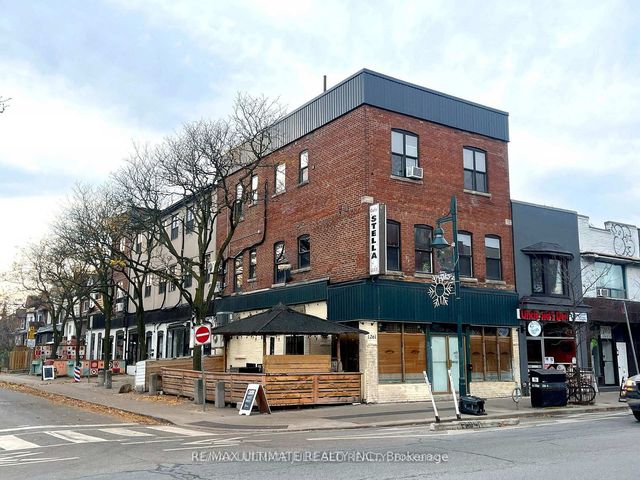
Similar Home Values
Comparable nearby listings and their asking prices.
| Address | Price | Beds | Baths | Sq Ft |
|---|---|---|---|---|
| 1000 Broadview Avenue 205, Toronto, ON | CA$1,925/mo | 1 | 1 | — |
| 170 Clonmore Drive 5, Toronto, ON | CA$1,925/mo | 1 | 1 | — |
| 30 Denton Avenue 1021, Toronto, ON | CA$1,925/mo | 1 | 1 | — |
| 438 Richmond Street W 308, Toronto, ON | CA$1,925/mo | 1 | 1 | — |
| 20 Meadowglen Place 534, Toronto, ON | CA$1,930/mo | 1 | 1 | — |
| 432 St Clarens Avenue 203, Toronto, ON | CA$1,935/mo | 1 | 1 | — |


