

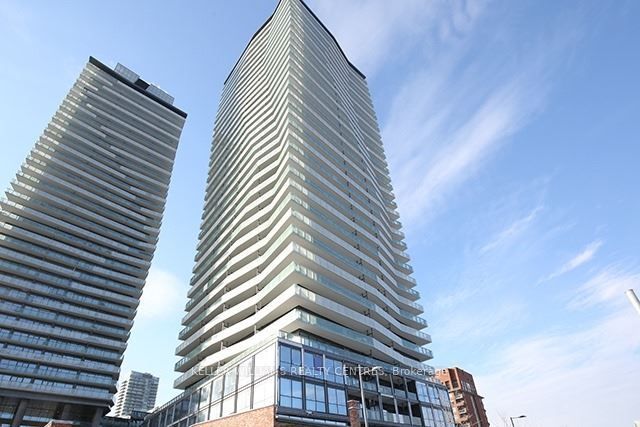
390 Cherry Street 504, Toronto, ON M5A 0E2
Toronto County
Key Facts
Description
Welcome to the vibrant Distillery District-where timeless character blends seamlessly with contemporary urban living. This beautifully designed 1-bedroom, 1-bathroom suite offers a perfect balance of comfort, style, and sweeping city views. High ceilings and floor-to-ceiling windows fill the space with natural light, while the private balcony offers an ideal spot for enjoying your morning coffee or unwinding in the evening. Locker included. Resident amenities include concierge service, a rooftop garden, a fully equipped fitness center, and an indoor pool. Just moments from boutique shops, art galleries, cafés, and acclaimed dining. With convenient access to public transit and major highways, commuting and exploring the city couldn't be easier.
Property Information
Property Type
Residential Lease
Sub-Type
Condominium
Style
Apartment
Stories
5
MLS® Listing#
C13019192
Property Features
Exterior
Cooling
Heating
Basement
Parking
Construction
Financial Details
HOA
Yes
TSCC
Directions
West of Cherry St, north of Distillery Lane
Affordability Calculator
$459
Estimated monthly payment
$12/mo
Principal $1,836 · Est. interest $2,561 over 30 yrs
Neighborhood Market Statistics
How this home compares to active listings in Toronto, ON
- CA$783,173
- Median Listing Price
- 44
- Median Days on Market
- 950
- Median Sq Ft
- CA$823
- Median Price / Sq Ft
- 18,905
- Active Listings
- This home’s price is 100% below the area median.
Market statistics compiled from active EXIT Realty® and MLS listings in Toronto, ON.
Location

Points of Interest in Toronto, ON
Showing the Toronto area map.
Nearby Schools
Voice Integrative School
Secondary · 0.2 km away
Distillery District Early Learning
School · 0.3 km away
Inglenook Community School
Secondary · 0.4 km away
St. Paul Catholic School
Elementary · 0.6 km away
Trailcon Leasing
School · 0.7 km away
Liberty Prep School
School · 0.8 km away
Nelson Mandela Park PS
Elementary · 0.9 km away
Regent Park-Duke of York School
Secondary · 1.0 km away
Harris Institute for T
Secondary · 1.0 km away
Downtown Alternative School
Elementary · 1.1 km away
Fashion Exchange Toronto
School · 1.1 km away
My Artlab
School · 1.1 km away
Taie International Institute
School · 1.1 km away
Ecole Elementaire Gabrielle-Roy
Elementary · 1.4 km away
Queen Alexandra Middle School
School · 1.4 km away
Lord Dufferin Jr & Sr Elem School
Elementary · 1.4 km away
Avola College of Hairstyling & Esthetics
Secondary School · 1.4 km away
New School of Drama
School · 1.5 km away
First Nations School of Toronto
Elementary · 1.5 km away
Seed Alternative School
Secondary · 1.5 km away
Commute Calculator
Nearby Homes



Similar Homes Nearby
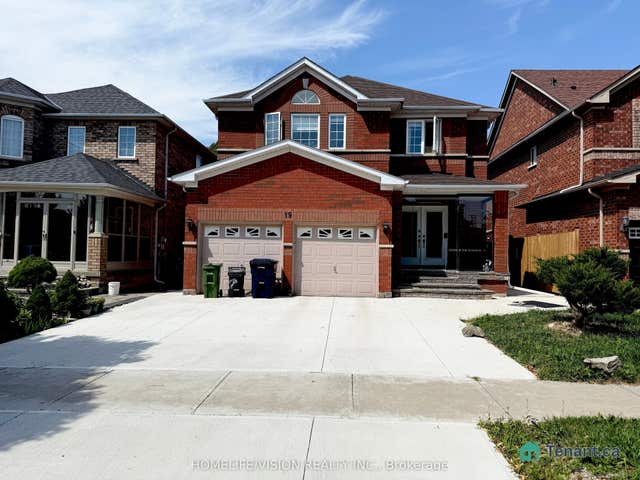


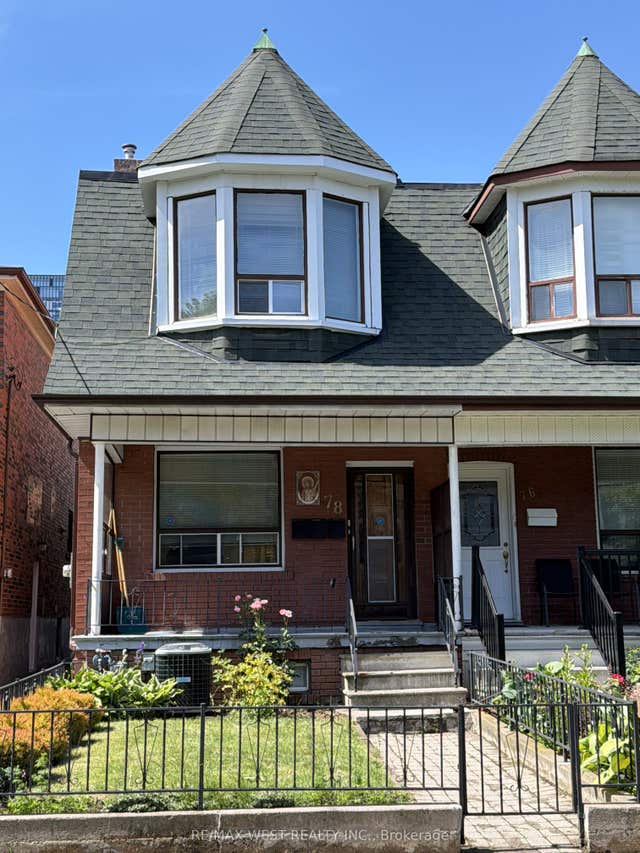
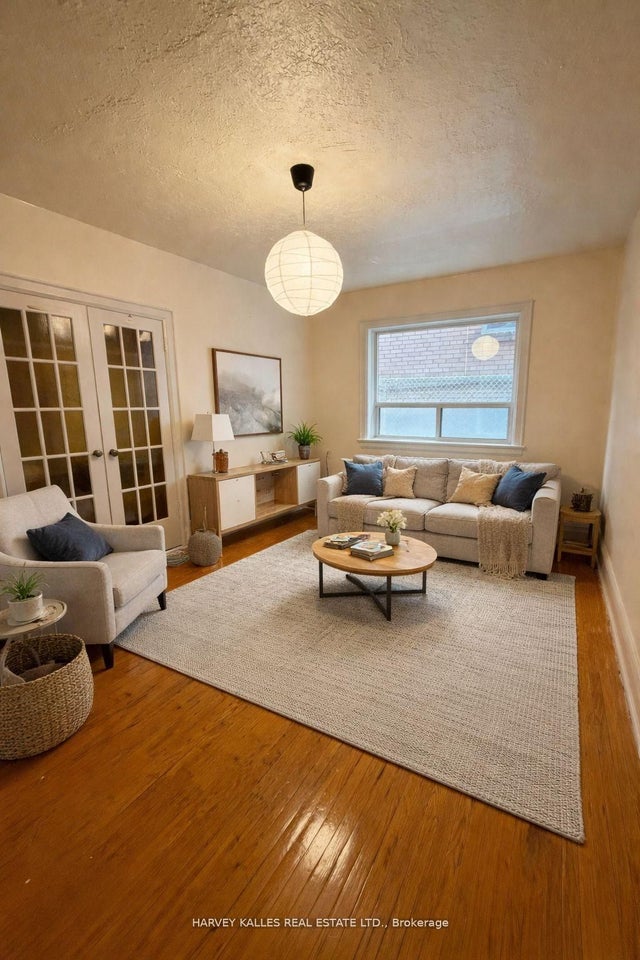
Similar Home Values
Comparable nearby listings and their asking prices.
| Address | Price | Beds | Baths | Sq Ft |
|---|---|---|---|---|
| 19 Candlebrook Crescent bsmt, Toronto, ON | CA$1,610/mo | 2 | 1 | — |
| 319 Jarvis Street 2010, Toronto, ON | CA$1,625/mo | 1 | 1 | — |
| 291 Scarlett Road 101, Toronto, ON | CA$1,625/mo | 1 | 1 | — |
| 19 Candlebrook Crescent bsmt, Toronto, ON | CA$1,625/mo | 2 | 1 | — |
| 78 Millicent Street Upper, Toronto, ON | CA$1,640/mo | 2 | 1 | — |
| 105 Kenwood Avenue Unit#103, Toronto, ON | CA$1,645/mo | 1 | 1 | — |


