

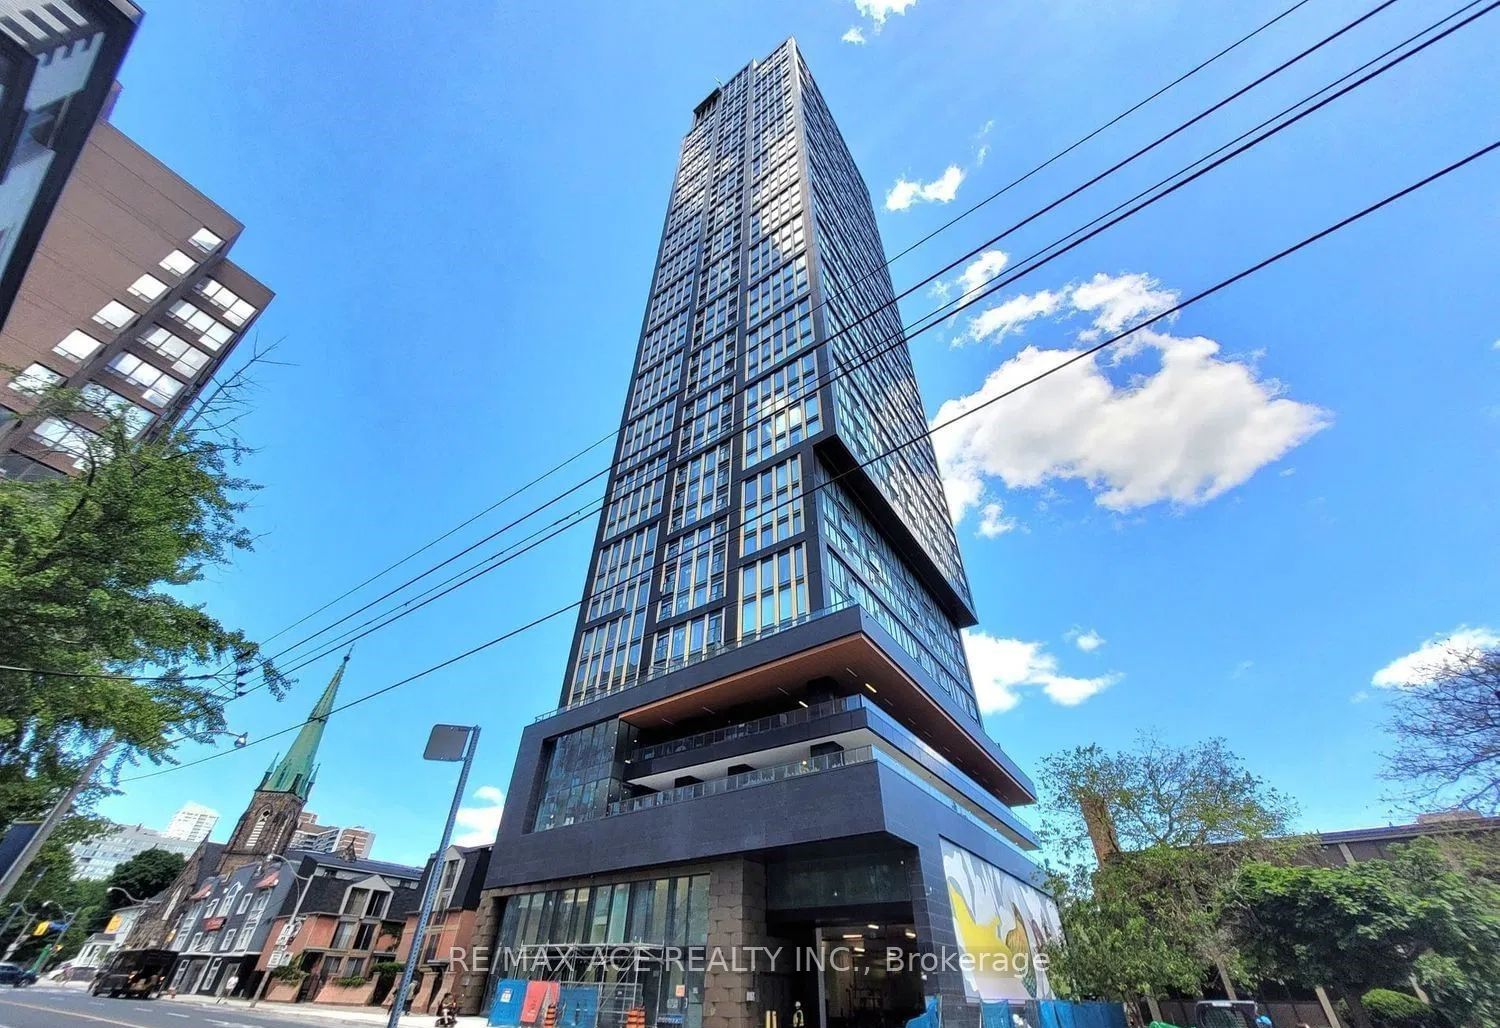
319 Jarvis Street 2010, Toronto, ON M5B 2C2
Toronto County
Key Facts
Description
Fully furnished private bedroom with private washroom available in a luxury condominium . Shared kitchen and living areas. Bright and modern unit with contemporary finishes and city views. Prime downtown location steps to Allan Gardens, Toronto Metropolitan University (TMU), TTC transit, Eaton Centre, restaurants, grocery stores, and entertainment. Residents enjoy access to premium building amenities including a 6,500 sq. ft. fitness centre, yoga studio, co-working spaces, rooftop BBQ area, putting green, outdoor sun lounge, and elegant lobby. Ideal for a single professional or student seeking comfortable and convenient downtown living. No smoking. Single occupancy preferred.
Property Information
Property Type
Residential Lease
Sub-Type
Condominium
Style
Apartment
Stories
20
MLS® Listing#
C13477844
Property Features
Cooling
Heating
Basement
Parking
Security
Rooms
- Bedroom 22.81 x 2.5Main
- Dining Room4.16 x 3.56Main
- Kitchen4.16 x 3.56Main
- Living Room4.16 x 3.56Main
- Master Bedroom3.51 x 3.54Main
Financial Details
HOA
Yes
TSCP
Directions
Jarvis / Gerrard
Affordability Calculator
$325
Estimated monthly payment
$9/mo
Principal $1,300 · Est. interest $1,814 over 30 yrs
Neighborhood Market Statistics
How this home compares to active listings in Toronto, ON
- CA$783,173
- Median Listing Price
- 44
- Median Days on Market
- 950
- Median Sq Ft
- CA$823
- Median Price / Sq Ft
- 18,905
- Active Listings
- This home’s price is 100% below the area median.
Market statistics compiled from active EXIT Realty® and MLS listings in Toronto, ON.
Similar Homes Nearby

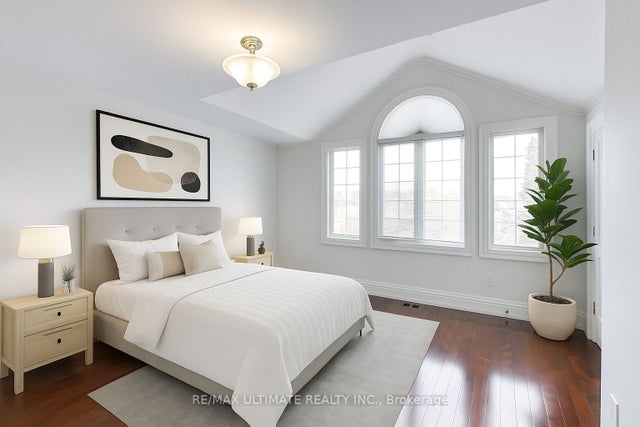
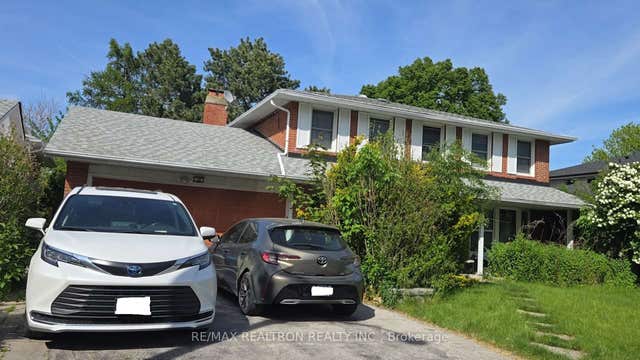
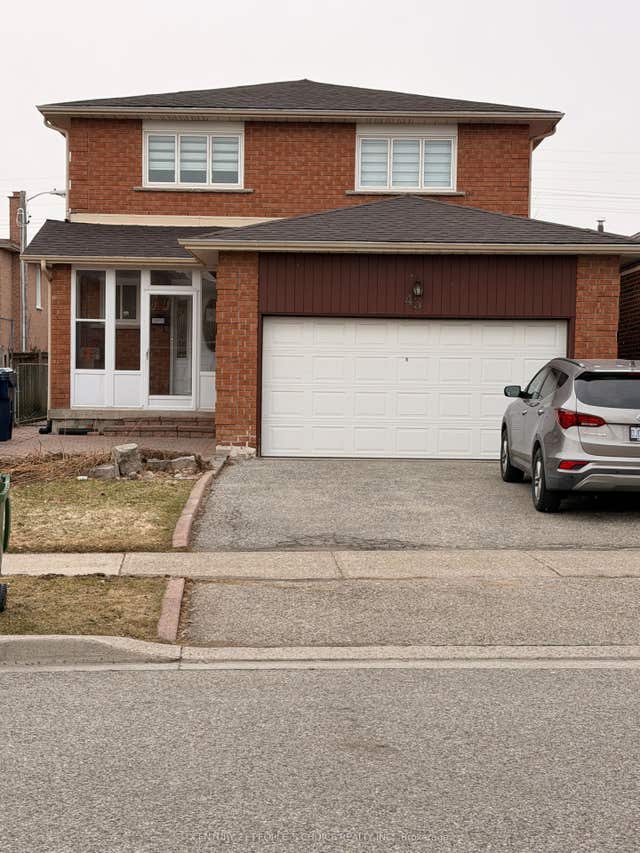
Similar Home Values
Comparable nearby listings and their asking prices.
| Address | Price | Beds | Baths | Sq Ft |
|---|---|---|---|---|
| 503 Beecroft Road 1810, Toronto, ON | CA$1,150/mo | 2 | 2 | — |
| 116 Enchanted Hills Crescent Bsmt, Toronto, ON | CA$1,150/mo | 1 | 1 | — |
| 40 Harrow Drive 3, Toronto, ON | CA$1,150/mo | 1 | 1 | — |
| 38 Collingsbrook Boulevard Basement Unit 3, Toronto, ON | CA$1,150/mo | 1 | 1 | — |
| 43 Bordeaux Circuit Main (Room 4), Toronto, ON | CA$1,150/mo | 1 | 1 | — |
| 422 Oakwood Avenue Basement, Toronto, ON | CA$1,150/mo | 2 | 1 | — |