

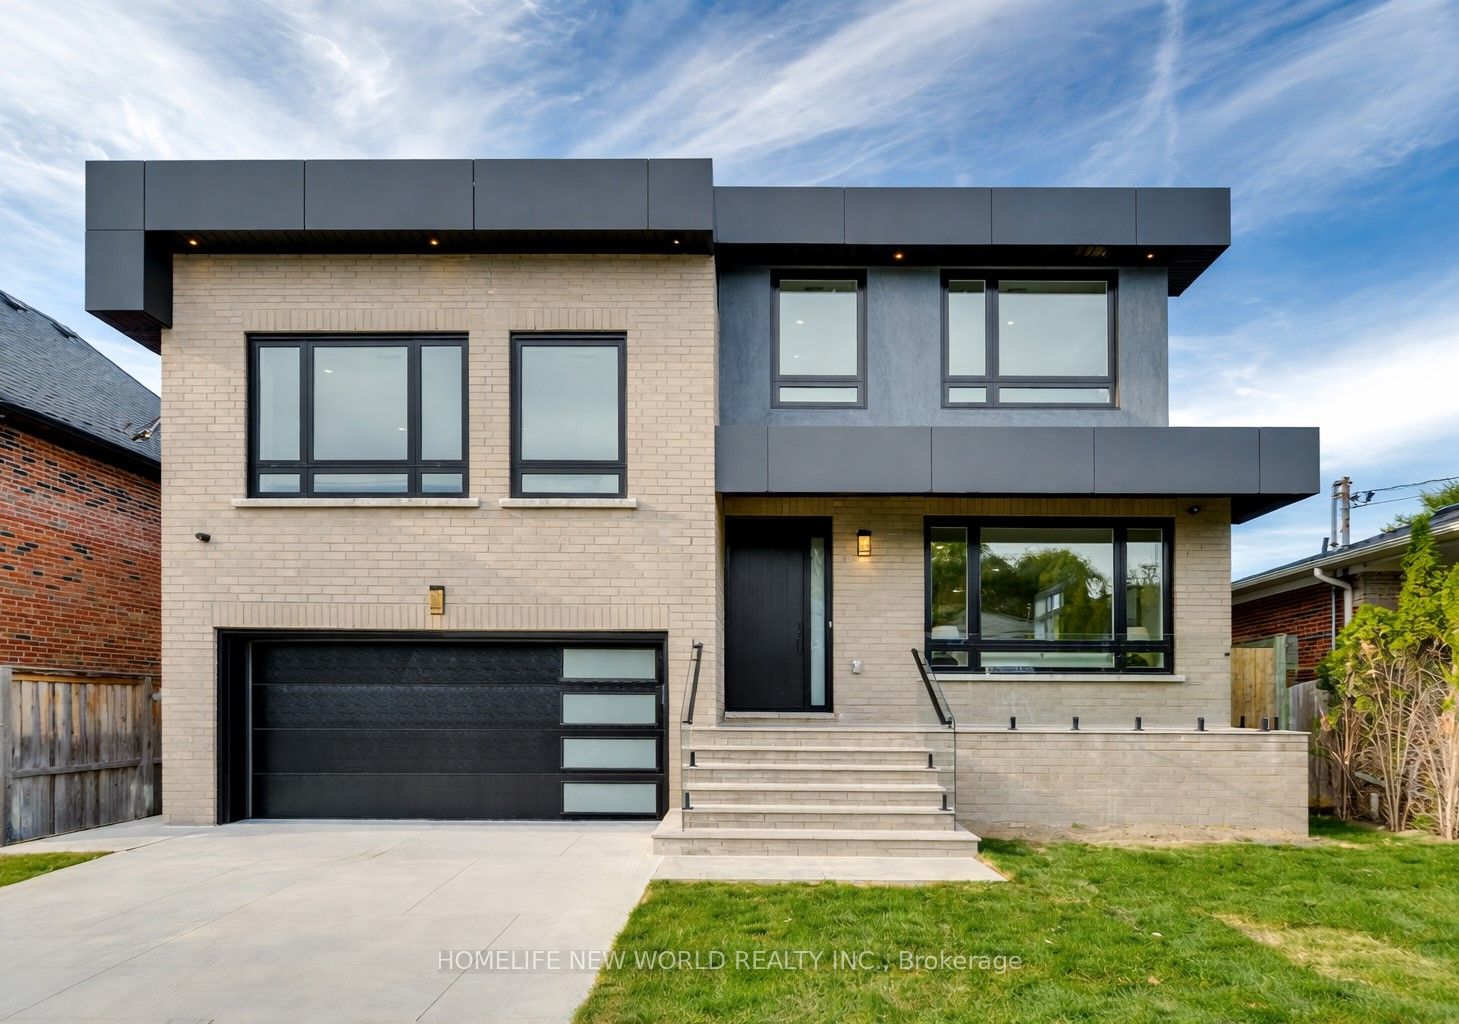
150 Viewmount Avenue, Toronto, ON M6B 1T7
Toronto County
Key Facts
Description
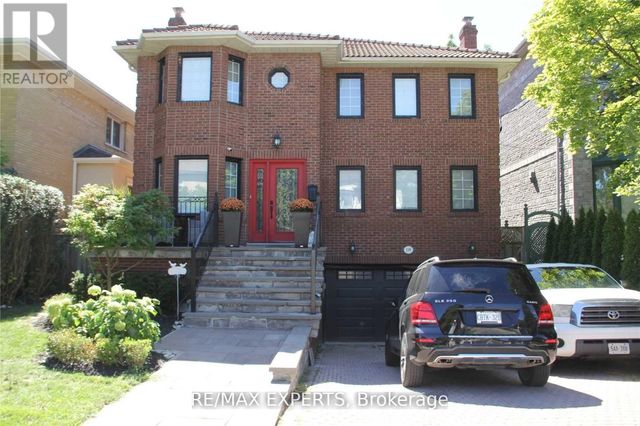
Welcome to 150 Viewmount Avenue, a modern luxury custom-built home located in the prestigious Englemount-Lawrence neighbourhood of Toronto. This impressive five-level residence features 4+1 bedrooms, including a lavish primary master suite and an additional master bedroom, with custom closets in most rooms. The home is thoughtfully designed with elegant 9-foot ceilings on the main, second, and third floors, enhancing the sense of space and natural light throughout. Hardwood flooring extends across all levels, adding warmth, continuity, and timeless sophistication. The open-concept main floor showcases smooth ceilings and a contemporary kitchen, creating a bright and refined living environment. Both the breakfast area and the family room offer separate walkouts to the backyard, perfect for seamless indoor-outdoor entertaining. Situated on a generous 50 by 140-foot lot, the property includes a double-car garage and is surrounded by other million-dollar homes, reflecting the prestige and desirability of the area. Conveniently located within walking distance to a subway station and close to York University, Yorkdale Shopping Centre, and Downsview Park, as well as major transportation routes such as Allen Road and Highway 401, this residence offers the perfect blend of luxury, comfort, and accessibility.
Property Information
Property Type
Residential
Sub-Type
Single Family Residence
Style
Backsplit 5
Lot Dimensions
50.0x140.0
Parking Spaces
6
MLS® Listing#
C12981884
Property Features
Interior
Appliances
Cooling
Heating
Fireplace
Basement
Pool
Parking
Construction
Roof
Financial Details
Annual Taxes
CA$7,153
Tax year 2026
Parcel Number
102200240
Directions
Viewmount Ave & Shermount Ave
Affordability Calculator
$619,000
Estimated monthly payment
$16,473/mo
Principal $2,476,000 · Est. interest $3,454,240 over 30 yrs
Neighborhood Market Statistics
How this home compares to active listings in Toronto, ON
- CA$784,398
- Median Listing Price
- 43
- Median Days on Market
- 950
- Median Sq Ft
- CA$817
- Median Price / Sq Ft
- 20,076
- Active Listings
- This home’s price is 295% above the area median.
Market statistics compiled from active EXIT Realty® and MLS listings in Toronto, ON.
Location

Points of Interest in Toronto, ON
Showing the Toronto area map.
Nearby Schools
Glen Park Public School
Elementary · 0.5 km away
Saint Cosmas & Damian School
School · 0.7 km away
Eitz Chaim Schools
School · 0.7 km away
Bialik Hebrew Day School
School · 0.7 km away
West Preparatory Public School
Elementary · 0.8 km away
Netivot Hatorah Day School
School · 0.9 km away
Our Lady of the Assumption Catholic School
School · 0.9 km away
John Polanyi Collegiate Institute
Secondary · 1.0 km away
Torah High
Secondary · 1.1 km away
Alive Montessori & Private School
Elementary · 1.2 km away
Tiferes Bais Yaakov
Secondary · 1.2 km away
The Career Foundation
Secondary · 1.3 km away
Toronto School of Traditional Chinese Medicine
Secondary · 1.3 km away
Medix College
School · 1.3 km away
St Charles Catholic School
School · 1.3 km away
Briar Hill Junior Public School
Elementary · 1.3 km away
Yeshiva Yesodei Hatorah
School · 1.3 km away
North Preparatory PS
Elementary · 1.4 km away
Canadian School of Private Investigation & Security
Secondary · 1.4 km away
Fieldstone Day School
Secondary · 1.4 km away
Commute Calculator
Nearby Homes
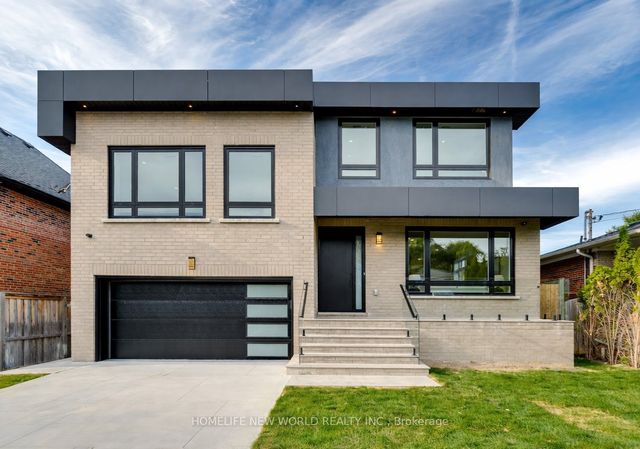
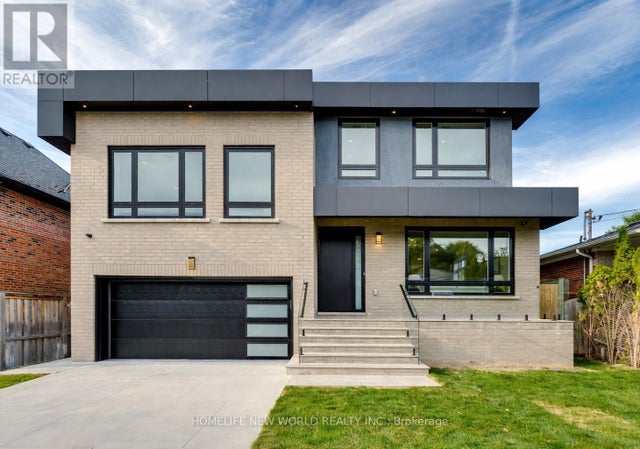
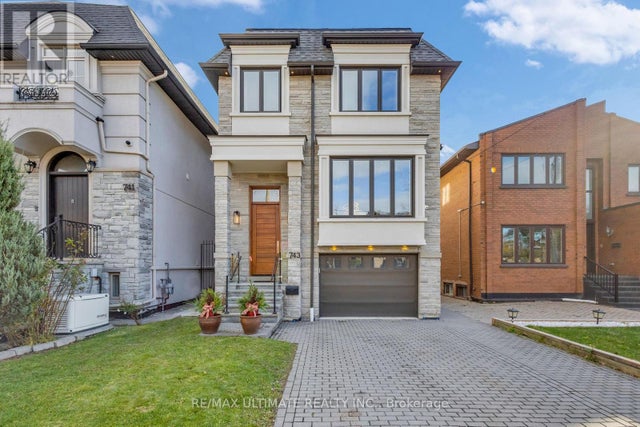

Similar Homes Nearby
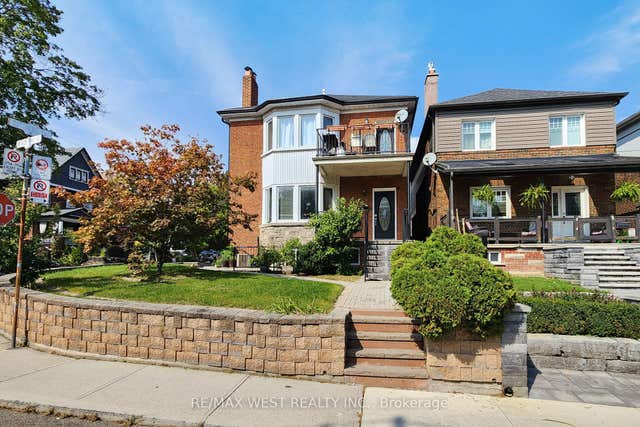
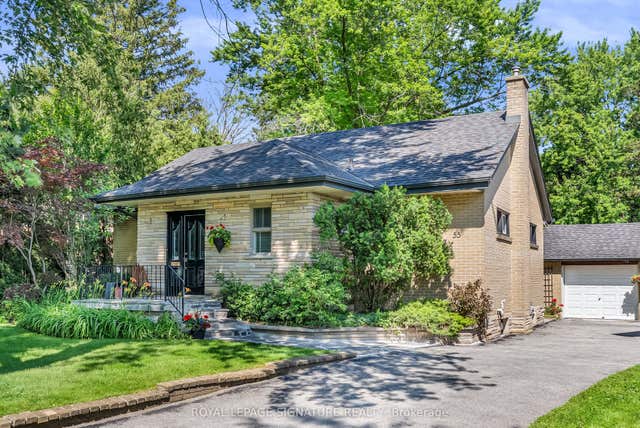

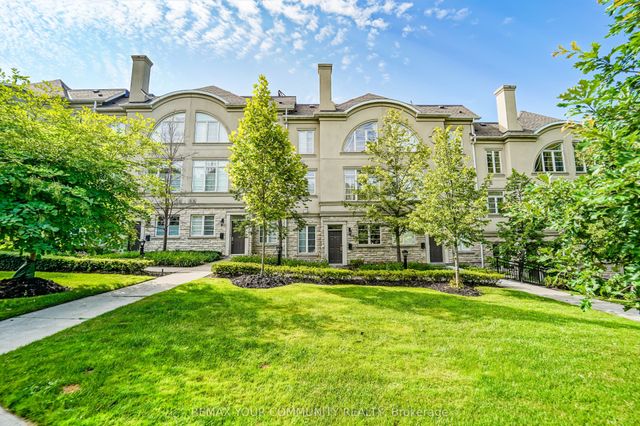

Similar Home Values
Comparable nearby listings and their asking prices.
| Address | Price | Beds | Baths | Sq Ft |
|---|---|---|---|---|
| 52 Heydon Park Road, Toronto, ON | CA$2,175,000 | 7 | 6 | — |
| 52 HEYDON PARK ROAD, Toronto (Little Portugal), ON | CA$2,175,000 | 7 | 6 | — |
| 55 Hemford Crescent, Toronto, ON | CA$2,178,000 | 4 | 2 | — |
| 55 HEMFORD CRESCENT, Toronto (Banbury-Don Mills), ON | CA$2,178,000 | 4 | 2 | — |
| 47 York Mills Road 212, Toronto, ON | CA$2,178,000 | 4 | 3 | — |
| 212 - 47 YORK MILLS ROAD, Toronto (Bridle Path-Sunnybrook-York Mills), ON | CA$2,178,000 | 4 | 3 | — |


