

20 Edward Street PH1, Toronto, ON M5G 1C9
Toronto County
Key Facts
Description
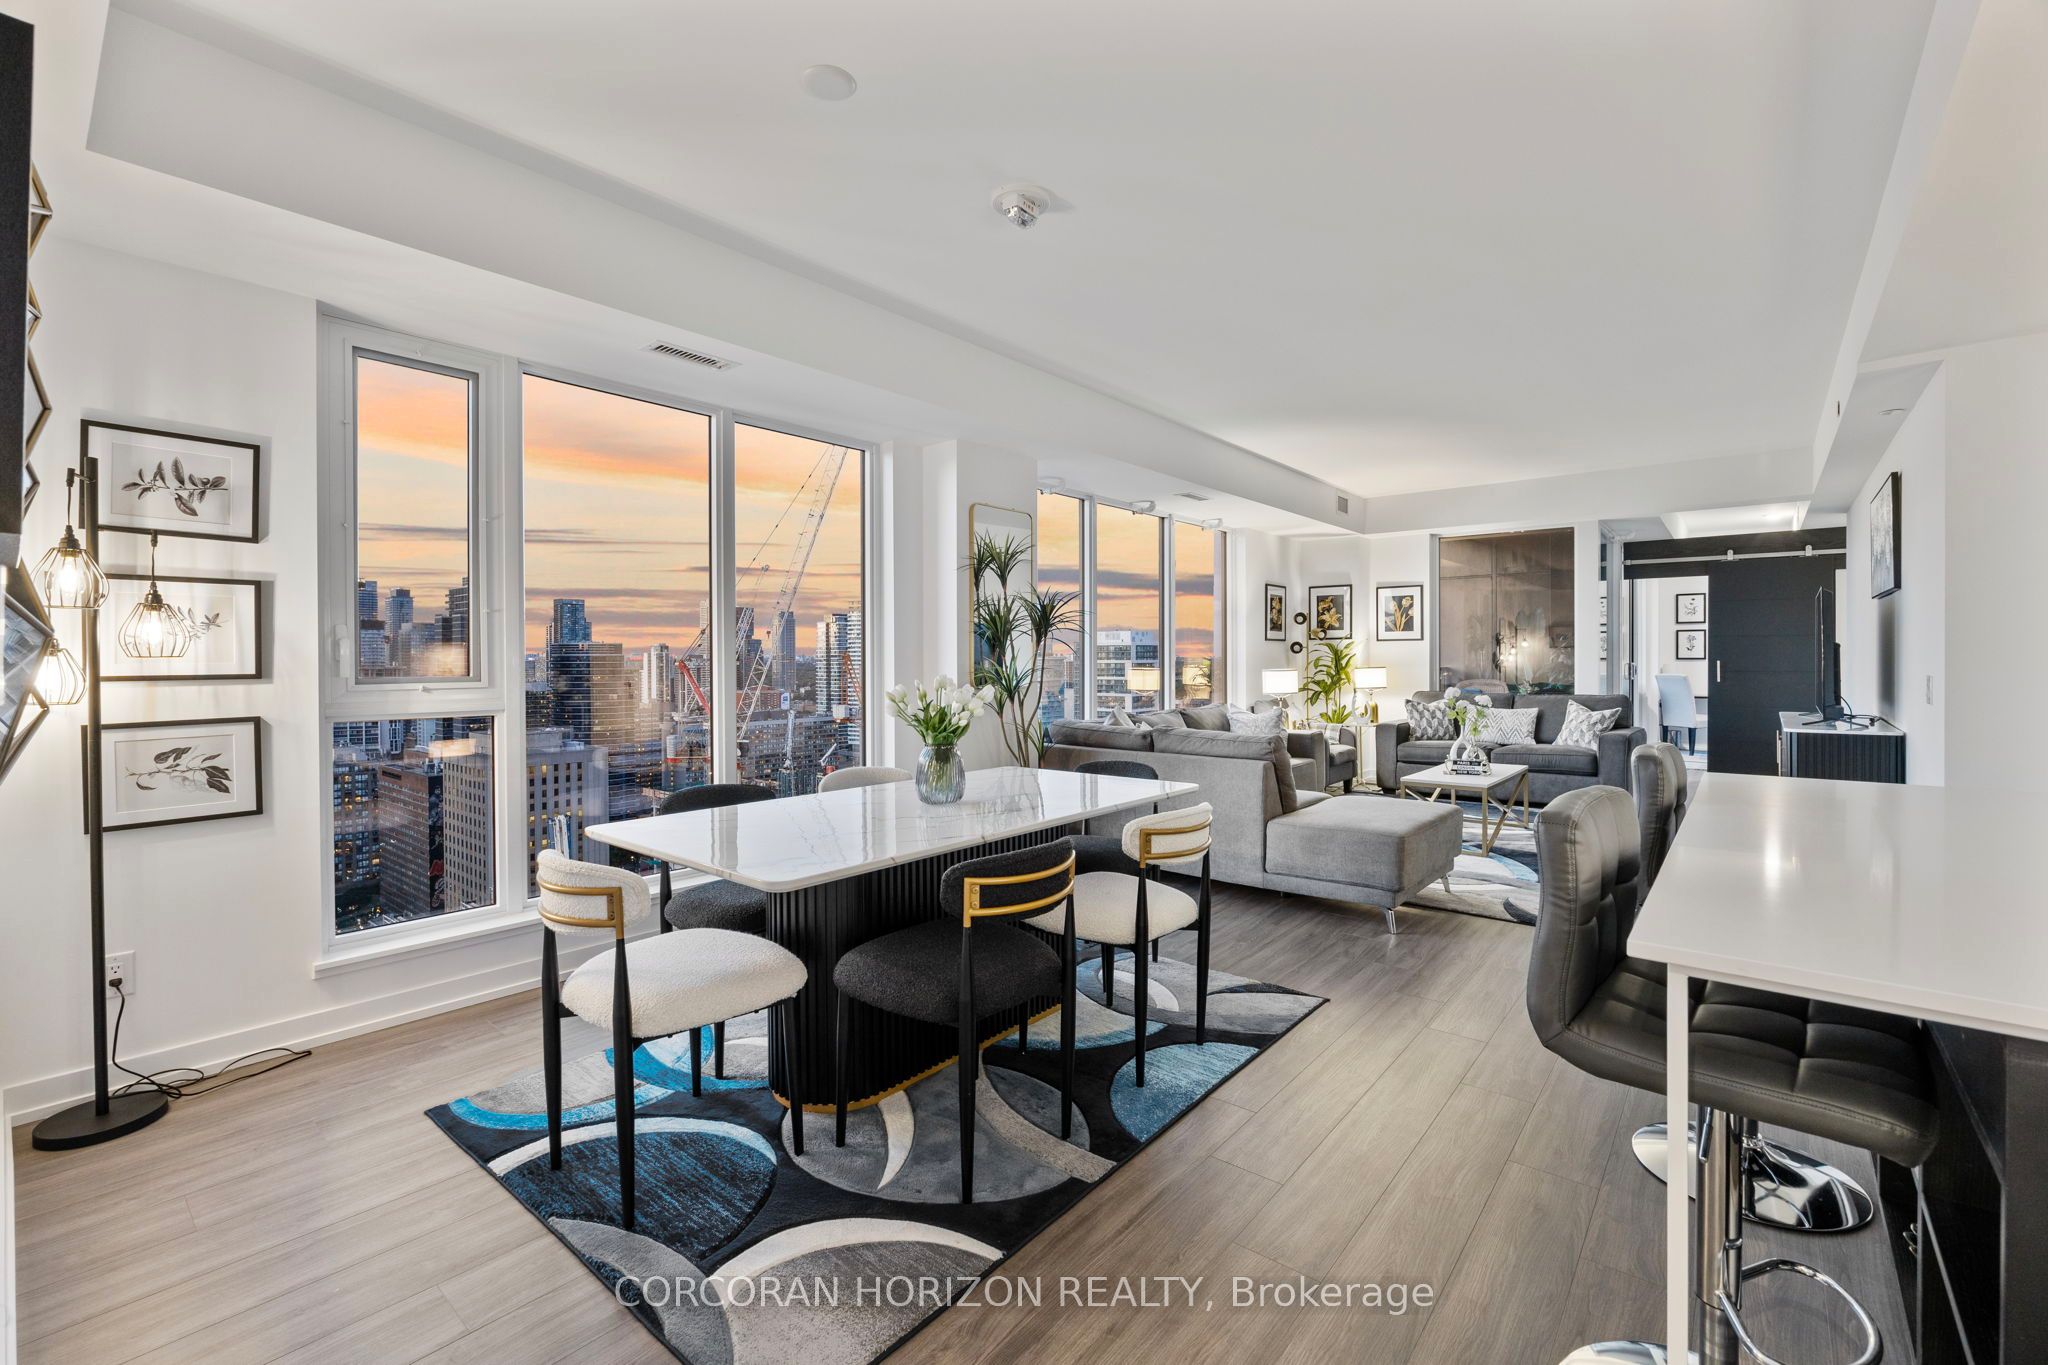
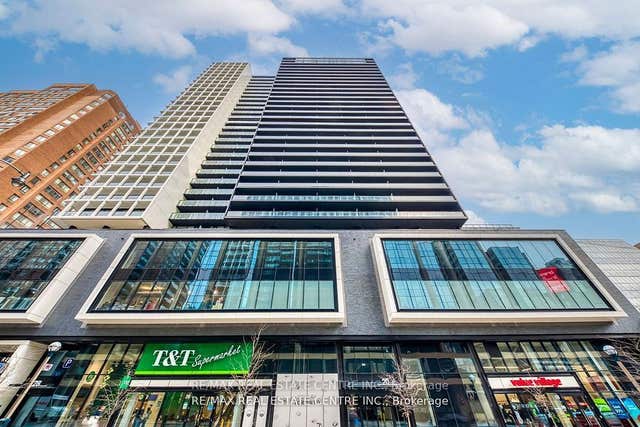
Absolute WOW Factor!!! Incredibly stunning 1658 sq ft 3 bed + den 3 bath Penthouse with amazing city views. The height of luxury with modern designer finishes in this corner unit w/split level layout. Grand entryway w/oversized triple mirrored hall closet. Chic kitchen w/integrated appliances + center island that functions as breakfast bar w/extra storage. Spacious open concept living/dining w/huge windows + breathtaking views. Bright + full of natural light! Gorgeous primary bedroom w/large walk-in closet, 3pc ensuite + cozy seating area. 2 additional nicely sized bedrooms w/big mirrored closets. Separate den w/barn door, walk-out to terrace + can be used as a 4th bdrm or office. Perfect for a downtown loving family, young professionals or students. Large windows thru-out showcase the City Skyline from all corners, yet privacy is still respected. Large 122 sq ft terrace w/unparalleled views + gas hook-up. Excellent location!! T&T Supermarket next door. Steps away from Dundas Square, the Eaton Centre, City Hall + amazing restaurants. Walk to Toronto Metropolitan University (TMU former Ryerson), University Of Toronto, Sick Kids, Mount Sinai Hospital, And Many More. Wonderful building amenities including a fitness centre, yoga studio, rooftop terrace + bbqs, library + lounge. Parking and Locker included!
Property Information
Property Type
Residential Lease
Sub-Type
Condominium
Style
Apartment
Stories
28
Parking Spaces
1
MLS® Listing#
C12942208
Property Features
Appliances
Cooling
Heating
Basement
Parking
Laundry
Construction
Rooms
- Bedroom 22.86 x 3.21Main
- Bedroom 32.74 x 4.38Main
- Den2.31 x 3.21Main
- Dining Room5.66 x 4.9Main
- Kitchen5.66 x 4.9Main
- Laundry1.91 x 1.57Main
- Living Room6.94 x 4.19Main
- Master Bedroom5.98 x 3.9Main
Financial Details
HOA
Yes
TSCC
Parcel Number
769200557
Directions
Yonge/Dundas
Affordability Calculator
$1,600
Estimated monthly payment
$43/mo
Principal $6,400 · Est. interest $8,929 over 30 yrs
Neighborhood Market Statistics
How this home compares to active listings in Toronto, ON
- CA$784,398
- Median Listing Price
- 43
- Median Days on Market
- 950
- Median Sq Ft
- CA$817
- Median Price / Sq Ft
- 20,076
- Active Listings
- This home’s price is 99% below the area median.
Market statistics compiled from active EXIT Realty® and MLS listings in Toronto, ON.
Location

Points of Interest in Toronto, ON
Showing the Toronto area map.
Nearby Schools
Toronto Film School-Dundas
Secondary · 0.1 km away
York University
Secondary School · 0.1 km away
Modern Theory Institute
School · 0.1 km away
Ted Rogers School of Management
School · 0.2 km away
Toronto Film School
School · 0.3 km away
Mli Homestay
School · 0.3 km away
Ryerson University
Secondary School · 0.3 km away
Casi Ryerson
School · 0.3 km away
St Michael's Choir School
Secondary · 0.4 km away
King de Virtual
Secondary · 0.4 km away
Bond Street Nursery School
Elementary · 0.5 km away
Taie International Institute
Secondary · 0.6 km away
Toronto District Secondary School
Secondary · 0.7 km away
French College
Secondary School · 0.7 km away
College Francais
School · 0.7 km away
Dixon Hall School House Shelter
School · 0.7 km away
Contact Alternative School
Secondary · 0.8 km away
Church Street Public School
Elementary · 0.8 km away
Ecole Elementaire Gabrielle-Roy
Elementary · 0.8 km away
Northeastern University Toronto
School · 0.8 km away
Commute Calculator
Nearby Homes



Similar Homes Nearby


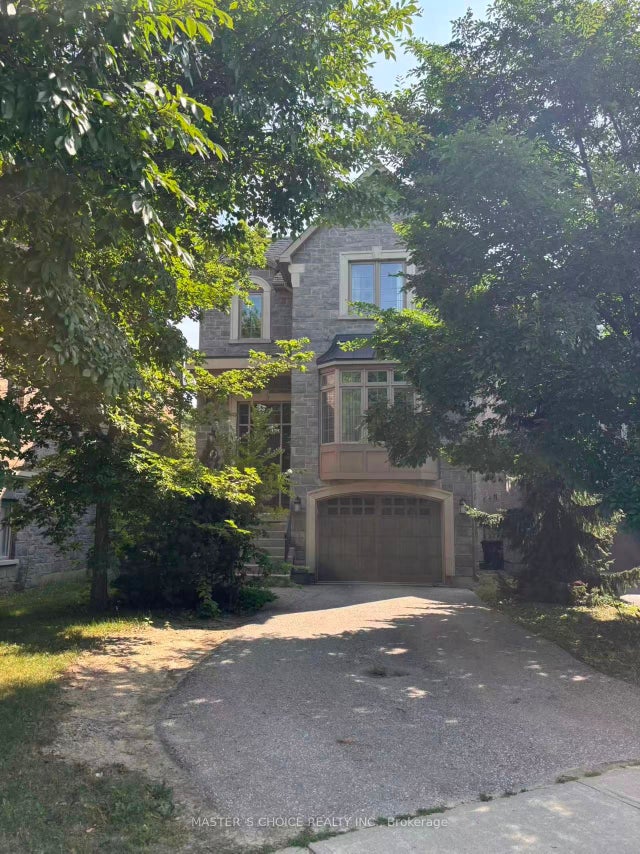

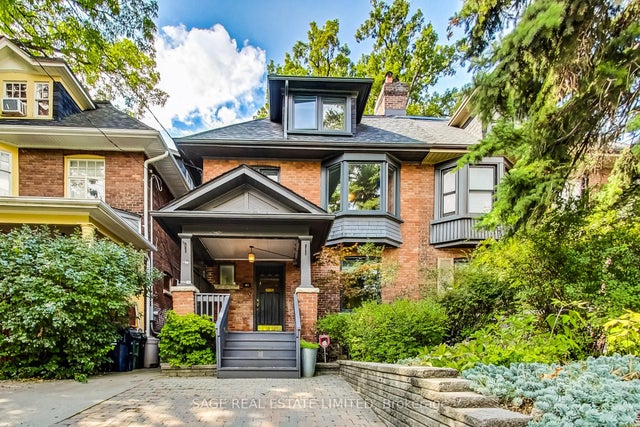

Similar Home Values
Comparable nearby listings and their asking prices.
| Address | Price | Beds | Baths | Sq Ft |
|---|---|---|---|---|
| 373 Front Street W 2307, Toronto, ON | CA$5,600/mo | 3 | 2 | — |
| 3 Hartland Road, Toronto, ON | CA$5,600/mo | 5 | 3 | — |
| 21 Leona Drive, Toronto, ON | CA$5,600/mo | 5 | 4 | — |
| 66 Munro Boulevard, Toronto, ON | CA$5,600/mo | 4 | 3 | — |
| 46 Alberta Avenue, Toronto, ON | CA$5,695/mo | 6 | 3 | — |
| 168 Pearson Avenue Laneway House, Toronto, ON | CA$5,750/mo | 3 | 3 | — |


