

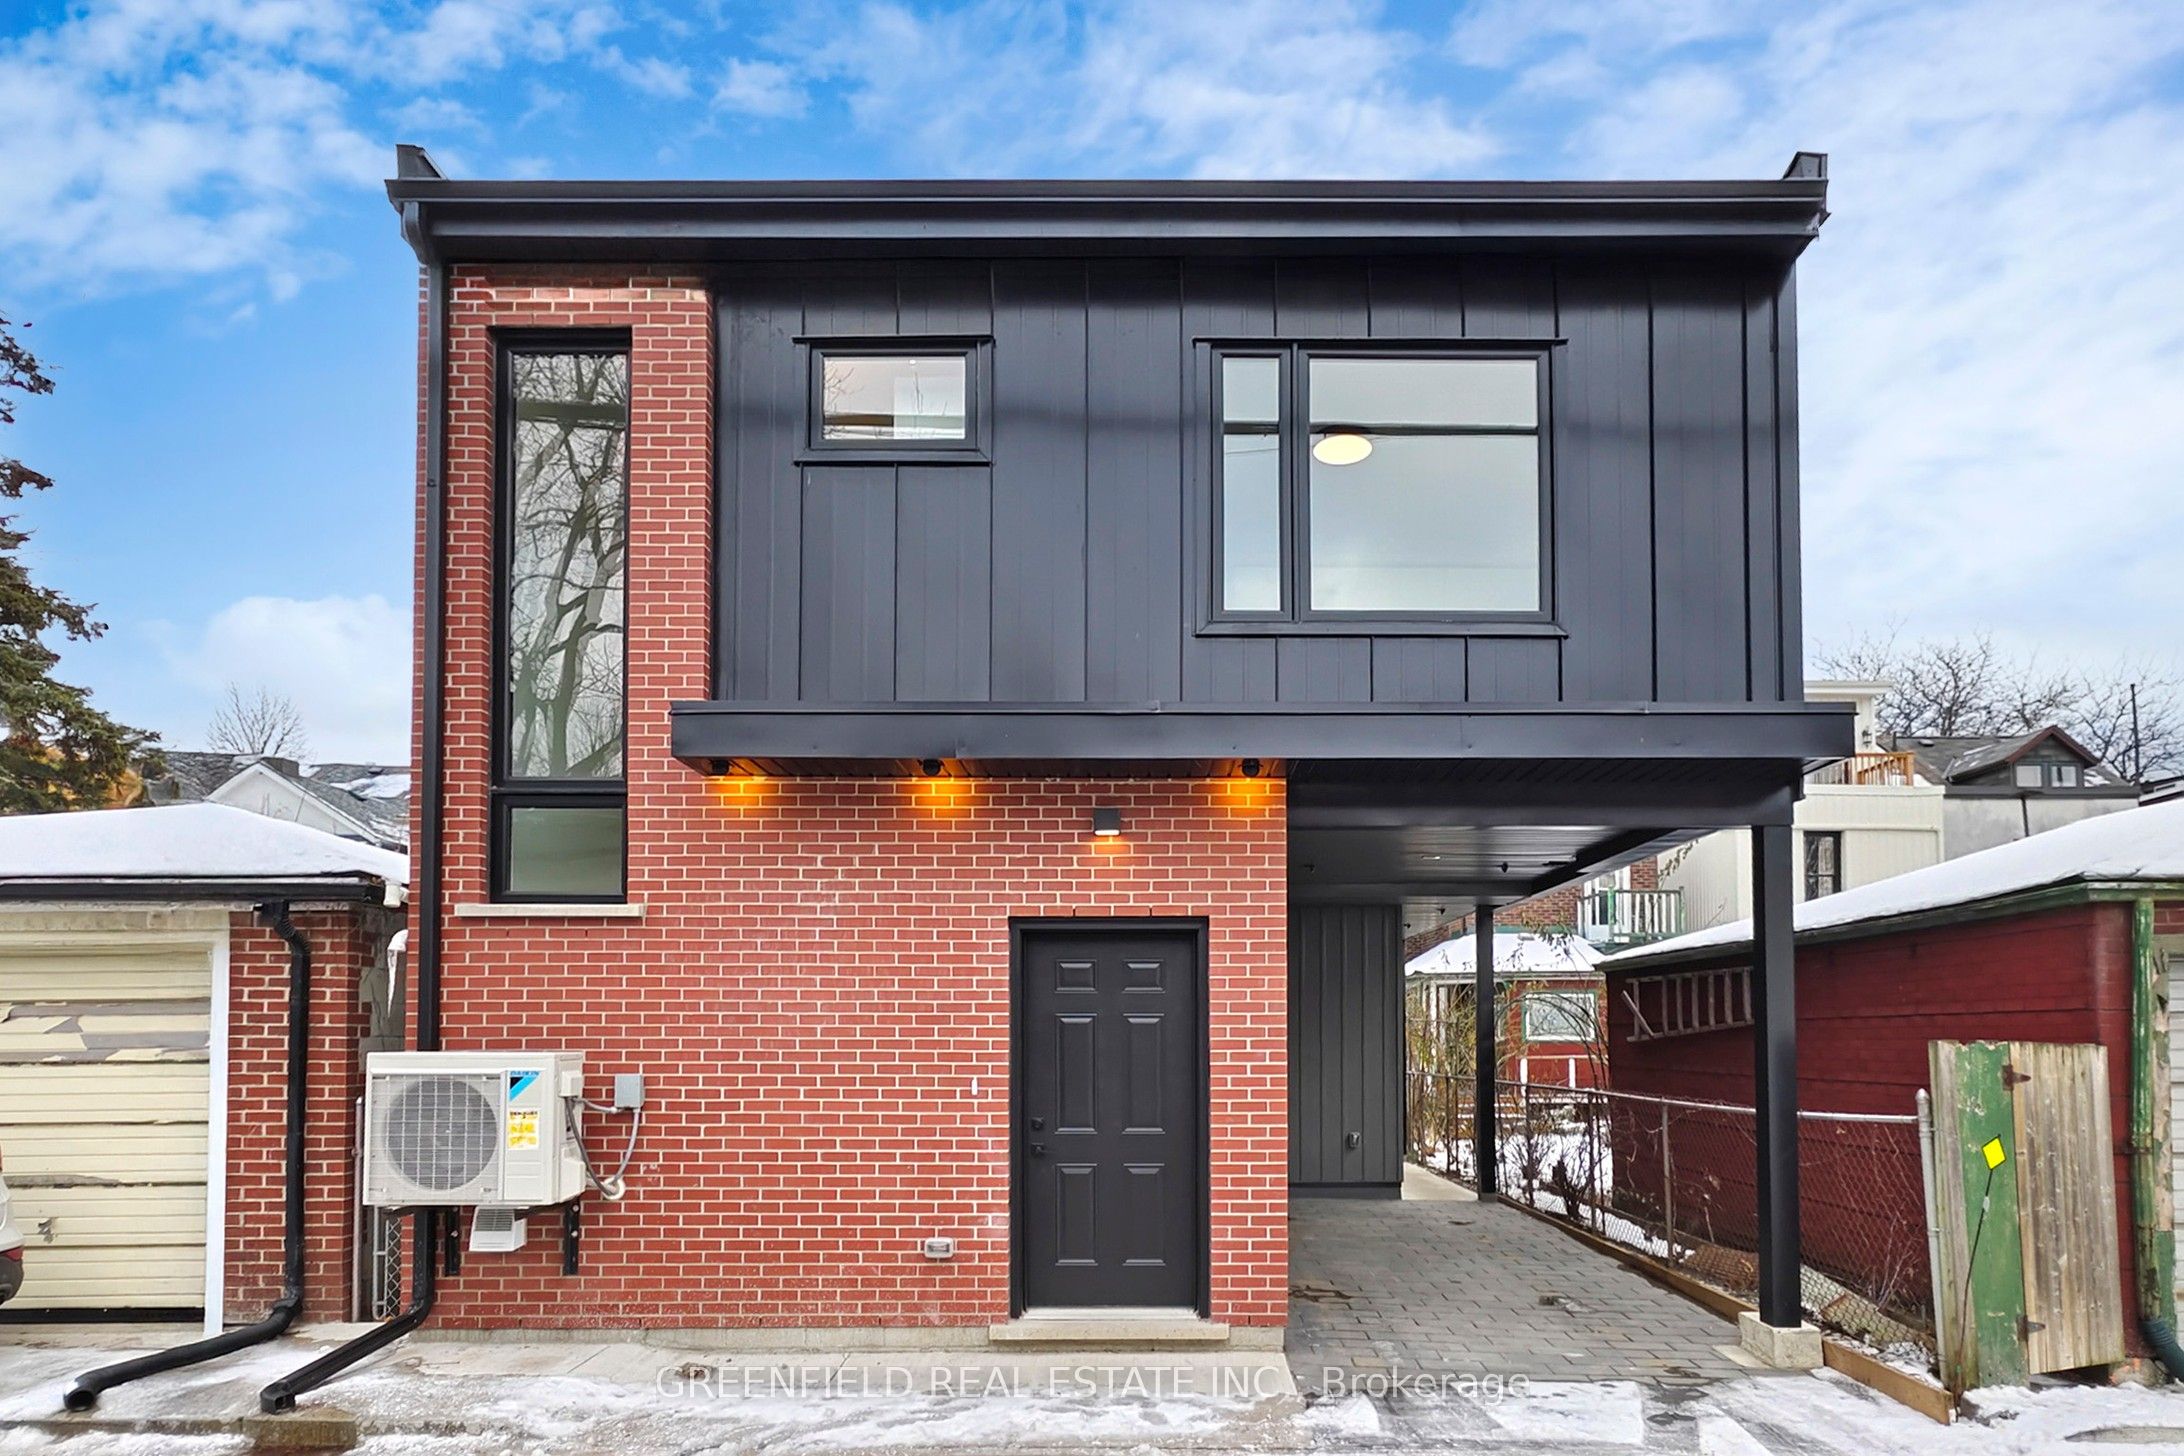
168 Pearson Avenue Laneway House, Toronto, ON M6R 1G5
Toronto County
Key Facts
Description

Welcome to the Laneway House at 168 Pearson. Be the first to live in this completely newly built modern 3 Bedroom House, located in the heart of sought after Roncesvalles Village! Features 1 covered parking spot, heated floors throughout the entire house, tons of natural sunlight, high 9ft ceilings and a rear large exclusive outdoor backyard living space, accessed by an oversized patio double door, making the transition from inside to outside seamless. Enter into a sun filled open concept airy living, dining and kitchen area; featuring a sleek custom designer Aya Kitchen with ample storage, modern appliances, quartz countertops and a large kitchen island. The 3 bedrooms are spacious with custom closet built-ins and large closet spaces. Location: 10 minute walk to High Park and the Lake boardwalk, 7 minute walk to St Joseph's Hospital. Minutes to local/chain grocery stores and parks. Various commuting options with Roncesvalles, King and Queen street cars at your door step. This home is perfect for quiet, caring tenants who value comfort, quality and turn-key hands off living. Unit is professionally managed, ensuring a well maintained, pleasant living environment. Street permit parking available for additional parking.
Property Information
Property Type
Residential Lease
Sub-Type
Single Family Residence
Style
2-Storey
Stories
2
Parking Spaces
1
MLS® Listing#
W13543744
Property Features
Cooling
Heating
Basement
Pool
Construction
Roof
Rooms
- Bathroom2.41 x 1.45Second
- Bathroom1.65 x 1.35Main
- Bathroom2.79 x 1.55Second
- Bedroom 24.19 x 3.15Second
- Bedroom 34.19 x 3.53Second
- Dining Room3.48 x 2.39Main
- Kitchen5.31 x 2.29Main
- Living Room3.99 x 3.58Main
- Master Bedroom4.09 x 3.71Second
Directions
Roncesvalles Ave & Pearson Ave.
Affordability Calculator
$1,150
Estimated monthly payment
$31/mo
Principal $4,600 · Est. interest $6,417 over 30 yrs
Neighborhood Market Statistics
How this home compares to active listings in Toronto, ON
- CA$783,173
- Median Listing Price
- 44
- Median Days on Market
- 950
- Median Sq Ft
- CA$823
- Median Price / Sq Ft
- 18,905
- Active Listings
- This home’s price is 99% below the area median.
Market statistics compiled from active EXIT Realty® and MLS listings in Toronto, ON.
Location

Getting Around
Points of Interest in Toronto, ON
Showing the Toronto area map.
Nearby Schools
Garden Avenue Junior Elementary School
Elementary · 0.2 km away
Odyssey Montessori School Inc
Elementary · 0.3 km away
Fern Avenue Public School
School · 0.3 km away
My School Co-Operative Nursery School
School · 0.5 km away
St Vincent de Paul School
School · 0.5 km away
Mary Mother of God School
Elementary · 0.5 km away
Parkdale Junior and Senior Public School
Secondary · 0.8 km away
Parkdale Collegiate Institute
Secondary · 0.9 km away
Howard Junior Public School
Elementary · 1.0 km away
Holy Family Catholic School
School · 1.0 km away
City View Alternative School Sr
Secondary · 1.0 km away
Shirley Street Junior Public School
Elementary · 1.0 km away
High Park Centennial Montessori School
Elementary · 1.1 km away
Queen Victoria PS
Elementary · 1.1 km away
Westminster Classical Christian Academy
School · 1.2 km away
Ecole Secondaire Catholique Saint-Frere-Andre
Secondary · 1.2 km away
Ecole Secondaire Toronto Ouest
Secondary · 1.2 km away
St Helen Catholic School
School · 1.4 km away
Brock Public School
School · 1.4 km away
Alexander Muir Gladstone Public School
School · 1.5 km away
Commute Calculator
Nearby Homes


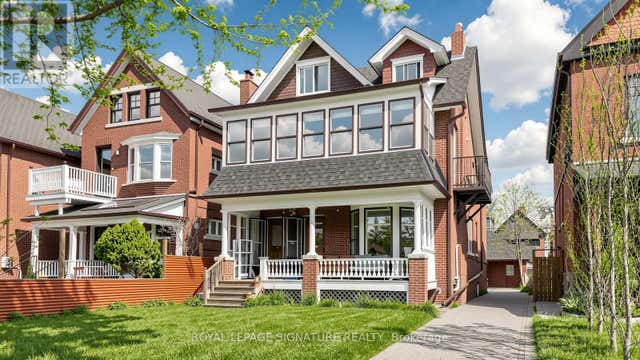
Similar Homes Nearby


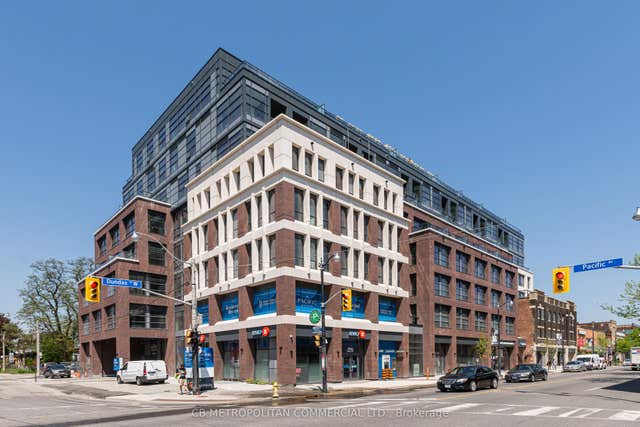
Similar Home Values
Comparable nearby listings and their asking prices.
| Address | Price | Beds | Baths | Sq Ft |
|---|---|---|---|---|
| 88 Bathurst Street 1416, Toronto, ON | CA$4,040/mo | 2 | 2 | — |
| 11 St Joseph Street 1802, Toronto, ON | CA$4,050/mo | 3 | 2 | — |
| 35 Mariner Terrace 512, Toronto, ON | CA$4,050/mo | 3 | 2 | — |
| 2946 Dundas Street West Street W 510, Toronto, ON | CA$4,050/mo | 2 | 2 | — |
| 197 Yonge Street 4509, Toronto, ON | CA$4,050/mo | 3 | 2 | — |
| 485 Perth Avenue E613, Toronto, ON | CA$4,054/mo | 3 | 2 | — |


