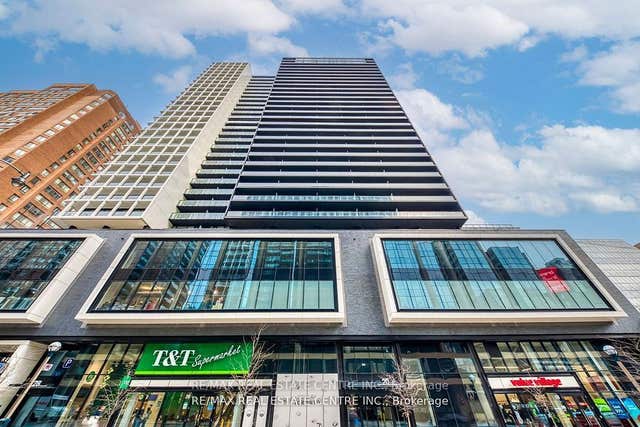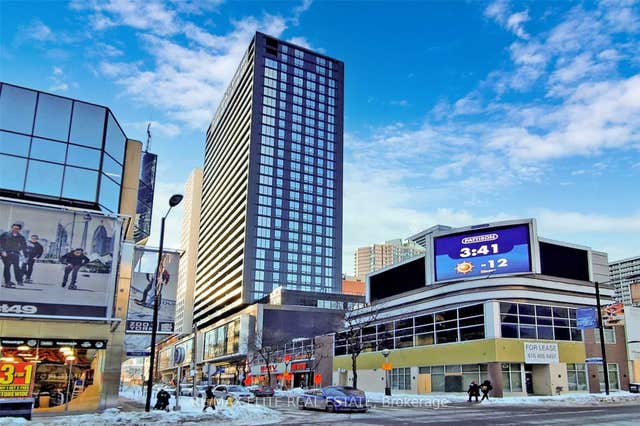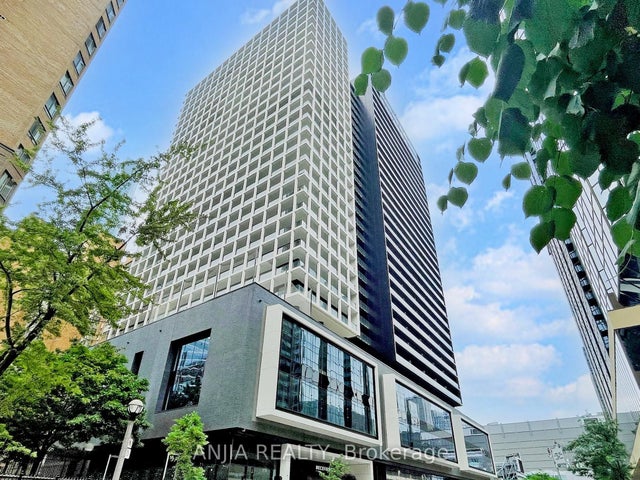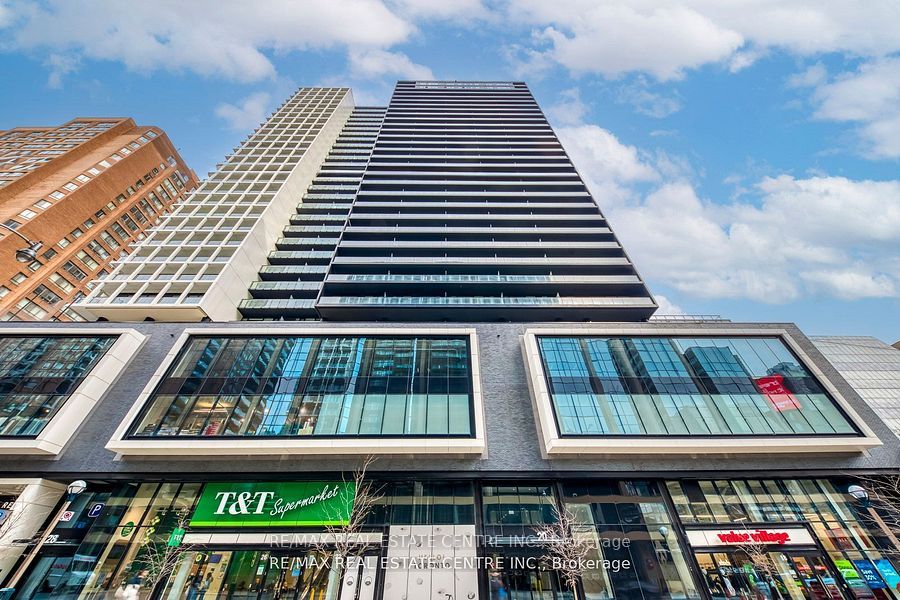
20 Edward Street 406, Toronto, ON M5G 1C9
Toronto County
Key Facts
Description
Welcome to Panda Condo at Yonge and Dundas. This is a special Unit with a huge Private 319 sq ft Terrace Area. Modern 2 Bedroom plus Den with 2 Washrooms. Interior size is 736 sq ft with special high ceiling 9'10", Floor to Ceiling Window, Laminate Floor Thoughout. Condo Amenities: Party Room & Kitchen, Lounge, Outdoor BBQ, Study & Meeting Area, Gym. Step to Newly open T&T Supermarket on the Ground Floor, Eaton Shopping Mall, TTC subway station, Dundas Sq. U of T, Toronto Metropolitan. University (Formally Ryerson), Hospitals, restaurants and more.
Property Information
Property Type
Residential
Sub-Type
Condominium
Style
Apartment
Stories
4
MLS® Listing#
C13079040
Property Features
Interior
Cooling
Heating
Basement
Construction
Security
Rooms
- Bedroom 22.74 x 2.59
- Den2.13 x 2.53
- Dining Room3.38 x 3.36
- Kitchen4.28 x 2.46
- Living Room3.38 x 3.36
- Master Bedroom3.38 x 3.37
Financial Details
HOA
CA$486
TSCC
Annual Taxes
CA$4,736
Tax year 2026
Parcel Number
769200006
Directions
YONGE/DUNDAS
Affordability Calculator
$159,980
Estimated monthly payment
$4,257/mo
Principal $639,920 · Est. interest $892,745 over 30 yrs
Neighborhood Market Statistics
How this home compares to active listings in Toronto, ON
- CA$784,398
- Median Listing Price
- 43
- Median Days on Market
- 950
- Median Sq Ft
- CA$817
- Median Price / Sq Ft
- 20,076
- Active Listings
- This home’s price is 2% above the area median.
Market statistics compiled from active EXIT Realty® and MLS listings in Toronto, ON.
Location

Points of Interest in Toronto, ON
Showing the Toronto area map.
Nearby Schools
Toronto Film School-Dundas
Secondary · 0.1 km away
York University
Secondary School · 0.1 km away
Modern Theory Institute
School · 0.1 km away
Ted Rogers School of Management
School · 0.2 km away
Toronto Film School
School · 0.3 km away
Mli Homestay
School · 0.3 km away
Ryerson University
Secondary School · 0.3 km away
Casi Ryerson
School · 0.3 km away
St Michael's Choir School
Secondary · 0.4 km away
King de Virtual
Secondary · 0.4 km away
Bond Street Nursery School
Elementary · 0.5 km away
Taie International Institute
Secondary · 0.6 km away
Toronto District Secondary School
Secondary · 0.7 km away
French College
Secondary School · 0.7 km away
College Francais
School · 0.7 km away
Dixon Hall School House Shelter
School · 0.7 km away
Contact Alternative School
Secondary · 0.8 km away
Church Street Public School
Elementary · 0.8 km away
Ecole Elementaire Gabrielle-Roy
Elementary · 0.8 km away
Northeastern University Toronto
School · 0.8 km away