

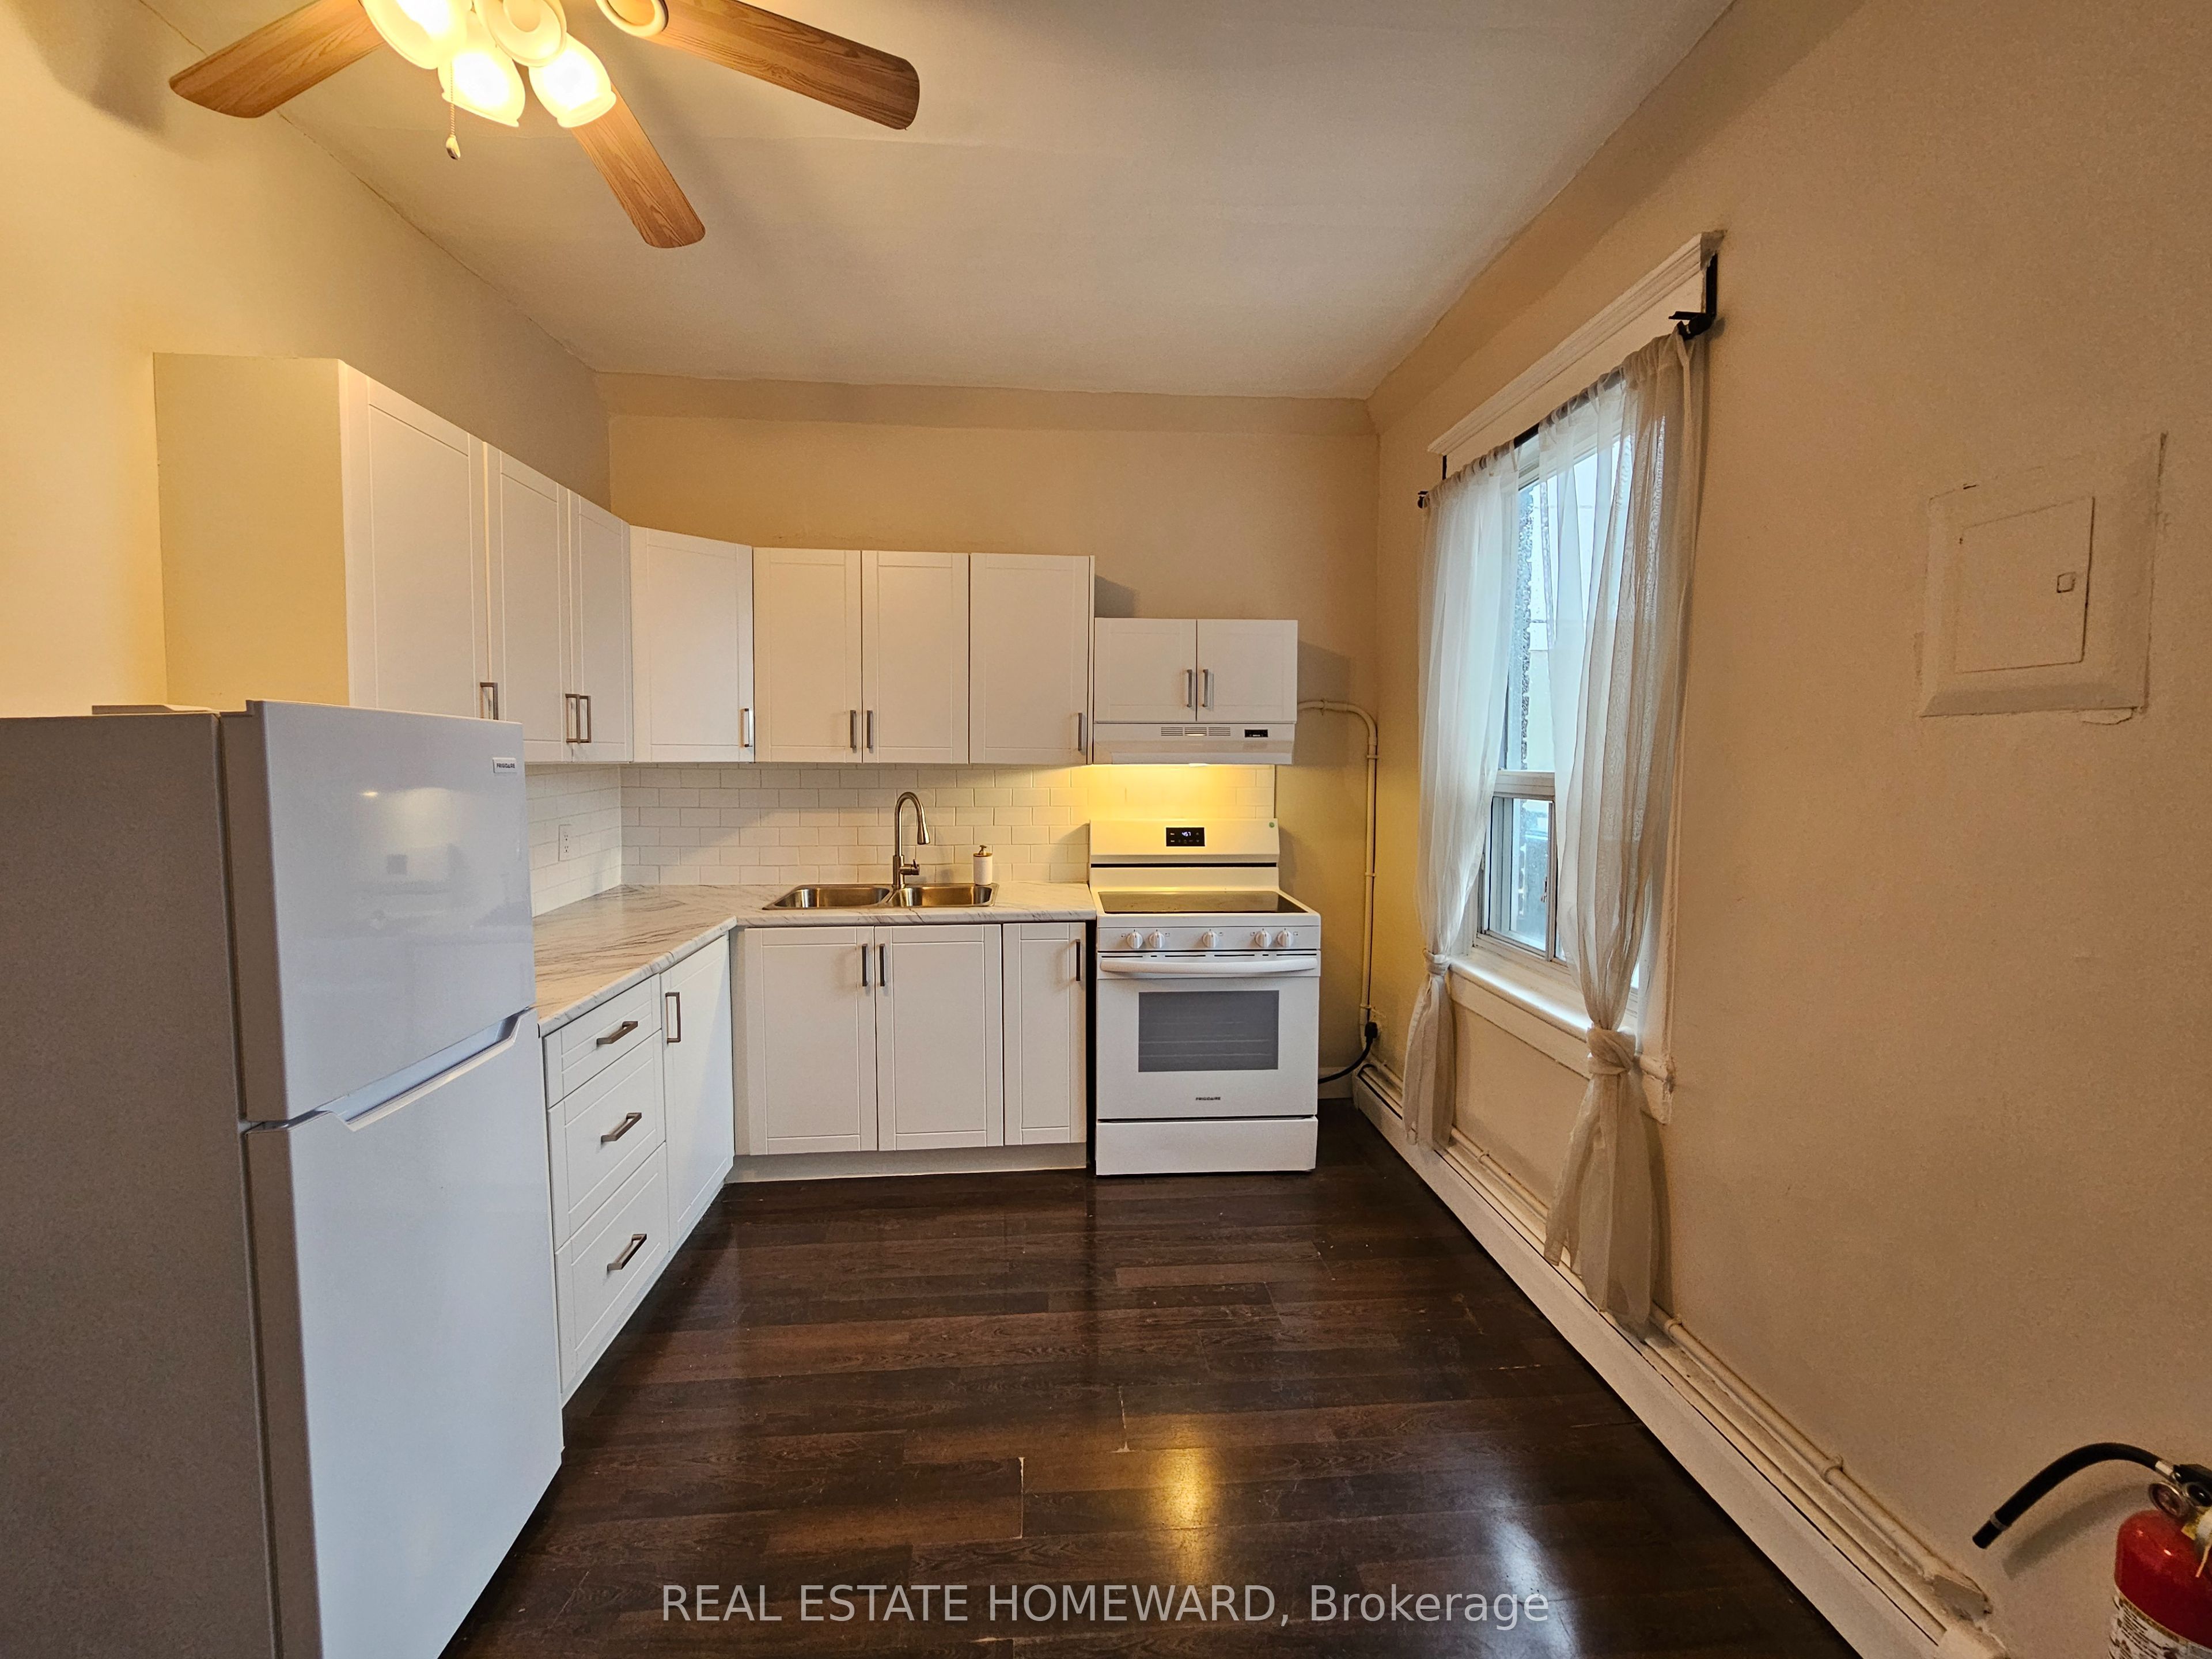
733 Pape Avenue A, Toronto, ON M4K 3S8
Toronto County
Key Facts
Description
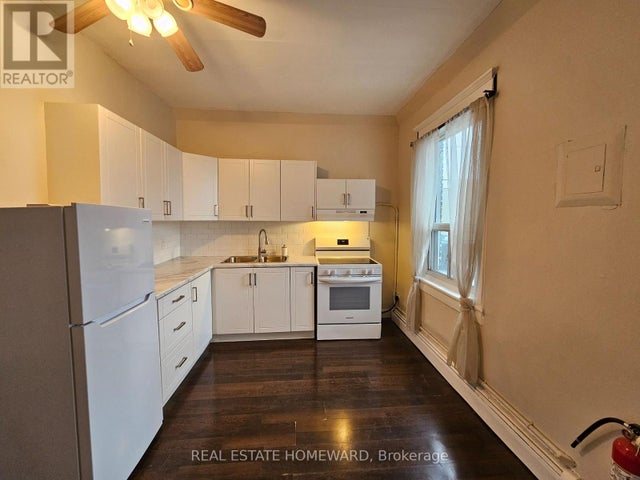
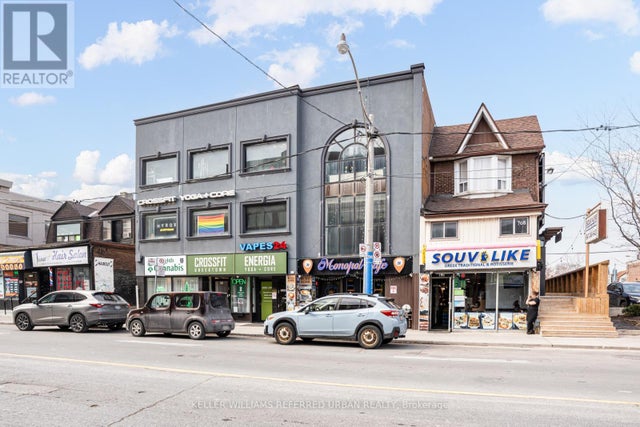
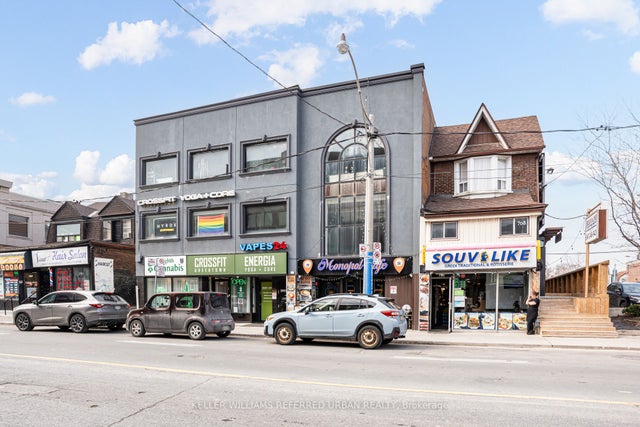
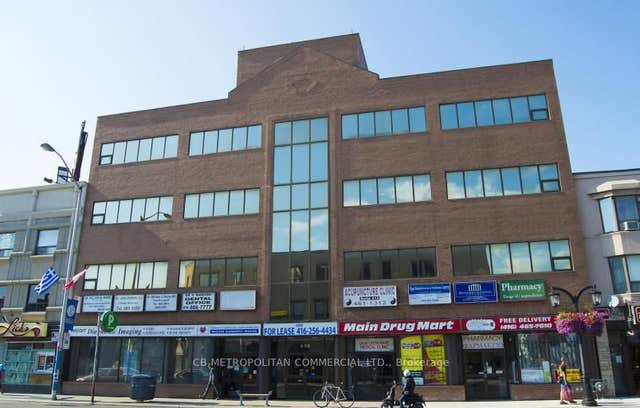
Lovely, clean and bright 1 bdrm, 1 bathrm unit above a retail store on Pape Ave, just steps to the Danforth, close to all kinds of shops, restaurants, cafe's, parks and all kinds of amenities within walking distance. ***Public transit/Pape subway station conveniently located directly across the street and a short commute to downtown***. Laminate flooring throughout, updated kitchen and lots of natural light! ***HEAT & WATER INCLUDED***
Property Information
Property Type
Residential Lease
Style
3-Storey
Stories
3
MLS® Listing#
E13247686
Property Features
Cooling
Heating
Basement
Pool
Laundry
Construction
Foundation
Roof
Security
Rooms
- Dining Room4.59 x 4.37Second
- Kitchen4.59 x 4.37Second
- Living Room4.59 x 4.37Second
- Master Bedroom3.61 x 2.52Second
Financial Details
Parcel Number
104040260
Directions
on the corner, 1 block north of Pape Ave. East side.
Affordability Calculator
$305
Estimated monthly payment
$8/mo
Principal $1,220 · Est. interest $1,702 over 30 yrs
Neighborhood Market Statistics
How this home compares to active listings in Toronto, ON
- CA$784,398
- Median Listing Price
- 43
- Median Days on Market
- 950
- Median Sq Ft
- CA$817
- Median Price / Sq Ft
- 20,076
- Active Listings
- This home’s price is 100% below the area median.
Market statistics compiled from active EXIT Realty® and MLS listings in Toronto, ON.
Location

Points of Interest in Toronto, ON
Showing the Toronto area map.
Nearby Schools
Play Loft
School · 0.2 km away
Childspace Day Care
School · 0.3 km away
Holy Name Catholic School
Elementary · 0.3 km away
Frankland Community Centre
School · 0.4 km away
Jones Avenue Adult Centre
School · 0.5 km away
Earl Grey Senior Public School
Secondary · 0.5 km away
Degrassi High School
Secondary · 0.6 km away
Wilkinson Junior Public School
Elementary · 0.7 km away
SUBWAY Academy 1
School · 0.7 km away
First Nations Junior and Senior School of Toronto
Secondary · 0.7 km away
Jackman Avenue Public School
Elementary · 0.7 km away
Oxford Learning
Elementary · 0.7 km away
Madinah Islamic School
School · 0.7 km away
Westwood Middle School
Elementary · 0.9 km away
Danforth Collegiate & Tech Inst
Secondary · 1.0 km away
Youthdale Treatment Centres
Elementary · 1.0 km away
Toronto Urban Studies Ctr
School · 1.0 km away
East Alternative School of Toronto
Secondary · 1.0 km away
Blake Street PS School Council
Elementary · 1.0 km away
Chester Elementary School
Elementary · 1.0 km away
Commute Calculator
Nearby Homes


Similar Homes Nearby



Similar Home Values
Comparable nearby listings and their asking prices.
| Address | Price | Beds | Baths | Sq Ft |
|---|---|---|---|---|
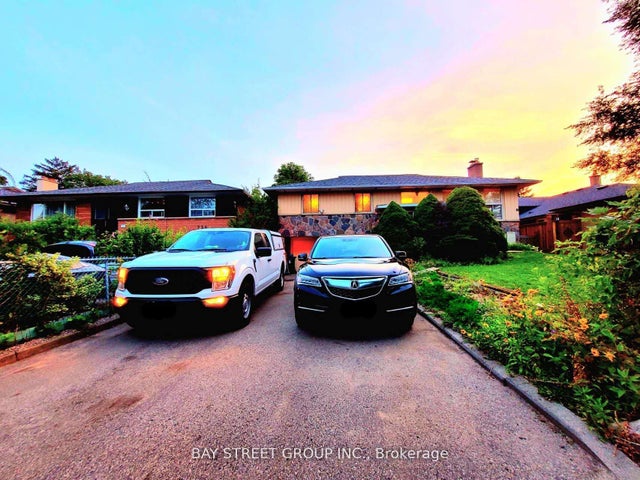
| 685 Greenwood Avenue BSMT, Toronto, ON | CA$1,075/mo | 1 | 1 | — |
| 238 The West Mall N/A, Toronto, ON | CA$1,080/mo | 1 | 2 | — |
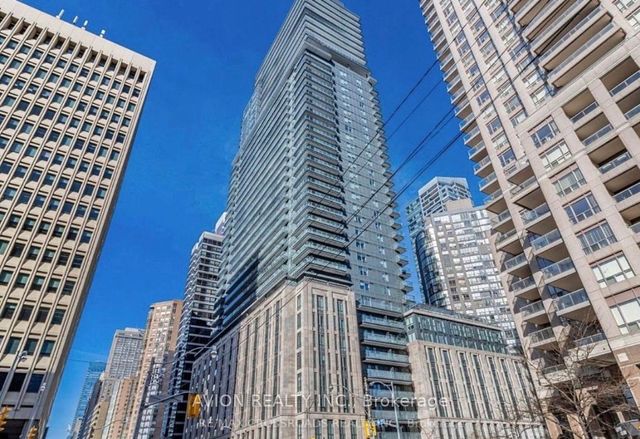
| 955 Bay Street 523, Toronto, ON | CA$1,080/mo | 1 | 1 | — |
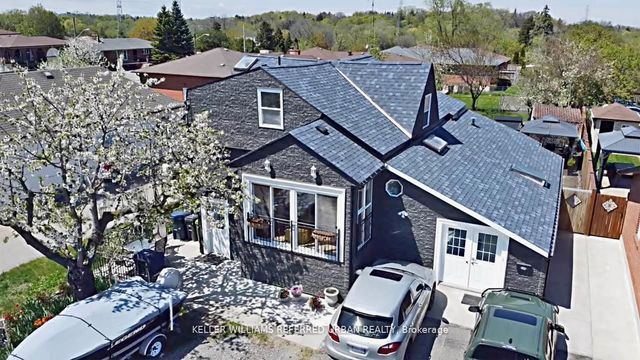
| 64 Beaver Avenue Bsmt, Toronto, ON | CA$1,099/mo | 1 | 1 | — |
| 6 Elmhurst Drive Lower Level, Toronto, ON | CA$1,100/mo | 1 | 1 | — |
| 58 Kitchener Road Main#2, Toronto, ON | CA$1,100/mo | 1 | 1 | — |
Moving Cost Estimate
EXIT Agents in Toronto


Listing Courtesy: REAL ESTATE HOMEWARD - 4166982090
Presented by: JOE CICCIARELLA