

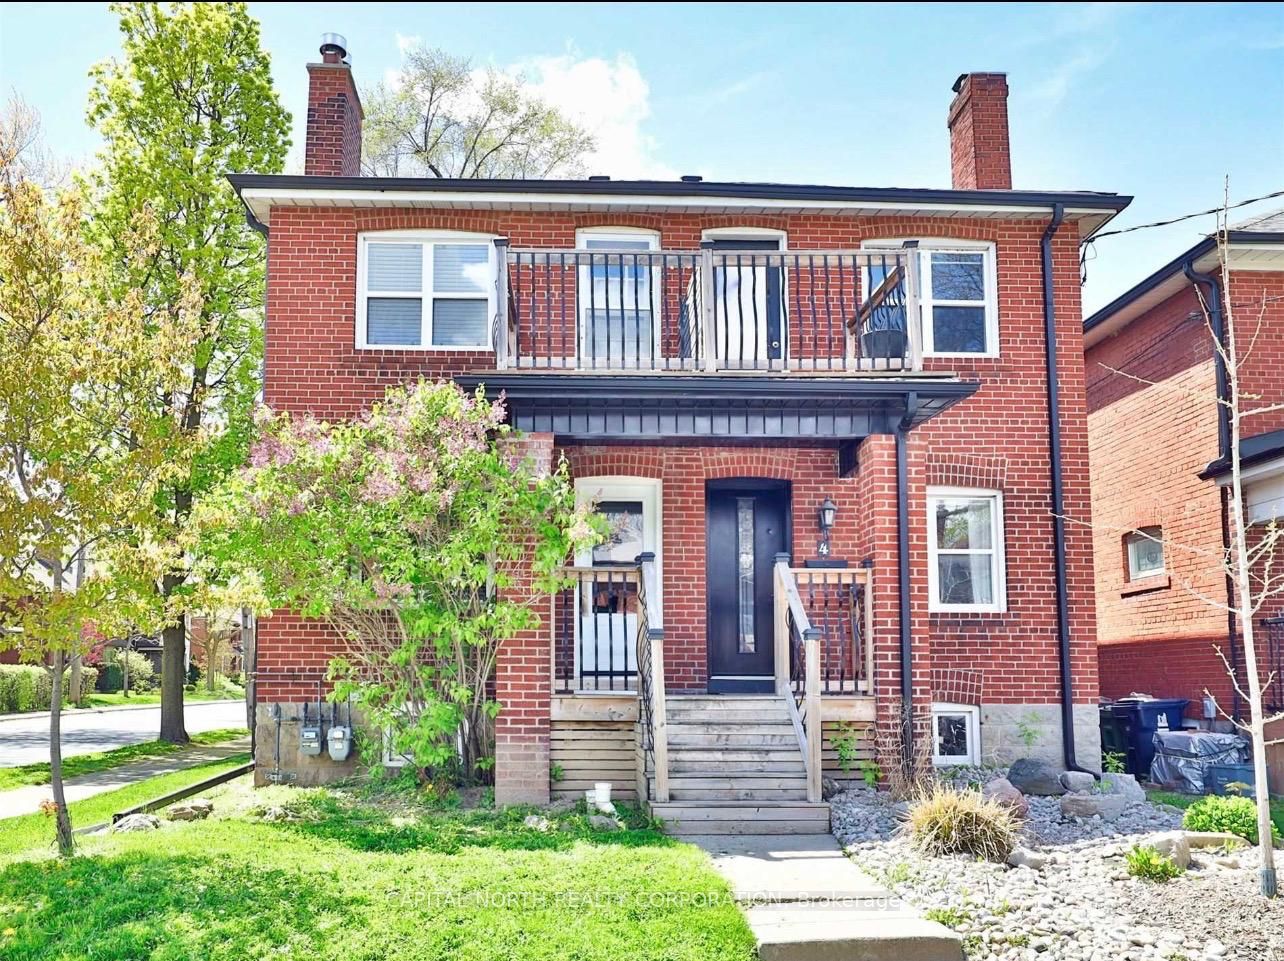
4 Belle Ayre Boulevard Lower, Toronto, ON M4S 2P7
Toronto County
Key Facts
Description
Welcome Home To The Heart Of Davisville Village. Prime Location, With TTC Outside Your Doorstep. Open Concept Living/Dining/Kitchen - Exposed Brick Wall, Fireplace. Shared Stacked Clothing Washer and Clothing Dryer with Main floor unit. Completely Upgraded And Luxurious Finishes Throughout. Pot-Lights. This Unit Is A Must See.
Property Information
Property Type
Residential Lease
Sub-Type
Single Family Residence
Style
2-Storey
Stories
2
Lot Dimensions
16.01x95.5
MLS® Listing#
C13133714
Property Features
Cooling
Heating
Fireplace
Basement
Pool
Laundry
Construction
Roof
Rooms
- 0.0 x 0.0Lower
- Bedroom0.0 x 0.0Lower
- Kitchen0.0 x 0.0Lower
- Living Room0.0 x 0.0Lower
Directions
Mt Pleasant/Davisville
Affordability Calculator
$305
Estimated monthly payment
$8/mo
Principal $1,220 · Est. interest $1,702 over 30 yrs
Neighborhood Market Statistics
How this home compares to active listings in Toronto, ON
- CA$784,398
- Median Listing Price
- 43
- Median Days on Market
- 950
- Median Sq Ft
- CA$817
- Median Price / Sq Ft
- 20,076
- Active Listings
- This home’s price is 100% below the area median.
Market statistics compiled from active EXIT Realty® and MLS listings in Toronto, ON.
Similar Homes Nearby

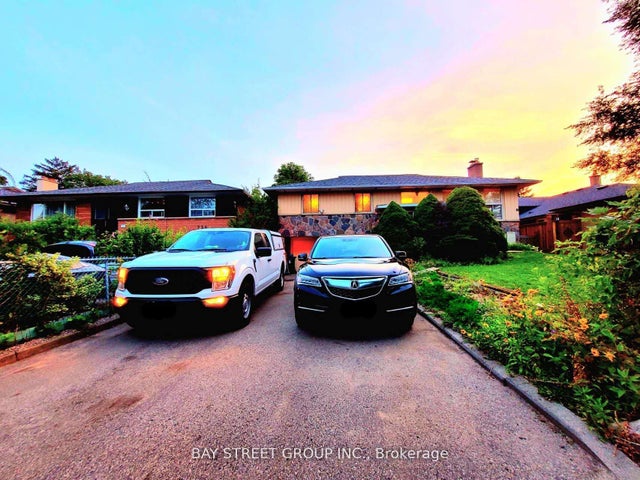
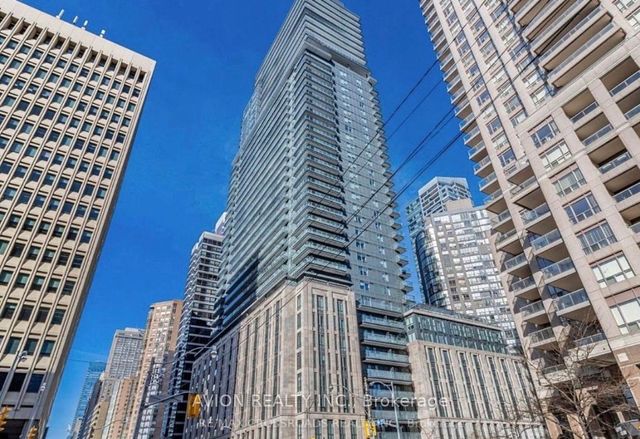

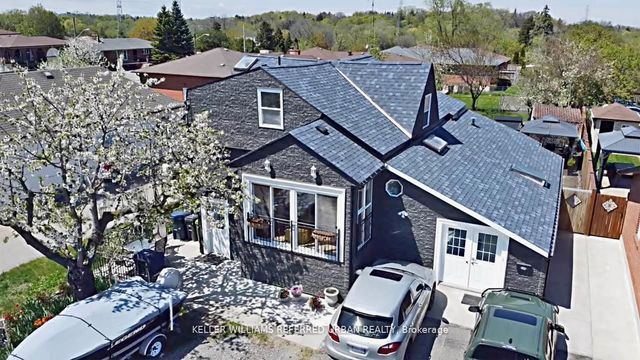

Similar Home Values
Comparable nearby listings and their asking prices.
| Address | Price | Beds | Baths | Sq Ft |
|---|---|---|---|---|
| 685 Greenwood Avenue BSMT, Toronto, ON | CA$1,075/mo | 1 | 1 | — |
| 238 The West Mall N/A, Toronto, ON | CA$1,080/mo | 1 | 2 | — |
| 955 Bay Street 523, Toronto, ON | CA$1,080/mo | 1 | 1 | — |
| 64 Beaver Avenue Bsmt, Toronto, ON | CA$1,099/mo | 1 | 1 | — |
| 6 Elmhurst Drive Lower Level, Toronto, ON | CA$1,100/mo | 1 | 1 | — |
| 58 Kitchener Road Main#2, Toronto, ON | CA$1,100/mo | 1 | 1 | — |