

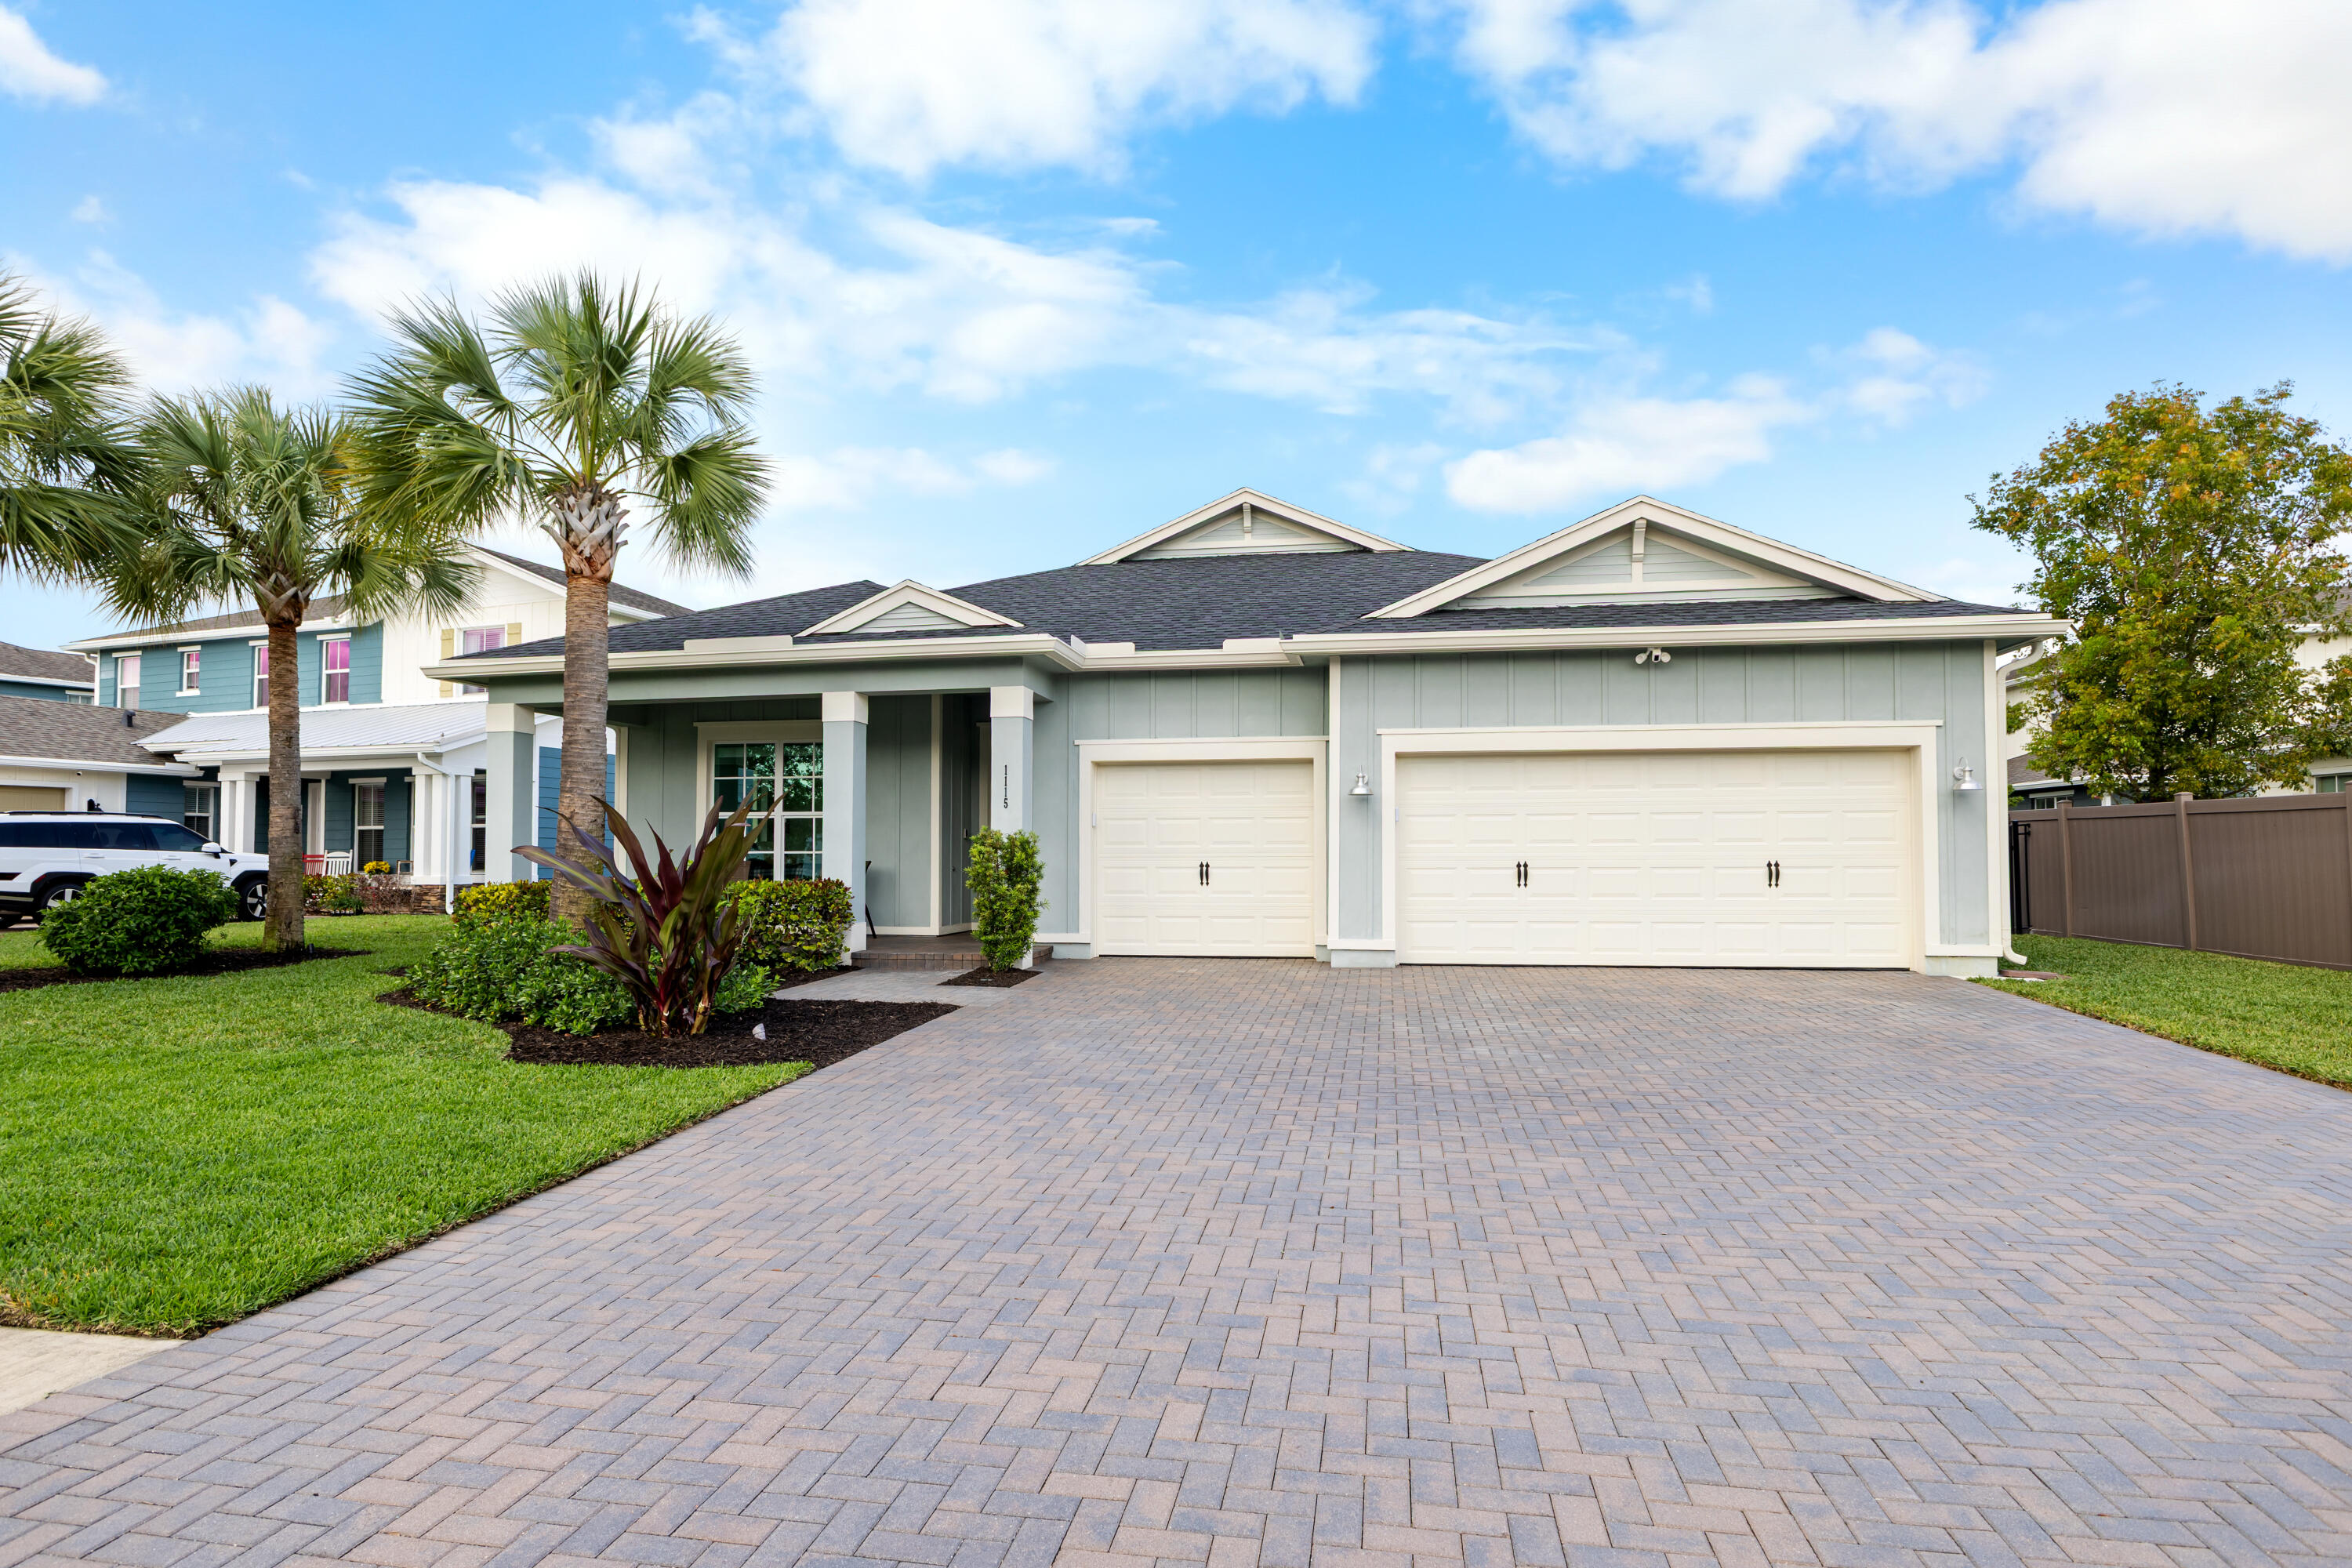
1115 Timber Reap Trail, The Acreage, FL 33470
ARDEN PUD POD A EAST & POD B EAST · Palm Beach County
Key Facts
Description
Your next dream home awaits on a quiet cul-de-sac in Arden's coveted Cocoplum model—built in 2021 and offering 2,761 sq ft of beautifully finished living space with 4 bedrooms, 3 baths, and a spacious 3-car garage. From the moment you arrive, manicured landscaping sets the tone, while out back a private, fully fenced yard and screened-in patio create the perfect backdrop for morning coffee, relaxed evenings, and effortless entertaining, with views of the community playground just beyond. Inside, you'll find a professionally painted interior, hurricane-impact doors and windows, Bali blinds, high-end ceiling fans, custom curtains at the patio doors, and Aristokraft dovetail cabinetry with shaker-style doors throughout the home. Porcelain tile elevates the living area, complemented by plush new carpeting in three secondary bedrooms and bamboo laminate flooring in the primary suite, complete with dual walk-in closets. The gourmet package kitchen is the heart of the home, featuring a gas range and pendant lighting over the island, while the dining room glows under a crystal fixture. Enjoy Arden's lifestyle amenities including 2 resort-style pools and spa, a clubhouse, gym, bike and jogging trails, soccer, volleyball and tennis, plus fishing, boating, and kayaking—complete with a working farm and barn.
Property Information
Property Type
Residential
Sub-Type
Single Family Residence
Structure Type
House
Year Built
2021
Stories
1
Living Area
3,827 sq ft
Lot Size
0.23 acres
Garage Spaces
3
Parking Spaces
2
Zoning
PUD
Days on Market
97
MLS® Listing#
B26014154
Property Features
Interior
Exterior
Appliances
Cooling
Heating
Flooring
Pool
Parking
Laundry
Patio
Fencing
Construction
Foundation
Roof
Windows
Security
Other Structures
Community
Utilities
Sewer
Water Source
Rooms
- 17 X 15Upper
- 17 X 15Upper
- Family Room
- Family Room
- Kitchen14 X 12Main
- Kitchen14 X 12Main
- Laundry
- Laundry
- Living Room19 X 17Main
- Living Room19 X 17Main
Schools
- Elementary:
- Saddle View
- Middle:
- Wellington Landings
- High:
- Wellington
Financial Details
HOA
$978 / Quarterly
Arden
Annual Taxes
$12,132
Tax year 2025
Assessed Value
$606,334
Parcel Number
00404328010002060
Affordability Calculator
$149,600
Estimated monthly payment
$3,981/mo
Principal $598,400 · Est. interest $834,821 over 30 yrs
Neighborhood Market Statistics
How this home compares to active listings in The Acreage, FL
- $459,556
- Median Listing Price
- 74
- Median Days on Market
- 1,665
- Median Sq Ft
- $272
- Median Price / Sq Ft
- 768
- Active Listings
- This home’s price is 63% above the area median.
- Its price per sq ft is 28% below the area median.
Market statistics compiled from active EXIT Realty® and MLS listings in The Acreage, FL.
Location

Points of Interest in The Acreage, FL
Showing the The Acreage area map.
Nearby Schools
Loxahatchee Groves Elementary
Elementary · 3.6 mi away
Seminole Ridge Community High School
Secondary · 4.5 mi away
Binks Forest Elementary School
Elementary · 4.6 mi away
Royal Pines School
School · 4.8 mi away
Wellington Landings Middle School
Secondary · 4.9 mi away
Noah's Ark Academy
School · 5.1 mi away
Frontier Elementary School
Elementary · 5.6 mi away
Osceola Creek Middle School
Secondary · 5.8 mi away
Little Place Too
School · 5.9 mi away
Academy of Little Learners
School · 6.2 mi away
Wellington Elementary School
Elementary · 6.3 mi away
Wellington High School
Secondary · 6.5 mi away
Renaissance Charter School at Palms West
School · 6.8 mi away
New Horizons Elementary School
Elementary · 6.8 mi away
Royal Palm Beach Elementary School
Elementary · 7.0 mi away
Education Place
Elementary · 7.1 mi away
Children's House of Wellington
School · 7.1 mi away
Western Pines Community Middle School
Secondary · 7.2 mi away
Golden Grove Elementary School
Elementary · 7.3 mi away
Acreage Montessori Academy
Elementary · 7.4 mi away
Commute Calculator
Nearby Homes
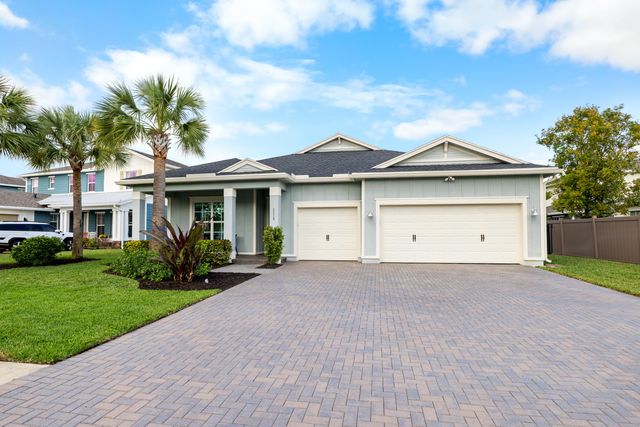

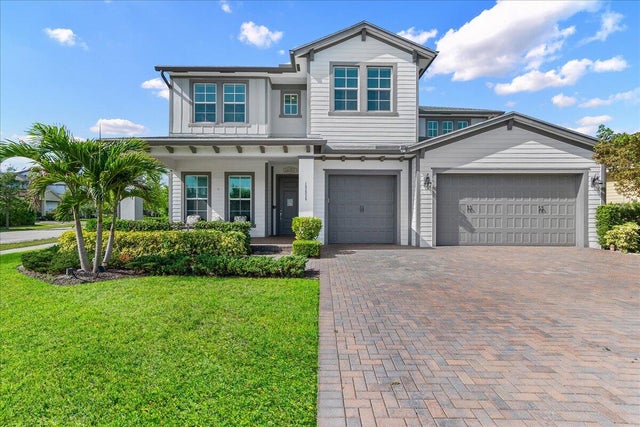
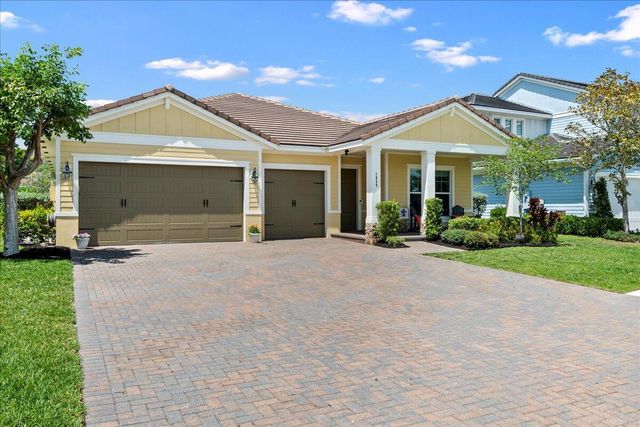
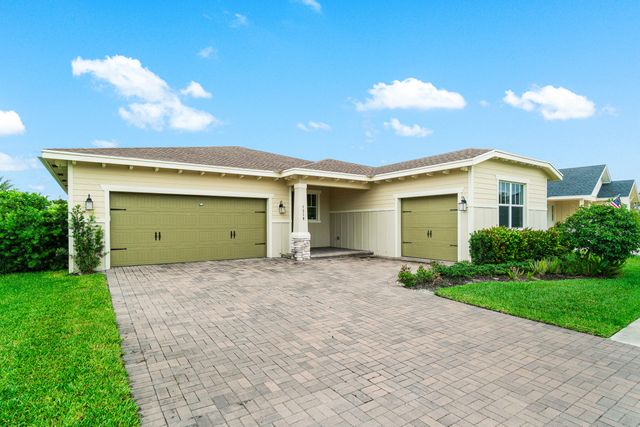

Similar Homes Nearby

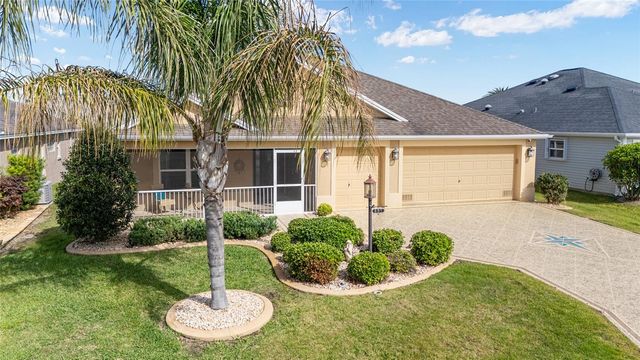

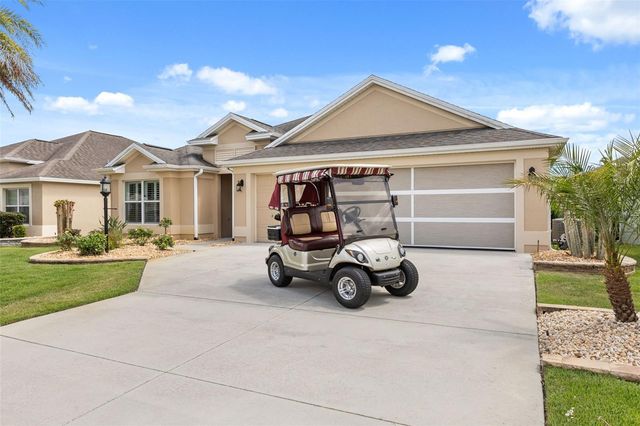

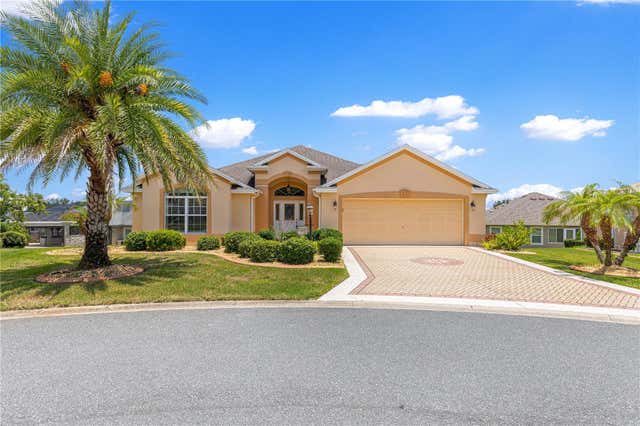
Similar Home Values
Comparable nearby listings and their asking prices.
| Address | Price | Beds | Baths | Sq Ft |
|---|---|---|---|---|
| 5716 MELVIN DRIVE, THE VILLAGES, FL | $524,550 | 3 | 3 | 1,901 |
| 481 ISLAND HOUSE PATH, THE VILLAGES, FL | $524,900 | 3 | 3 | 1,903 |
| 14 CAMINO REAL BOULEVARD 14, HOWEY IN THE HILLS, FL | $525,000 | 3 | 3 | 2,685 |
| 842 PICKETT ROAD, THE VILLAGES, FL | $525,000 | 3 | 2 | 1,939 |
| 6557 MCKNIGHT LOOP, THE VILLAGES, FL | $525,000 | 4 | 2 | 2,034 |
| 2875 ADRIENNE WAY, THE VILLAGES, FL | $525,000 | 3 | 2 | 1,939 |
Moving Cost Estimate
EXIT Agents in The Acreage



Listing Courtesy: Rand Florida Realty Group - 5612816950
The listing broker's offer of compensation is made to participants of BeachesMLS, where the listing is filed, as well as participants of MLSs participating in MLSAdvantage or a data share with BeachesMLS.