

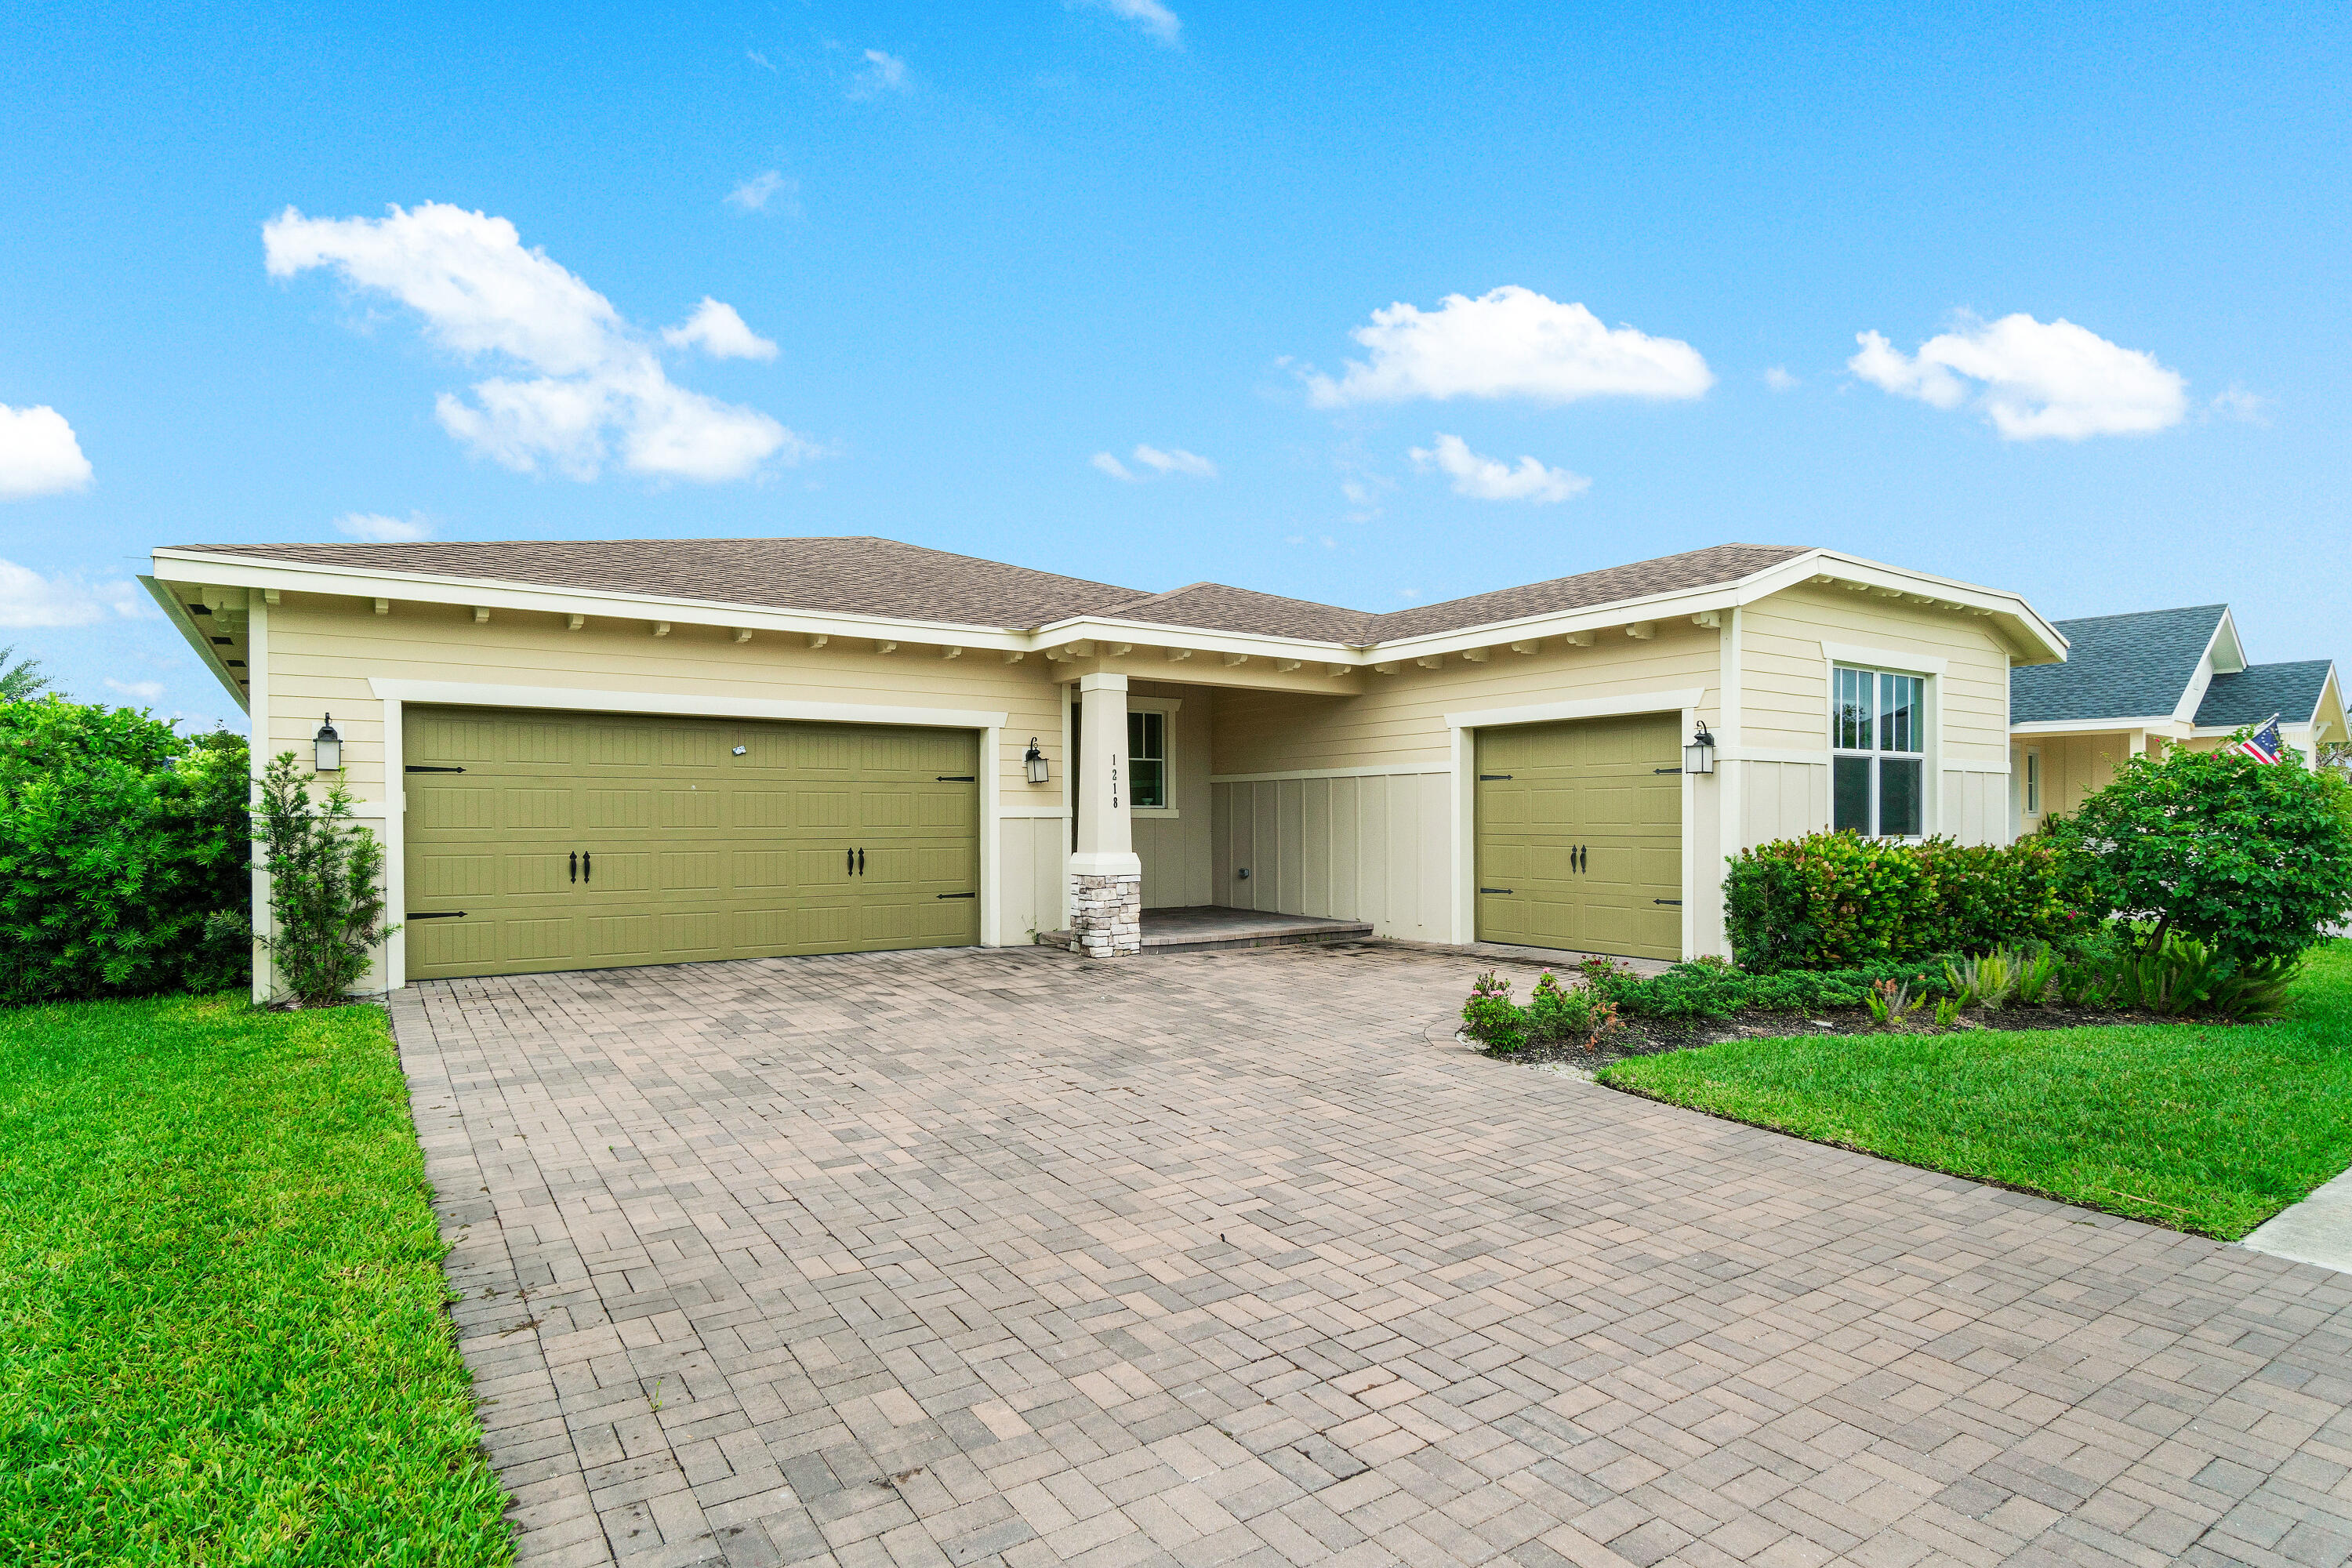
1218 Timber Reap Trail, The Acreage, FL 33470
ARDEN PUD POD C SOUTH · Palm Beach County
Key Facts
Description
Builder SOLD OUT of single-family homes! Don't miss this move-in-ready 4BD/3BA home in Arden — a rare resale opportunity to own in this highly sought-after community.
Property Information
Property Type
Residential
Sub-Type
Single Family Residence
Structure Type
House
Year Built
2022
Stories
1
Living Area
3,233 sq ft
Lot Size
0.20 acres
Garage Spaces
3
Zoning
PUD
Days on Market
228
MLS® Listing#
R11144251
Property Features
Interior
Appliances
Cooling
Heating
Flooring
Pool
Parking
Laundry
Patio
Construction
Roof
Windows
Security
Community
Utilities
Sewer
Water Source
Rooms
- 16 X 14Main
- 16 X 14Main
- 16 X 14Main
- 16 X 14Main
- 16 X 14Main
- 16 X 14Main
- 16 X 14Main
- 16 X 14Main
- 16 X 14Main
- 16 X 14Main
- 16 X 14Main
- 16 X 14Main
- 16 X 14Main
- 16 X 14Main
- 16 X 14Main
- 16 X 14Main
- 16 X 14Main
- 16 X 14Main
- 16 X 14Main
- 16 X 14Main
- 16 X 14Main
- Family Room
- Family Room
- Family Room
- Family Room
- Family Room
- Family Room
- Family Room
- Family Room
- Family Room
- Family Room
- Family Room
- Family Room
- Family Room
- Family Room
- Family Room
- Family Room
- Family Room
- Family Room
- Family Room
- Family Room
- Family Room
- Kitchen17 X 16Main
- Kitchen17 X 16Main
- Kitchen17 X 16Main
- Kitchen17 X 16Main
- Kitchen17 X 16Main
- Kitchen17 X 16Main
- Kitchen17 X 16Main
- Kitchen17 X 16Main
- Kitchen17 X 16Main
- Kitchen17 X 16Main
- Kitchen17 X 16Main
- Kitchen17 X 16Main
- Kitchen17 X 16Main
- Kitchen17 X 16Main
- Kitchen17 X 16Main
- Kitchen17 X 16Main
- Kitchen17 X 16Main
- Kitchen17 X 16Main
- Kitchen17 X 16Main
- Kitchen17 X 16Main
- Kitchen17 X 16Main
- Laundry
- Laundry
- Laundry
- Laundry
- Laundry
- Laundry
- Laundry
- Laundry
- Laundry
- Laundry
- Laundry
- Laundry
- Laundry
- Laundry
- Laundry
- Laundry
- Laundry
- Laundry
- Laundry
- Laundry
- Laundry
- Living Room20 X 16Main
- Living Room20 X 16Main
- Living Room20 X 16Main
- Living Room20 X 16Main
- Living Room20 X 16Main
- Living Room20 X 16Main
- Living Room20 X 16Main
- Living Room20 X 16Main
- Living Room20 X 16Main
- Living Room20 X 16Main
- Living Room20 X 16Main
- Living Room20 X 16Main
- Living Room20 X 16Main
- Living Room20 X 16Main
- Living Room20 X 16Main
- Living Room20 X 16Main
- Living Room20 X 16Main
- Living Room20 X 16Main
- Living Room20 X 16Main
- Living Room20 X 16Main
- Living Room20 X 16Main
Schools
- Elementary:
- Binks Forest
- Middle:
- Wellington Landings
- High:
- Wellington
Financial Details
HOA
$310 / Quarterly
Annual Taxes
$11,236
Tax year 2025
Parcel Number
00404328050000230
Directions
Southern Blvd, 8 miles west of I-95. It's the main Entrance west of Lion Country Safari on the right side.
Affordability Calculator
$139,600
Estimated monthly payment
$3,715/mo
Principal $558,400 · Est. interest $779,018 over 30 yrs
Neighborhood Market Statistics
How this home compares to active listings in The Acreage, FL
- $459,914
- Median Listing Price
- 69
- Median Days on Market
- 1,668
- Median Sq Ft
- $271
- Median Price / Sq Ft
- 783
- Active Listings
- This home’s price is 52% above the area median.
- Its price per sq ft is 20% below the area median.
Market statistics compiled from active EXIT Realty® and MLS listings in The Acreage, FL.
Location

Points of Interest in The Acreage, FL
Showing the The Acreage area map.
Nearby Schools
Loxahatchee Groves Elementary
Elementary · 3.5 mi away
Seminole Ridge Community High School
Secondary · 4.4 mi away
Binks Forest Elementary School
Elementary · 4.6 mi away
Royal Pines School
School · 4.8 mi away
Wellington Landings Middle School
Secondary · 4.9 mi away
Noah's Ark Academy
School · 5.1 mi away
Frontier Elementary School
Elementary · 5.5 mi away
Osceola Creek Middle School
Secondary · 5.7 mi away
Little Place Too
School · 5.9 mi away
Academy of Little Learners
School · 6.2 mi away
Wellington Elementary School
Elementary · 6.4 mi away
Wellington High School
Secondary · 6.6 mi away
Renaissance Charter School at Palms West
School · 6.8 mi away
New Horizons Elementary School
Elementary · 6.9 mi away
Royal Palm Beach Elementary School
Elementary · 7.0 mi away
Education Place
Elementary · 7.1 mi away
Children's House of Wellington
School · 7.1 mi away
Western Pines Community Middle School
Secondary · 7.1 mi away
Golden Grove Elementary School
Elementary · 7.2 mi away
Acreage Montessori Academy
Elementary · 7.3 mi away
Commute Calculator
Nearby Homes

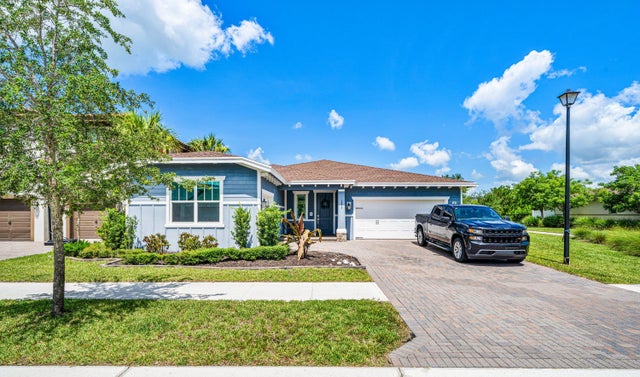


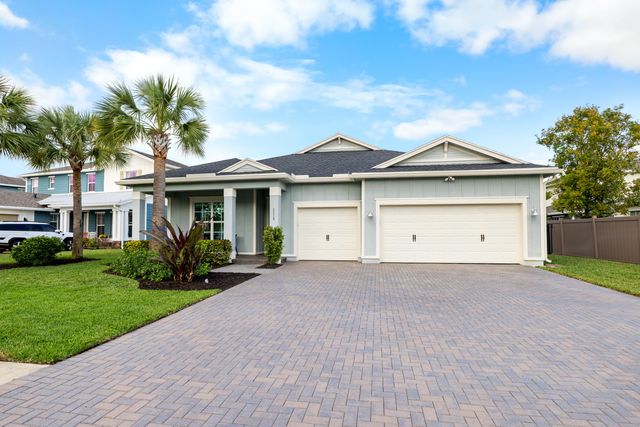
Similar Homes Nearby
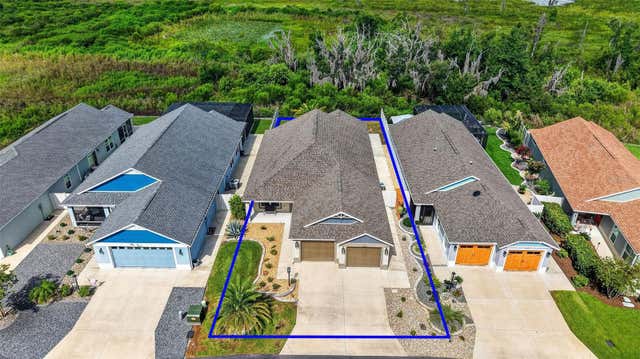
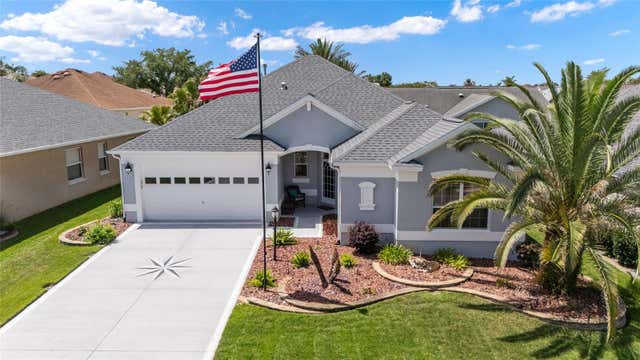


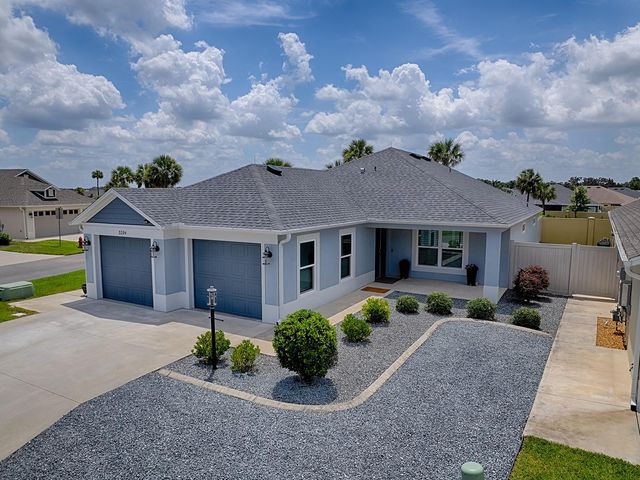
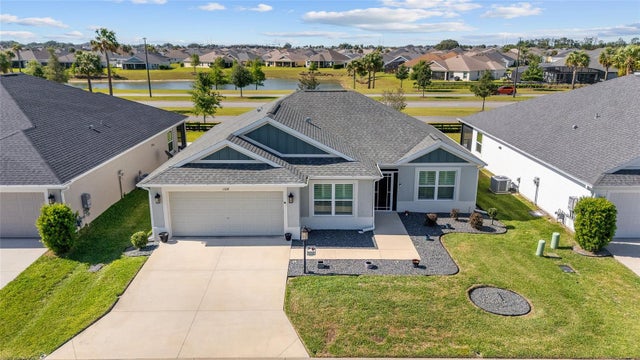
Similar Home Values
Comparable nearby listings and their asking prices.
| Address | Price | Beds | Baths | Sq Ft |
|---|---|---|---|---|
| 4686 HILES PLACE, THE VILLAGES, FL | $489,000 | 3 | 2 | 1,633 |
| 562 ALLENWOOD LOOP, THE VILLAGES, FL | $490,000 | 3 | 2 | 1,906 |
| 1230 DESILVA STREET, THE VILLAGES, FL | $492,000 | 3 | 2 | 1,842 |
| 3332 DALKEITH TERRACE, THE VILLAGES, FL | $495,000 | 3 | 2 | 1,939 |
| 3394 RANDI ROAD, THE VILLAGES, FL | $495,000 | 3 | 2 | 1,810 |
| 1106 EBLING LOOP, THE VILLAGES, FL | $499,000 | 3 | 2 | 1,569 |
Moving Cost Estimate
EXIT Agents in The Acreage



Listing Courtesy: Berkshire Hathaway Florida Realty - 5617424700
The listing broker's offer of compensation is made to participants of BeachesMLS, where the listing is filed, as well as participants of MLSs participating in MLSAdvantage or a data share with BeachesMLS.