

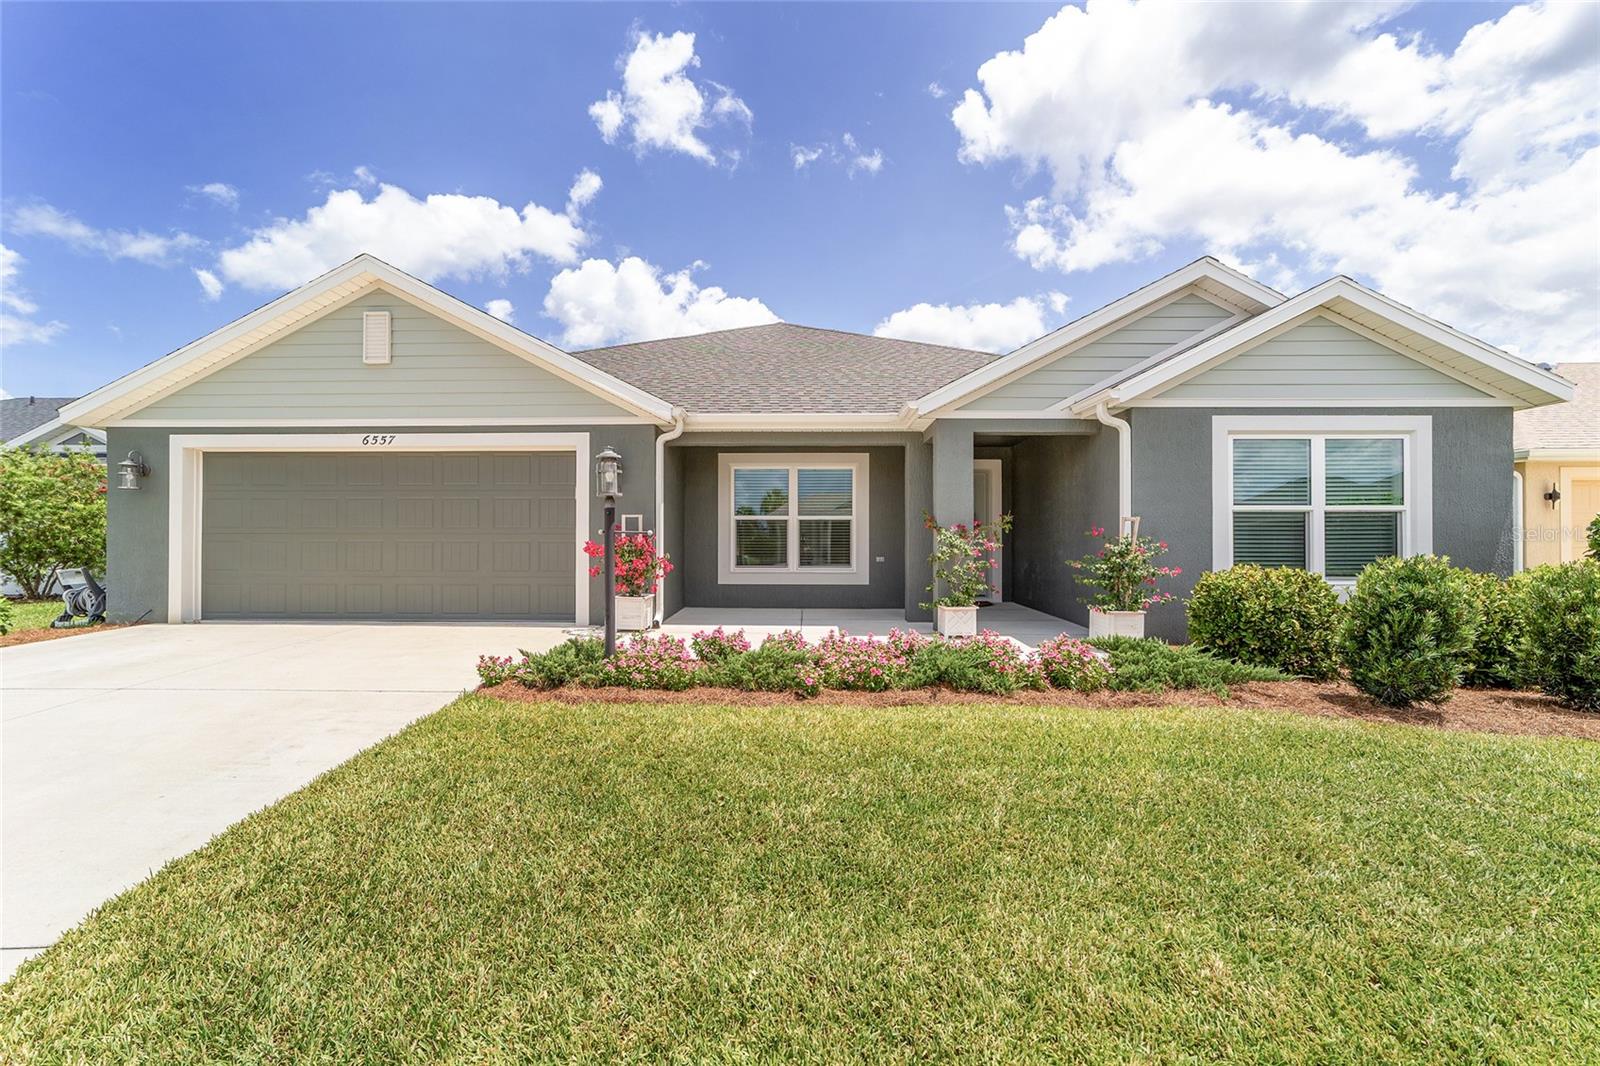
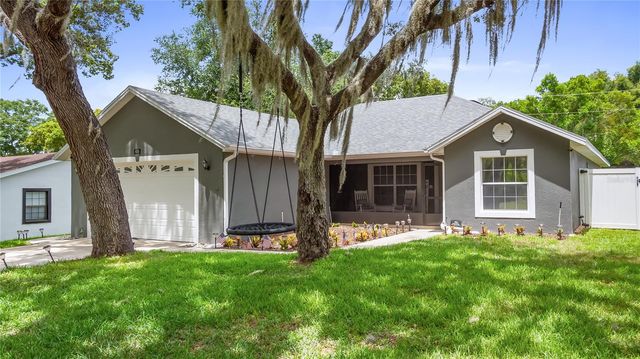
6557 MCKNIGHT LOOP, THE VILLAGES, FL 34762
THE VILLAGES · Lake County
Key Facts
Description
TURNKEY +2015 Yamaha Gas Golf Cart! Welcome to this Stunning Designer 4 (FOUR) Bedroom / 2 Bath “Hummingbird” (4th bedroom currently used as customized walk-in wardrobe closet) in the Village of Newell with OVERSIZED Garage. Precast Solid Concrete Wall construction with Stucco Finish. Outstanding curb appeal with lush landscaping and colorful flowers greet you upon approach. Offered COMPLETELY FURNISHED, this exceptional home includes lovely Pottery Barn-inspired décor and high-end furnishings from Our House and Restoration Hardware, plus a 2015 Yamaha Gas Golf Cart, making it truly move-in ready! Inside you’ll find LUXURY VINYL PLANK FLOORING throughout, (NO CARPET) soaring ceilings, and updated chic lighting that highlight the bright, open living spaces. The spacious kitchen features gentle gray, soft-close cabinetry, gorgeous QUARTZ Countertops, a large center island with barstool seating, Stainless Appliances, Natural GAS, and a DOUBLE PANTRY CLOSET with custom sturdy shelving offering an abundance of storage space. You’ll love the OPEN FLOOR PLAN, high ceilings and formal dining area that is open to the living room and kitchen. The Primary Suite at the rear of home is a relaxing and spacious retreat and with tray ceiling, oversized WALK-IN CLOSET complete with custom built-in drawers and organizers, and neutral LVP flooring. The private Primary Ensuite Bath with beautifully tiled walk-in shower, Quartz Countertops with dual sinks, private water closet, and linen closet provide all you need. Near the front of this lovely designer home, you’ll find THREE additional guest bedrooms and a private guest full bath. Two bedrooms are offset by a pocket door to create privacy for the front guest wing. While all four bedrooms offer closets, the fourth bedroom is currently serving as an incredible WALK-IN WARDROBE CLOSET! Step outside to enjoy the screened lanai with TV and seating area ideal for entertaining or relaxing. The backyard has been enhanced with FULL PERIMETER LANDSCAPING plus FENCING, creating a wonderful private enclosed space for your small furry friends. Additional features include a water filtration system, water softener, LG washer and dryer with raised pedestals, EXTRA DEEP GARAGE at 23.5’ depth - perfect for your oversized vehicle - and a FULL WALL OF CABINET STORAGE. The Village of Newell is close to Sawgrass Grove, Brownwood Paddock Square, 6 neighborhood pools and recreation centers (Franklin, St. Catherine, Bradford, Aviary, Hawkins, Homestead), 3 large Regional Recreation Complexes (Ezell, Everglades, and Rohan), Southern Oaks Country Club and Championship Golf Course, Clifton Cove Putting Course, Mickylee Pitch and Putt, shopping and dining at Magnolia Plaza, Homestead dog park for your furry friends and more! And only ~15 minute golf cart ride to the newest town square – EASTPORT! Built in 2023 and only lightly lived in, this rare Hummingbird model delivers spacious living with all the extras and EVERYTHING YOU SEE STAYS! Schedule your private showing TODAY! Tax line reflects Lake Country taxes only. Additional annual Villages fees apply. CDD BOND: $2850.64. FIRE: $170. VILLAGES MAINTENANCE: $669.49. BOND BALANCE: $37,735.22.
Property Information
Property Type
Residential
Sub-Type
Single Family Residence
Year Built
2023
Stories
1
Living Area
2,858 sq ft
Lot Size
0.14 acres
Garage Spaces
2
Ownership
Fee Simple
Days on Market
30
MLS® Listing#
G5113995
Property Features
Interior
Appliances
Cooling
Heating
Flooring
Parking
Laundry
Construction
Foundation
Roof
Community
Utilities
Sewer
Water Source
Rooms
- Bedroom 211x10First
- Bedroom 311x10First
- Bedroom 411x11First
- Dining Room10x15First
- Kitchen11x14First
- Living Room12x16First
- Master Bedroom14x15First
Financial Details
HOA
None
Annual Taxes
$5,208
Tax year 2025
Parcel Number
06-20-24-0049-000-12600
Directions
From Hwy 44, travel south on Morse Blvd. until it ends. Turn Left onto Meggison Rd. Follow Meggison south and turn Right onto to Wettstein Way. Travel past first entrance to McKnight Loop. Travel further on Wettstein Way and turn Right at 2nd entrance onto McKnight Loop. House is on Right.
Affordability Calculator
$105,000
Estimated monthly payment
$2,794/mo
Principal $420,000 · Est. interest $585,937 over 30 yrs
Neighborhood Market Statistics
How this home compares to active listings in THE VILLAGES, FL
- $461,966
- Median Listing Price
- 69
- Median Days on Market
- 1,668
- Median Sq Ft
- $272
- Median Price / Sq Ft
- 783
- Active Listings
- This home’s price is 14% above the area median.
- Its price per sq ft is 32% below the area median.
Market statistics compiled from active EXIT Realty® and MLS listings in THE VILLAGES, FL.
Location

Points of Interest in THE VILLAGES, FL
Showing the THE VILLAGES area map.
Nearby Schools
Leesburg Elementary School
Elementary · 3.7 mi away
Florida Cam Schools, LLC
School · 3.9 mi away
The Villages High School
Secondary · 3.9 mi away
Oak Park Middle School
Secondary · 3.9 mi away
Rimes Early Learning Center
School · 4.1 mi away
Kingdom Kidz Academy
School · 4.2 mi away
Kid City USA
School · 4.4 mi away
Leesburg High School
Secondary · 4.5 mi away
MR.Brengel's Class
School · 4.5 mi away
MRS. Mathews's Man Cave (Attendance Office)
School · 4.5 mi away
Carver Middle School
Secondary · 5.0 mi away
Morrison Preschool
School · 5.1 mi away
Lake Preparatory
Elementary · 5.1 mi away
St Paul Catholic School
School · 5.1 mi away
Lake Montessori
Secondary · 5.2 mi away
Lake Academy Leesburg
School · 5.5 mi away
His Royal Christian Academy
School · 5.7 mi away
Fruitland Park Elementary School
Elementary · 6.5 mi away
Adult Community Education Center
School · 7.1 mi away
Wildwood Middle High School
Secondary · 7.4 mi away
Commute Calculator
Nearby Homes

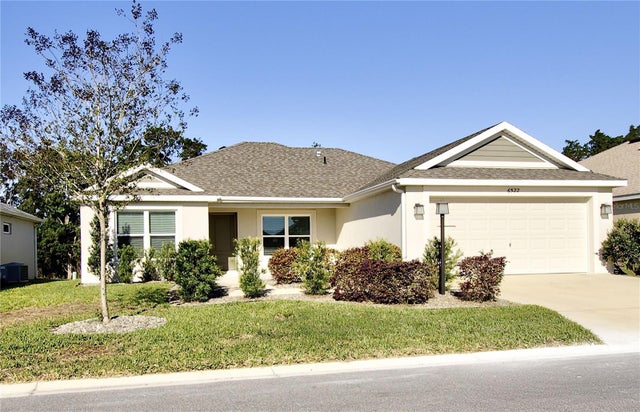


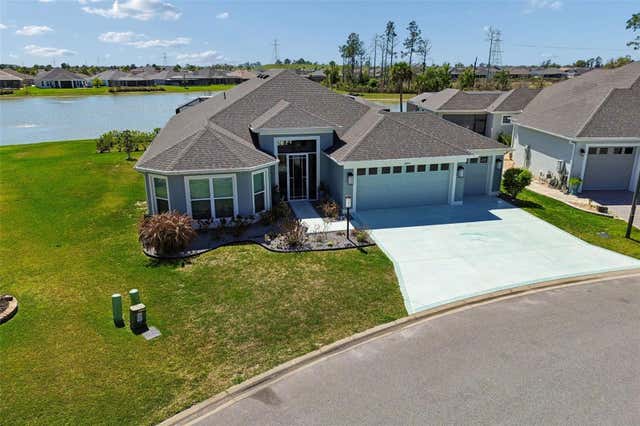
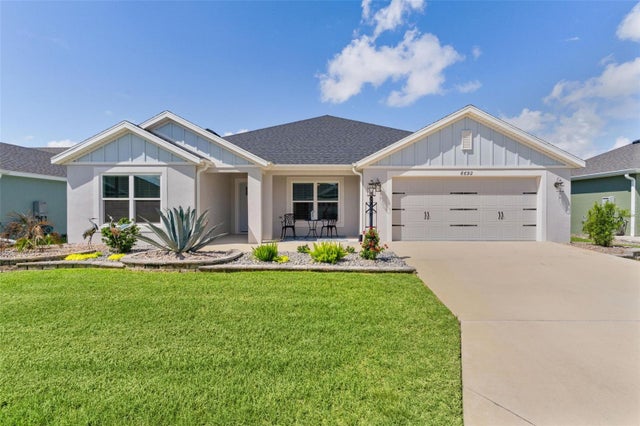
Similar Homes Nearby
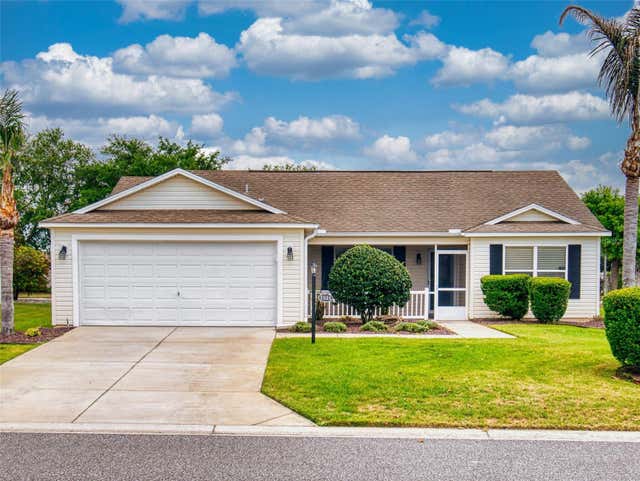
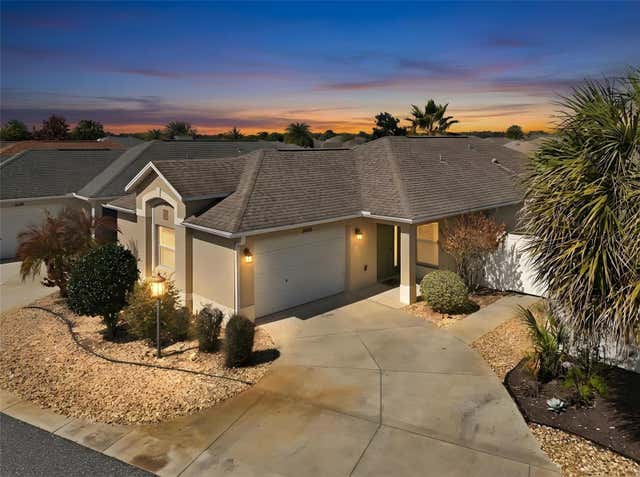
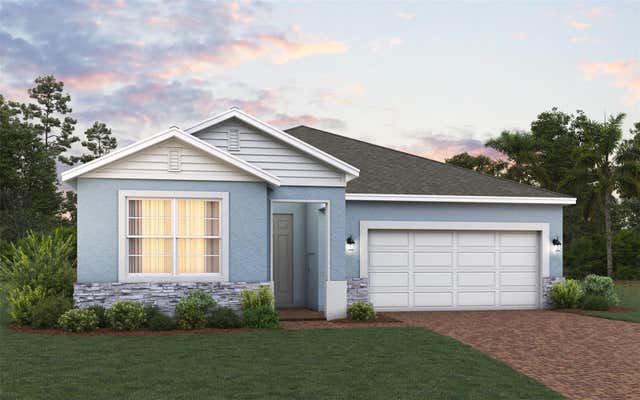

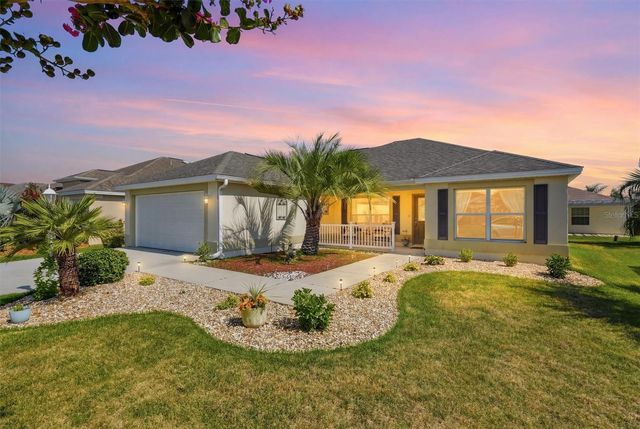
Similar Home Values
Comparable nearby listings and their asking prices.
| Address | Price | Beds | Baths | Sq Ft |
|---|---|---|---|---|
| 1521 HOLLYBERRY PLACE, THE VILLAGES, FL | $369,900 | 3 | 2 | 1,527 |
| 2149 SANDALWOOD PLACE, THE VILLAGES, FL | $369,900 | 3 | 2 | 1,357 |
| 6837 SERPENT HAWK LANE, HOWEY IN THE HILLS, FL | $370,999 | 3 | 2 | 1,643 |
| 649 RAVENEL COURT, THE VILLAGES, FL | $373,000 | 3 | 2 | 1,392 |
| 2007 YEARLING WAY, THE VILLAGES, FL | $374,900 | 3 | 2 | 1,559 |
| 406 S PALM AVENUE, HOWEY IN THE HILLS, FL | $374,900 | 3 | 2 | 1,588 |
Moving Cost Estimate
EXIT Agents in THE VILLAGES


Listing Courtesy: REALTY EXECUTIVES IN THE VILLAGES - 352-753-7500
Last Updated: 2026-06-17