

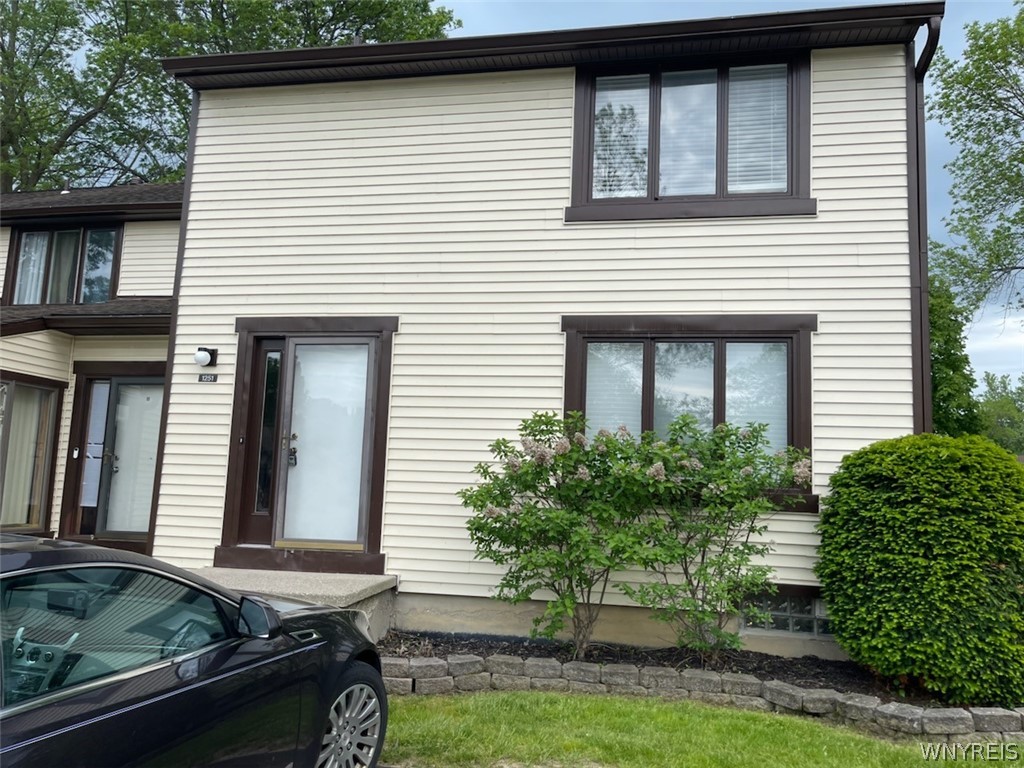
1251 Charlesgate Circle, Amherst, NY 14051
Charlesgate Village Ph 03 · Erie County
Key Facts
Description
Welcome to this well cared for townhouse in sought after community of Charlesgate.Bright entry foyer welcomes you into this sunny home.Many new updates include newer carpet,ceramic tile floors,countertops,laminate floors,lighting throughout this spectacular home.Awesome and dry basement with partially finished room that is perfect for entertaining or added square footage.Nice soft trending paint colors throughout.Good sized bedrooms with plenty of closet space for all your storage needs.This unit is also an end unit for added privacy and tons of natural light.Sliding glass doors off dining room lead to cozy patio for all your outdoor fun!.This wonderful community offers 3 pools,pickle ball courts,tennis courts,clubhouse for your party needs,playground ,walkin trails ,etc.Offers heard as they are received
Property Information
Property Type
Residential
Sub-Type
Townhouse
Year Built
1973
Stories
2
Living Area
1,196 sq ft
Lot Size
0.02 acres
Lot Dimensions
24X44
Days on Market
51
MLS® Listing#
B1686105
Property Features
Interior
Exterior
Appliances
Cooling
Heating
Flooring
Basement
Pool
Parking
Laundry
Patio
Lot Features
Construction
Roof
Utilities
Water Source
Financial Details
HOA
$305 / Monthly
Charlesgate Village Assoc
Annual Taxes
$2,750
Assessed Value
$125,000
Parcel Number
142289-028-330-0001-053-000
Affordability Calculator
$45,980
Estimated monthly payment
$1,224/mo
Principal $183,920 · Est. interest $256,585 over 30 yrs
Neighborhood Market Statistics
How this home compares to active listings in Amherst, NY
- $379,310
- Median Listing Price
- 26
- Median Days on Market
- 1,770
- Median Sq Ft
- $217
- Median Price / Sq Ft
- 198
- Active Listings
- This home’s price is 39% below the area median.
- Its price per sq ft is 11% below the area median.
Market statistics compiled from active EXIT Realty® and MLS listings in Amherst, NY.
Location

Points of Interest in Amherst, NY
Showing the Amherst area map.
Nearby Schools
Movi
School · 1.0 mi away
Edukids
School · 1.1 mi away
DODGE Elementary School
Elementary · 1.1 mi away
St. Mary School Swormville
School · 1.5 mi away
Williamsville Central School District
School · 1.8 mi away
Williamsville North High School
Secondary · 1.8 mi away
Casey Middle School
Secondary · 1.8 mi away
Positive Direction and Associates, Inc.
School · 2.6 mi away
Williamsville East High School
Secondary · 3.1 mi away
TRANSIT Middle School
Secondary · 3.2 mi away
Heim Elementary School
Elementary · 3.3 mi away
Heim Middle School
Secondary · 3.3 mi away
St Gregory the Great School
School · 3.8 mi away
Jewish Heritage Day School
School · 3.9 mi away
Maple East Elementary School
Elementary · 3.9 mi away
Heritage Heights Elementary School
Elementary · 4.1 mi away
Maple West Elementary School
Elementary · 4.4 mi away
Country Parkway Elementary School
Elementary · 4.5 mi away
Sweet Home Central School District
Secondary · 4.6 mi away
Sweet Home High School
Secondary · 4.6 mi away
Commute Calculator
Nearby Homes

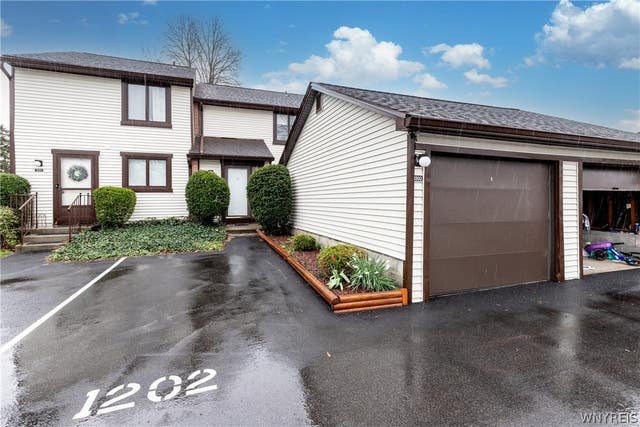


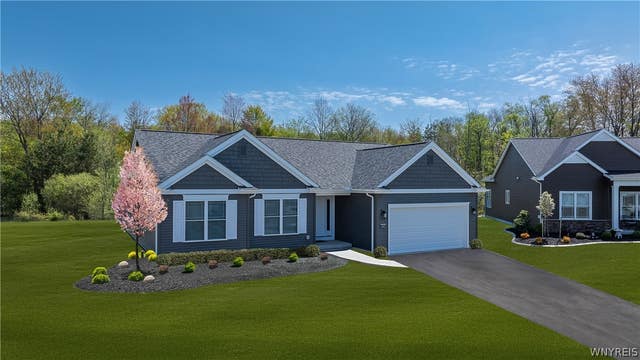

Similar Homes Nearby


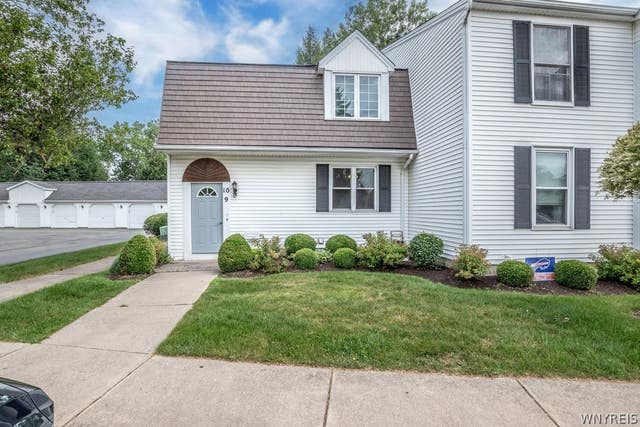

Similar Home Values
Comparable nearby listings and their asking prices.
| Address | Price | Beds | Baths | Sq Ft |
|---|---|---|---|---|
| 4547 Chestnut Ridge Road 116B, Amherst, NY | $169,900 | 2 | 1 | 1,044 |
| 4619 Chestnut Ridge Road L, Amherst, NY | $169,900 | 2 | 2 | 797 |
| 71 Georgian Lane #7 Lane, Amherst, NY | $169,900 | 2 | 2 | 1,092 |
| 179 Old Lyme Drive 7, Amherst, NY | $179,900 | 2 | 2 | 1,084 |
| 4755 Chestnut Ridge Road 9, Amherst, NY | $179,900 | 2 | 2 | 881 |
| 465 Hopkins Road 6, Amherst, NY | $189,900 | 2 | 1 | 1,024 |
Moving Cost Estimate
EXIT Agents in Amherst


Listing Courtesy: Century 21 North East - 7166894000
Presented by: Kathleen T Peglau
IDX information is provided exclusively for consumers' personal, non-commercial use and may not be used for any purpose other than to identify prospective properties consumers may be interested in purchasing. This data is deemed reliable by is not guaranteed accurate by the MLS.
© 2026 CNYIS, Inc., GENRIS and WNYREIS All rights reserved.
 Fair Housing Notice
Last Updated: 2026-05-30