

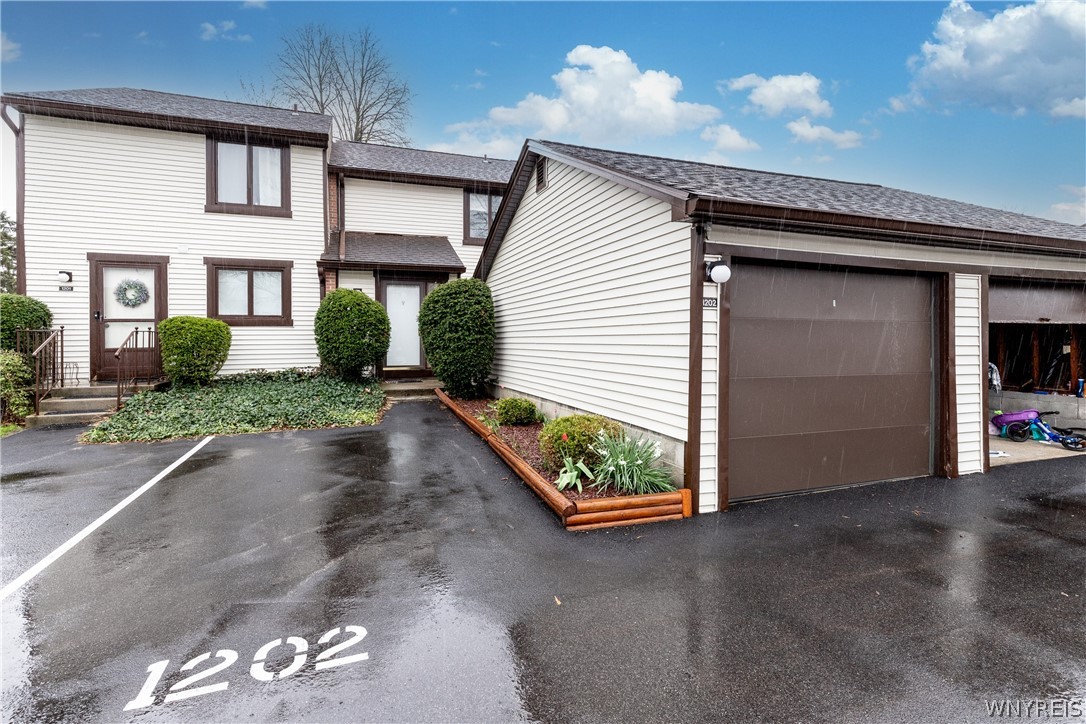
1202 Charlesgate Circle, Amherst, NY 14051
Charlesgate Village Ph II · Erie County
Key Facts
Description
Impeccably maintained Townhouse! Living here feels like a vacation.... amenities are second to none! Heated saltwater pools, tennis & pickleball courts, playgrounds, beautifully landscaped grounds, walking paths with pond views. Inside you will discover every room, ceiling and closet has been freshly painted in decorator neutral shades. The interior has a clean, contemporary feel as it is carpet-free with gorgeous hardwood and luxury vinyl flooring. All the rooms are spacious with good closet and storage space. Primary bedroom has split-entry bath and mirrored closet doors. Kitchen has new microwave & dishwasher, and sliding glass doors that lead to private patio. All new lighting fixtures and every outlet and switches replaced. New central air 2024, new furnace 2021, new garage door 2023. Poured concrete basement with sump pump has bonus room with egress. Private garage and assigned parking spot right outside your front door. Ransom Oaks is PET FRIENDLY; one dog or 2 cats are allowed. Home must be owner occupied; no rentals are permitted. Go and show, you won't be disappointed, absolute move-in condition!
Property Information
Property Type
Residential
Sub-Type
Townhouse
Year Built
1973
Stories
2
Living Area
1,254 sq ft
Lot Size
0.02 acres
Lot Dimensions
12X76
Garage Spaces
1
Days on Market
13
MLS® Listing#
B1678327
Property Features
Interior
Exterior
Appliances
Cooling
Heating
Flooring
Basement
Pool
Parking
Laundry
Patio
Lot Features
Construction
Roof
Community
Utilities
Water Source
Schools
- Elementary:
- Dodge Elementary
- Middle:
- Casey Middle
- High:
- Williamsville North High
Financial Details
HOA
$305 / Monthly
R&D
Annual Taxes
$4,080
Assessed Value
$192,000
Parcel Number
142289-028-330-0001-111-000
Affordability Calculator
$48,000
Estimated monthly payment
$1,277/mo
Principal $192,000 · Est. interest $267,857 over 30 yrs
Neighborhood Market Statistics
How this home compares to active listings in Amherst, NY
- $380,000
- Median Listing Price
- 26
- Median Days on Market
- 1,777
- Median Sq Ft
- $216
- Median Price / Sq Ft
- 204
- Active Listings
- This home’s price is 37% below the area median.
- Its price per sq ft is 11% below the area median.
Market statistics compiled from active EXIT Realty® and MLS listings in Amherst, NY.
Location

Points of Interest in Amherst, NY
Showing the Amherst area map.
Nearby Schools
Movi
School · 1.0 mi away
Edukids
School · 1.1 mi away
DODGE Elementary School
Elementary · 1.2 mi away
St. Mary School Swormville
School · 1.6 mi away
Williamsville Central School District
School · 1.8 mi away
Williamsville North High School
Secondary · 1.9 mi away
Casey Middle School
Secondary · 1.9 mi away
Positive Direction and Associates, Inc.
School · 2.7 mi away
Williamsville East High School
Secondary · 3.2 mi away
Heim Elementary School
Elementary · 3.3 mi away
TRANSIT Middle School
Secondary · 3.3 mi away
Heim Middle School
Secondary · 3.3 mi away
St Gregory the Great School
School · 3.9 mi away
Jewish Heritage Day School
School · 3.9 mi away
Maple East Elementary School
Elementary · 4.0 mi away
Heritage Heights Elementary School
Elementary · 4.1 mi away
Maple West Elementary School
Elementary · 4.5 mi away
Country Parkway Elementary School
Elementary · 4.5 mi away
Sweet Home Central School District
Secondary · 4.6 mi away
Sweet Home High School
Secondary · 4.7 mi away
Commute Calculator
Nearby Homes


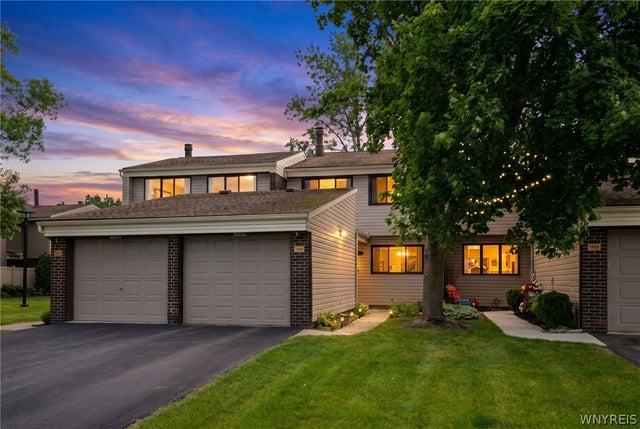
Similar Homes Nearby


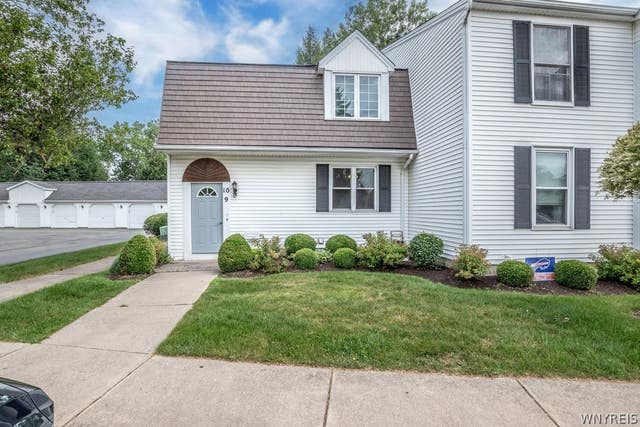

Similar Home Values
Comparable nearby listings and their asking prices.
| Address | Price | Beds | Baths | Sq Ft |
|---|---|---|---|---|
| 4619 Chestnut Ridge Road L, Amherst, NY | $169,900 | 2 | 2 | 797 |
| 71 Georgian Lane #7 Lane, Amherst, NY | $169,900 | 2 | 2 | 1,092 |
| 4547 Chestnut Ridge Road 116B, Amherst, NY | $169,900 | 2 | 1 | 1,044 |
| 179 Old Lyme Drive 7, Amherst, NY | $179,900 | 2 | 2 | 1,084 |
| 4755 Chestnut Ridge Road 9, Amherst, NY | $179,900 | 2 | 2 | 881 |
| 465 Hopkins Road 6, Amherst, NY | $189,900 | 2 | 1 | 1,024 |
Moving Cost Estimate
EXIT Agents in Amherst


Listing Courtesy: Chubb-Aubrey Leonard Real Estate - 716-631-8300
Presented by: Ann J Caruana
IDX information is provided exclusively for consumers' personal, non-commercial use and may not be used for any purpose other than to identify prospective properties consumers may be interested in purchasing. This data is deemed reliable by is not guaranteed accurate by the MLS.
© 2026 CNYIS, Inc., GENRIS and WNYREIS All rights reserved.
 Fair Housing Notice
Last Updated: 2026-05-04