

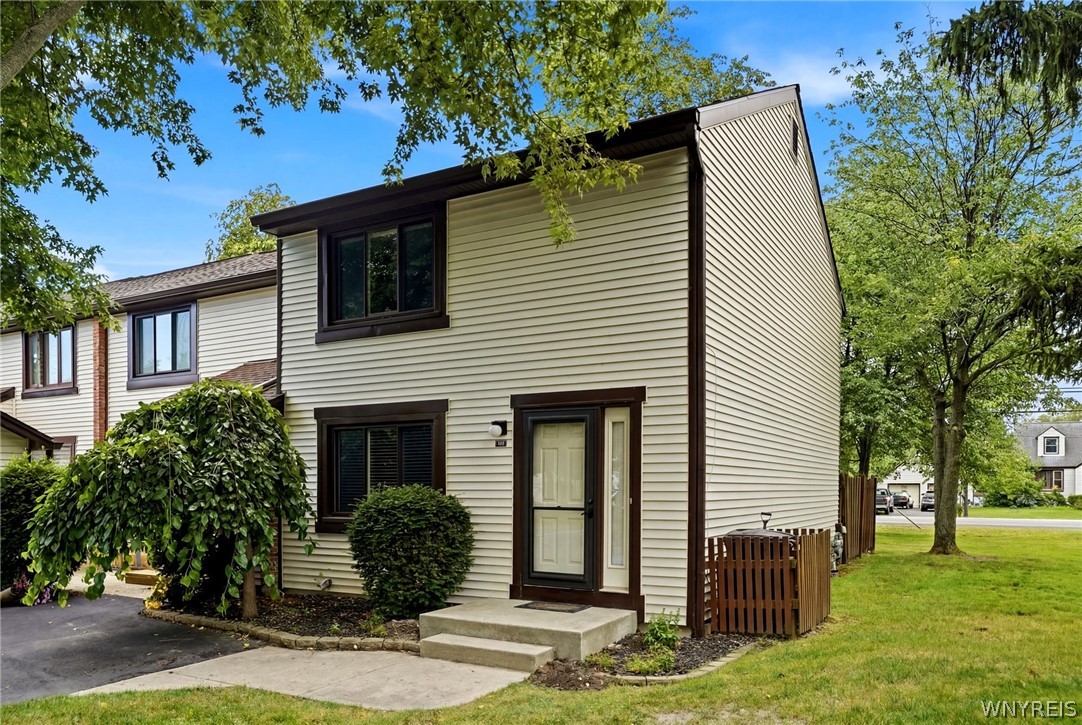
151 Charlesgate Circle, Amherst, NY 14051
Erie County
Key Facts
Description
151 Charlesgate | Amherst | 3BR/1.5BA End-Unit Townhome with Partially Finished Basement Welcome to Charlesgate Village — one of Amherst's most convenient addresses, minutes from Transit Road, Millersport Highway, and the 990, in the top-rated Williamsville school district. This open-concept end-unit townhome checks every box for easy, comfortable living. The main floor flows naturally from a generous living room into the dining area and open kitchen, with ample cabinet and counter space. Slide open the glass door to your private patio, and a convenient half bath rounds out the first floor. Upstairs, three nicely sized bedrooms share a full bathroom with a tub. The primary bedroom offers a walk-in closet, while two additional bedrooms give you flexibility for guests or a home office. The partially finished basement adds bonus space for a rec room, gym, or storage, plus laundry and all mechanicals. Two assigned parking spots, one directly in front of the unit. The lifestyle bonus? An annual HOA fee unlocks resort-style amenities at Ransom Oaks — three pools, tennis courts, a playground, and a clubhouse. Pet-friendly for one dog or cat. And to make it even easier to make this home your own, the seller is offering closing concessions toward new flooring. Come put your personal touch on it. Offers will begin to be reviewed on Tuesday July 21st at 1:00 PM
Property Information
Property Type
Residential
Sub-Type
Condominium
Year Built
1973
Stories
2
Living Area
1,200 sq ft
Lot Size
0.02 acres
Lot Dimensions
21X48
Days on Market
7
MLS® Listing#
B1697580
Property Features
Interior
Exterior
Appliances
Cooling
Heating
Flooring
Basement
Pool
Parking
Laundry
Patio
Lot Features
Construction
Roof
Community
Utilities
Water Source
Financial Details
HOA
$305 / Monthly
Charlesgate Village Assoc
Annual Taxes
$4,008
Assessed Value
$189,000
Parcel Number
142289-028-330-0001-189-000
Directions
New Rd. to Greenwood, right on to Charlesgate.
Affordability Calculator
$43,980
Estimated monthly payment
$1,170/mo
Principal $175,920 · Est. interest $245,424 over 30 yrs
Neighborhood Market Statistics
How this home compares to active listings in Amherst, NY
- $379,310
- Median Listing Price
- 26
- Median Days on Market
- 1,770
- Median Sq Ft
- $217
- Median Price / Sq Ft
- 198
- Active Listings
- This home’s price is 42% below the area median.
- Its price per sq ft is 16% below the area median.
Market statistics compiled from active EXIT Realty® and MLS listings in Amherst, NY.
Location

Points of Interest in Amherst, NY
Showing the Amherst area map.
Nearby Schools
Movi
School · 0.9 mi away
Edukids
School · 0.9 mi away
DODGE Elementary School
Elementary · 1.1 mi away
St. Mary School Swormville
School · 1.7 mi away
Williamsville Central School District
School · 1.8 mi away
Williamsville North High School
Secondary · 1.8 mi away
Casey Middle School
Secondary · 1.8 mi away
Positive Direction and Associates, Inc.
School · 2.7 mi away
Williamsville East High School
Secondary · 3.2 mi away
Heim Elementary School
Elementary · 3.2 mi away
Heim Middle School
Secondary · 3.2 mi away
TRANSIT Middle School
Secondary · 3.4 mi away
Jewish Heritage Day School
School · 3.8 mi away
St Gregory the Great School
School · 3.8 mi away
Maple East Elementary School
Elementary · 3.9 mi away
Heritage Heights Elementary School
Elementary · 4.0 mi away
Maple West Elementary School
Elementary · 4.4 mi away
Country Parkway Elementary School
Elementary · 4.5 mi away
Sweet Home Central School District
Secondary · 4.5 mi away
Sweet Home High School
Secondary · 4.6 mi away
Commute Calculator
Nearby Homes


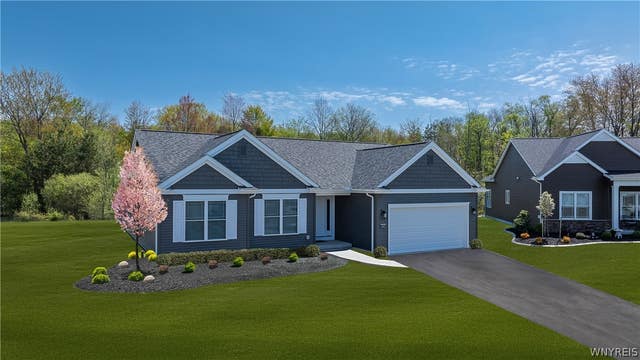
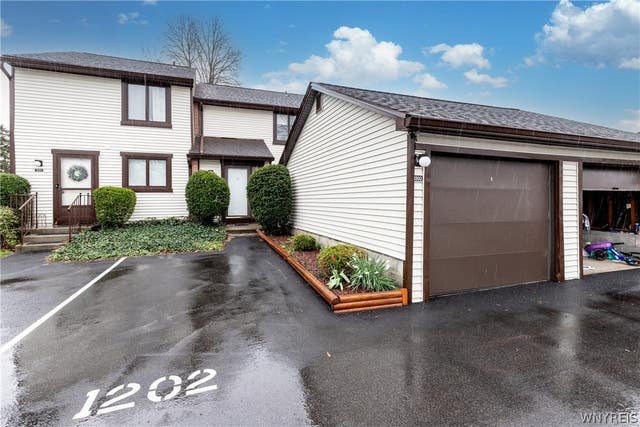

Similar Homes Nearby


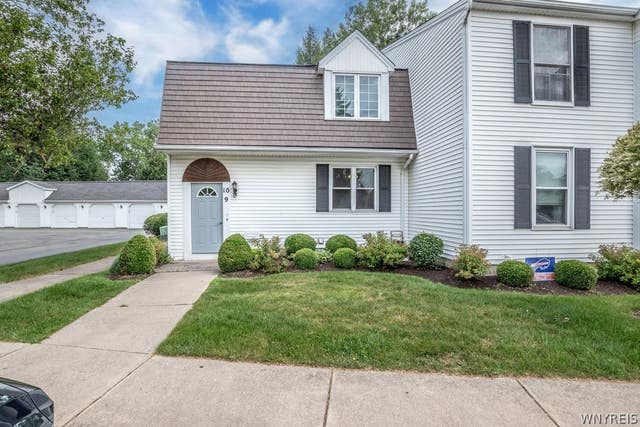
Similar Home Values
Comparable nearby listings and their asking prices.
| Address | Price | Beds | Baths | Sq Ft |
|---|---|---|---|---|
| 114B Foxberry Drive, Amherst, NY | $153,999 | 2 | 1 | 810 |
| 4547 Chestnut Ridge Road 116B, Amherst, NY | $169,900 | 2 | 1 | 1,044 |
| 4619 Chestnut Ridge Road L, Amherst, NY | $169,900 | 2 | 2 | 797 |
| 71 Georgian Lane #7 Lane, Amherst, NY | $169,900 | 2 | 2 | 1,092 |
| 179 Old Lyme Drive 7, Amherst, NY | $179,900 | 2 | 2 | 1,084 |
| 4755 Chestnut Ridge Road 9, Amherst, NY | $179,900 | 2 | 2 | 881 |
Moving Cost Estimate
EXIT Agents in Amherst


Listing Courtesy: Buffalo Home Sellers LLC - mattquags@gmail.com
Presented by: Brandi Bashor
IDX information is provided exclusively for consumers' personal, non-commercial use and may not be used for any purpose other than to identify prospective properties consumers may be interested in purchasing. This data is deemed reliable by is not guaranteed accurate by the MLS.
© 2026 CNYIS, Inc., GENRIS and WNYREIS All rights reserved.
 Fair Housing Notice
Last Updated: 2026-07-11