

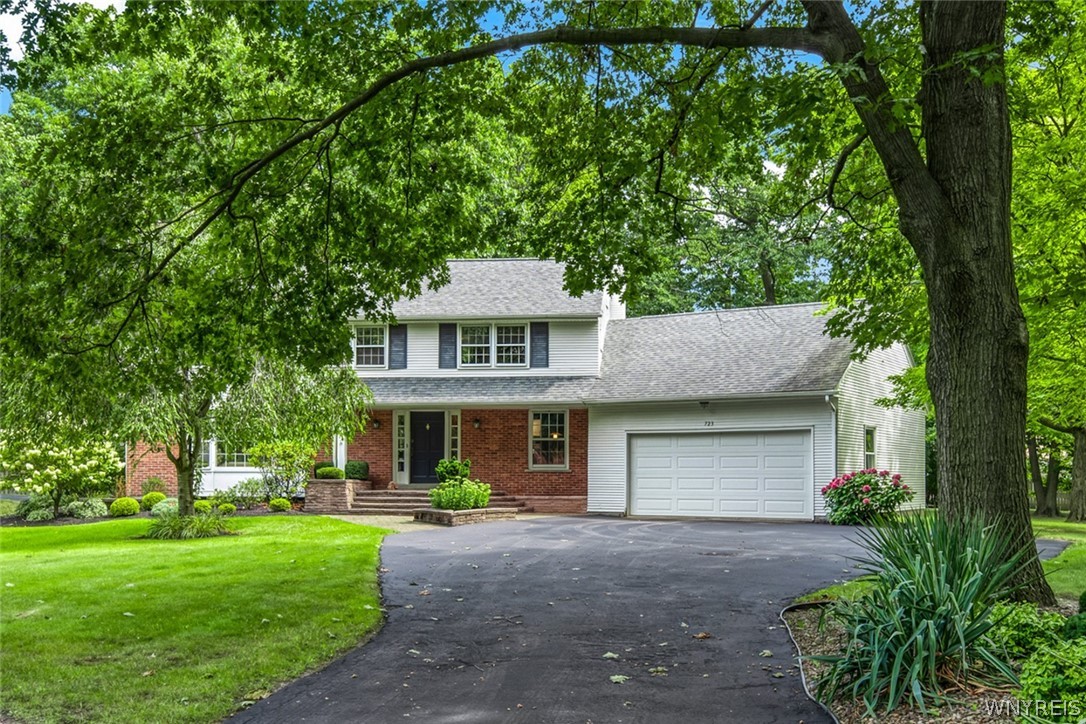
723 Mountain View Drive, Lewiston, NY 14092
Niagara County
Key Facts
Description
Nestled on a quiet cul-de-sac in the prestigious Niagara Falls Country Club neighborhood, this beautifully updated 4-bedroom, 2.5 bath residence offers timeless elegance and exceptional living space. Situated on a park-like lot, the home features a fully finished basement, formal living room, and inviting family room with a stunning two-way decorative fireplace shared with the kitchen. The remodeled gourmet kitchen is designed to impress with quartz countertops, abundant cabinetry, prep sink, built-in appliances, and a spacious breakfast area overlooking the scenic backyard. Step outside to the expansive deck, perfect for entertaining or enjoying peaceful outdoor living. Additional highlights include a formal living room, built-in bookshelves, convenient first-floor laundry/mudroom with generous storage and spacious bedrooms with excellent closet space. The luxurious primary suite features custom built-in and a beautifully appointed en-suite bath. A rare opportunity to own an exceptional home in one of the area's most sought after neighborhoods. Property is being sold in as is condition!!
Property Information
Property Type
Residential
Sub-Type
Single Family Residence
Style
TwoStory
Year Built
1960
Stories
2
Living Area
2,740 sq ft
Lot Dimensions
93X265
Garage Spaces
2
Days on Market
57
MLS® Listing#
B1684192
Property Features
Interior
Appliances
Cooling
Heating
Flooring
Basement
Parking
Laundry
Lot Features
Construction
Utilities
Water Source
Financial Details
Annual Taxes
$10,800
Assessed Value
$234,600
Parcel Number
292489-101-016-0001-038-000
Affordability Calculator
$130,000
Estimated monthly payment
$3,460/mo
Principal $520,000 · Est. interest $725,446 over 30 yrs
Neighborhood Market Statistics
How this home compares to active listings in Lewiston, NY
- $475,000
- Median Listing Price
- 29
- Median Days on Market
- 2,068
- Median Sq Ft
- $218
- Median Price / Sq Ft
- 30
- Active Listings
- This home’s price is 37% above the area median.
- Its price per sq ft is 9% above the area median.
Market statistics compiled from active EXIT Realty® and MLS listings in Lewiston, NY.
Location
Map is currently unavailable for this location.
Points of Interest in Lewiston, NY
Showing the Lewiston area map.
Commute Calculator
Nearby Homes
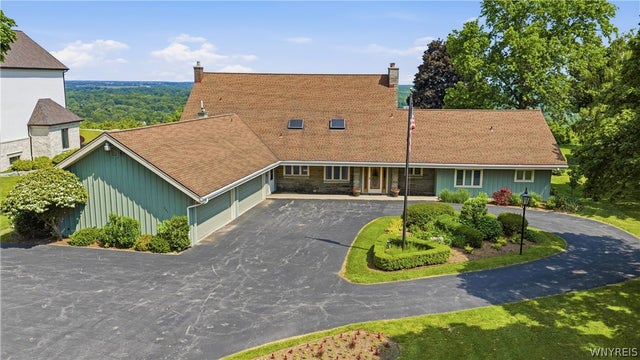
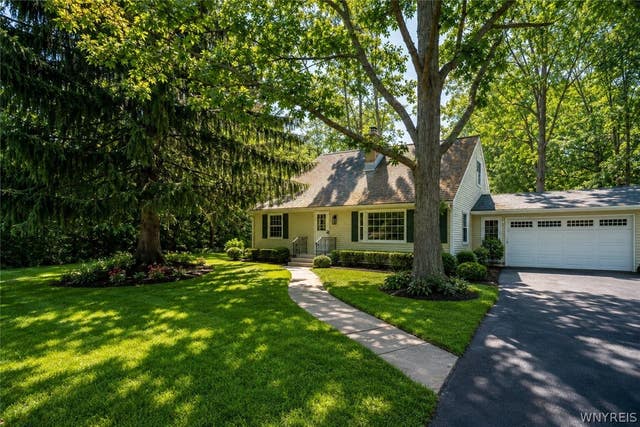
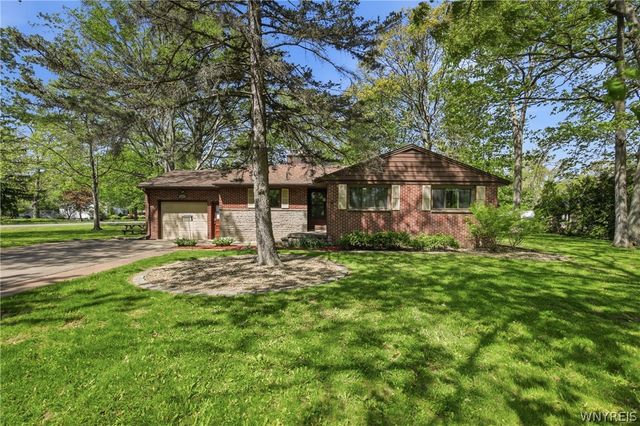
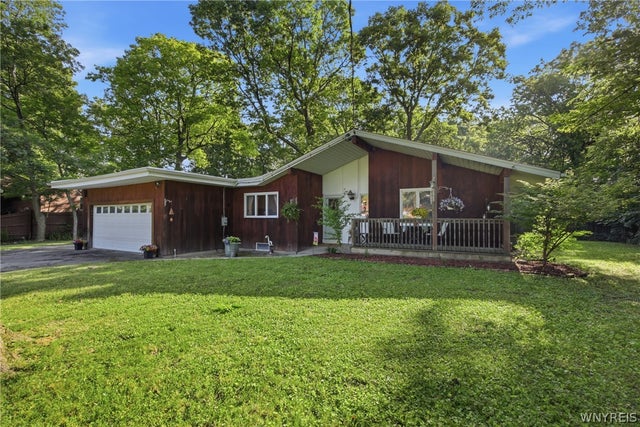
Similar Homes Nearby


Similar Home Values
Comparable nearby listings and their asking prices.
| Address | Price | Beds | Baths | Sq Ft |
|---|---|---|---|---|
| 664 Sara Court, Lewiston, NY | $459,000 | 3 | 3 | 2,220 |
| 880 Upper Mountain Road, Lewiston, NY | $474,900 | 3 | 3 | 1,569 |
| 535 Pletcher Road, Lewiston, NY | $489,900 | 3 | 3 | 2,350 |
| 5171 Bronson Drive, Lewiston, NY | $499,000 | 4 | 3 | 2,334 |
| 705 Sara Court, Lewiston, NY | $509,900 | 3 | 3 | 1,836 |
| 465 Fort Gray Drive, Lewiston, NY | $599,900 | 4 | 4 | 3,700 |
Moving Cost Estimate
EXIT Agents in Lewiston


Listing Courtesy: Keller Williams Realty WNY - 716-832-3300
Presented by: Barbara Anne Kivi
IDX information is provided exclusively for consumers' personal, non-commercial use and may not be used for any purpose other than to identify prospective properties consumers may be interested in purchasing. This data is deemed reliable by is not guaranteed accurate by the MLS.
© 2026 CNYIS, Inc., GENRIS and WNYREIS All rights reserved.
 Fair Housing Notice
Last Updated: 2026-05-23