

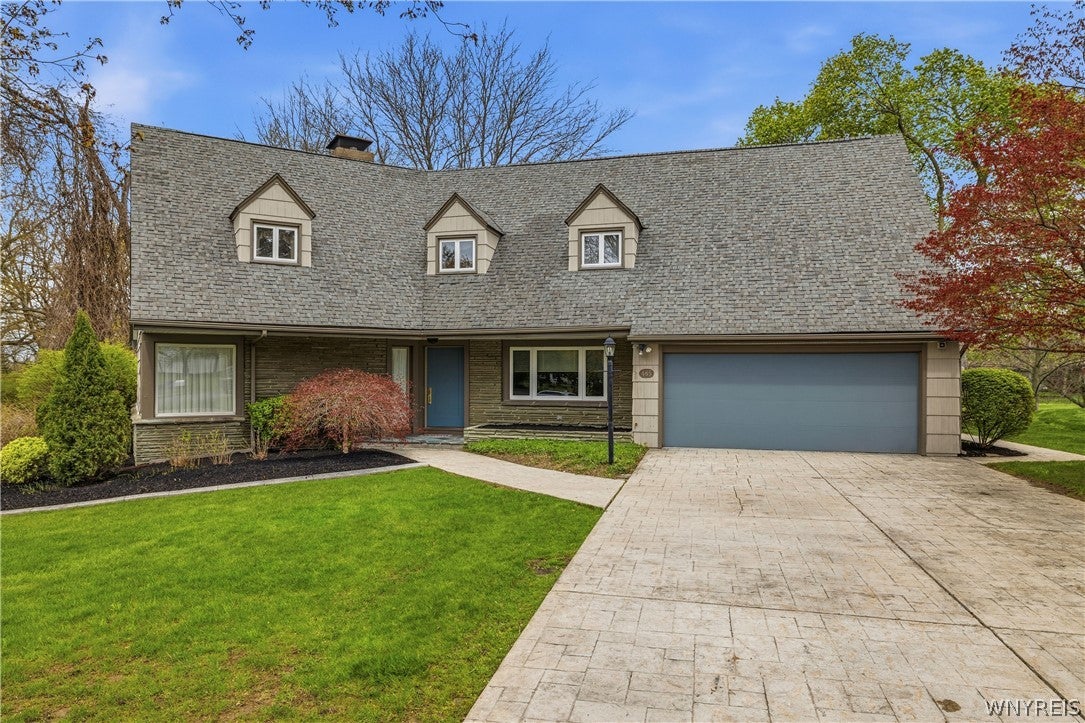
465 Fort Gray Drive, Lewiston, NY 14092
Gorge View Park Sec 01 · Niagara County
Key Facts
Description
Located on the 15th fairway of the Niagara Falls Country Club, this beautifully maintained home offers exceptional space, comfort, and thoughtful upgrades throughout. The well-appointed kitchen features a breakfast bar, recessed lighting, and abundant counter and cabinet space, flowing seamlessly into the main living areas—perfect for both everyday living and entertaining. Hardwood flooring extends from the kitchen through the inviting family room, highlighted by a cozy fireplace and a built-in entertainment center. Sliding glass doors open to a spectacular 30x18 covered brick paver patio, creating an ideal outdoor retreat. The living room offers an additional gathering space with a gas fireplace and ceramic logs, while the bright, open dining room is perfect for hosting. A convenient first-floor layout also includes a half bath and a laundry room with countertops and cabinetry. The spacious foyer welcomes you with a beautiful staircase leading to the second level. Upstairs, you’ll find four generously sized bedrooms, including a primary suite with a beautiful full bath featuring granite countertops, a jetted tub, and a walk-in shower. The main bathroom includes Corian countertops, a tub, and a separate shower. The finished basement provides over 700 square feet of additional living space, complete with a wet bar, entertainment area, office, half bath, built-in safe, and ample storage. Mechanical highlights include two gas furnaces—one located in the basement and the other in the attic, which is accessible via pull-down stairs. Outside, the meticulously landscaped backyard enhances the home’s outstanding curb appeal. This is truly a stunning property offering comfort, space, and an exceptional setting.
Property Information
Property Type
Residential
Sub-Type
Single Family Residence
Style
Contemporary
Year Built
1954
Stories
1
Living Area
3,700 sq ft
Lot Size
0.44 acres
Lot Dimensions
100X190
Garage Spaces
2
Days on Market
61
MLS® Listing#
B1676735
Property Features
Interior
Exterior
Appliances
Cooling
Heating
Flooring
Basement
Parking
Laundry
Patio
Lot Features
Construction
Roof
Windows
Security
Other Structures
Utilities
Water Source
Financial Details
Annual Taxes
$5,883
Assessed Value
$475,000
Parcel Number
292489-115-006-0001-009-000
Directions
104 to For Gray.
Affordability Calculator
$119,980
Estimated monthly payment
$3,193/mo
Principal $479,920 · Est. interest $669,531 over 30 yrs
Neighborhood Market Statistics
How this home compares to active listings in Lewiston, NY
- $475,000
- Median Listing Price
- 29
- Median Days on Market
- 2,068
- Median Sq Ft
- $218
- Median Price / Sq Ft
- 30
- Active Listings
- This home’s price is 26% above the area median.
- Its price per sq ft is 26% below the area median.
Market statistics compiled from active EXIT Realty® and MLS listings in Lewiston, NY.
Location
Map is currently unavailable for this location.
Points of Interest in Lewiston, NY
Showing the Lewiston area map.
Commute Calculator
Nearby Homes

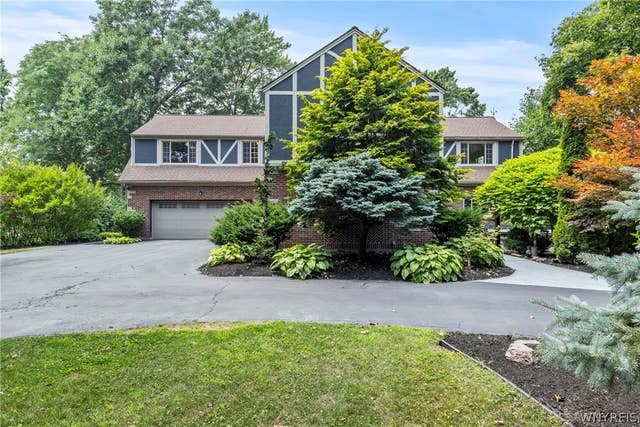

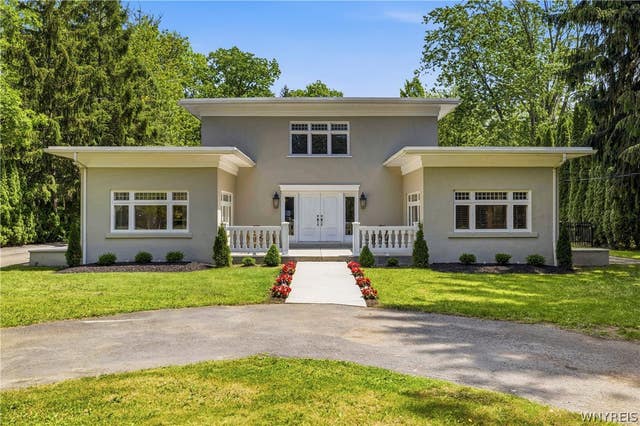
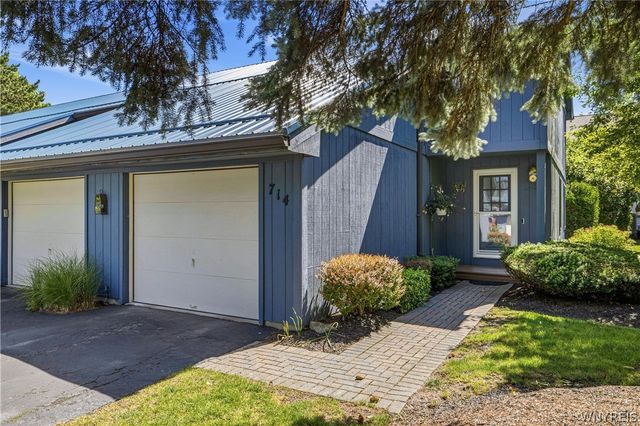

Similar Homes Nearby


Similar Home Values
Comparable nearby listings and their asking prices.
| Address | Price | Beds | Baths | Sq Ft |
|---|---|---|---|---|
| 664 Sara Court, Lewiston, NY | $459,000 | 3 | 3 | 2,220 |
| 880 Upper Mountain Road, Lewiston, NY | $474,900 | 3 | 3 | 1,569 |
| 535 Pletcher Road, Lewiston, NY | $489,900 | 3 | 3 | 2,350 |
| 5171 Bronson Drive, Lewiston, NY | $499,000 | 4 | 3 | 2,334 |
| 705 Sara Court, Lewiston, NY | $509,900 | 3 | 3 | 1,836 |
| 5151 Bridle Path Lane, Lewiston, NY | $619,900 | 4 | 3 | 2,269 |
Moving Cost Estimate
EXIT Agents in Lewiston


Listing Courtesy: Century 21 North East - 7167549963
Presented by: Sam A Talarico
IDX information is provided exclusively for consumers' personal, non-commercial use and may not be used for any purpose other than to identify prospective properties consumers may be interested in purchasing. This data is deemed reliable by is not guaranteed accurate by the MLS.
© 2026 CNYIS, Inc., GENRIS and WNYREIS All rights reserved.
 Fair Housing Notice
Last Updated: 2026-05-01