

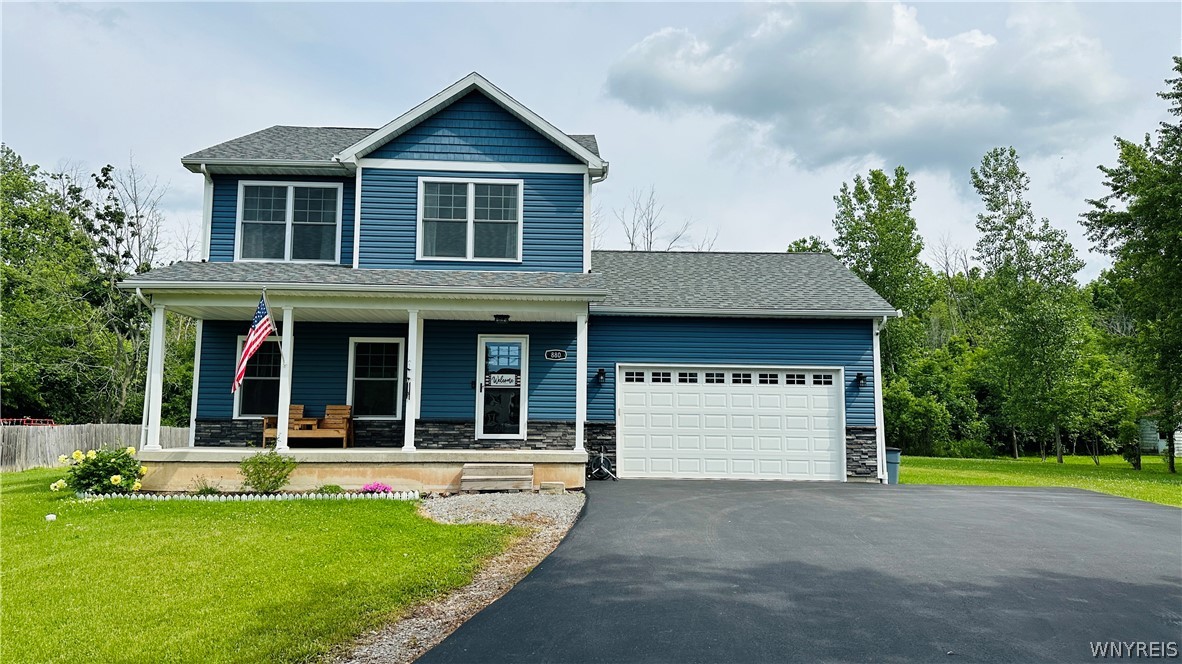
880 Upper Mountain Road, Lewiston, NY 14092
Lands/Holland Land Co · Niagara County
Key Facts
Description
Welcome to this beautifully maintained, move-in ready home in the Town of Lewiston, built in 2019 and thoughtfully designed for today’s lifestyle. Offering 3 bedrooms, 2.5 baths and an attached 2-car garage, this home is situated in a large yard with trees lining the back of the property, a great space for kids and dogs to run around. The bright and inviting interior provides an open and functional layout ideal for both everyday living and entertaining. This home features an open kitchen/dining area with honed granite countertops, including a large island with enough seating for 4. A standout feature is the full basement with 9 foot ceilings and an egress window allowing it to be easily transformed into a finished living space. Whether you envision a recreation room, home gym, media room or guest quarters, the lower level offers endless possibilities. Technology enthusiasts and remote workers will appreciate the enhanced network infrastructure consisting of a hardwired internet connection throughout the house and 2 hard wired Wi-Fi access points. These features provide strong, reliable internet coverage throughout the house to make working from home, streaming, or gaming effortless. Enjoy the convenience of central air, newer construction, and a desirable Town of Lewiston location close to parks, schools, shopping, restaurants, and all that the Niagara region has to offer. *Seller states square footage is 1569 according to the blueprints for the home.
Property Information
Property Type
Residential
Sub-Type
Single Family Residence
Style
TwoStory
Year Built
2019
Stories
2
Living Area
1,569 sq ft
Lot Size
0.70 acres
Lot Dimensions
149X200
Garage Spaces
2.5
Days on Market
31
MLS® Listing#
B1690305
Property Features
Interior
Appliances
Cooling
Heating
Flooring
Basement
Parking
Laundry
Lot Features
Construction
Roof
Utilities
Water Source
Financial Details
Annual Taxes
$5,944
Assessed Value
$419,000
Parcel Number
292489-116-005-0001-029-000
Directions
Military Road to Upper Mountain
Affordability Calculator
$94,980
Estimated monthly payment
$2,528/mo
Principal $379,920 · Est. interest $530,022 over 30 yrs
Neighborhood Market Statistics
How this home compares to active listings in Lewiston, NY
- $475,000
- Median Listing Price
- 29
- Median Days on Market
- 2,068
- Median Sq Ft
- $218
- Median Price / Sq Ft
- 30
- Active Listings
- This home’s price is right around the area median.
- Its price per sq ft is 39% above the area median.
Market statistics compiled from active EXIT Realty® and MLS listings in Lewiston, NY.
Location

Getting Around
Points of Interest in Lewiston, NY
Showing the Lewiston area map.
Nearby Schools
Sacred Heart Villa School
School · 1.3 mi away
St Peter's School
School · 1.7 mi away
Dunleavy Hall
School · 1.9 mi away
Colonial Village Elementary School
Elementary · 2.2 mi away
Maple Avenue School
Elementary · 3.0 mi away
Henry J. Kalfas Elementary School
Elementary · 3.2 mi away
Stella Niagara Education Park
School · 3.3 mi away
Niagara Falls Alternative School
School · 3.4 mi away
Tuscarora Elementary School
Elementary · 3.5 mi away
Niagara Falls High School
Secondary · 3.7 mi away
Hyde Park School
Elementary · 3.8 mi away
Cheryl Fell's School of Business
School · 3.8 mi away
Lewiston-Porter High School
Secondary · 3.9 mi away
Primary Education Center
Elementary · 4.1 mi away
Gaskill Preparatory School
Secondary · 4.2 mi away
Harry F. Abate Elementary School
Elementary · 4.2 mi away
Niagara Falls High School Sports Field
Secondary · 4.2 mi away
Niagara County Head Start
School · 4.3 mi away
Victoria Public School
Elementary · 4.4 mi away
Niagara Charter School
Elementary · 4.4 mi away
Commute Calculator
Nearby Homes


Similar Homes Nearby
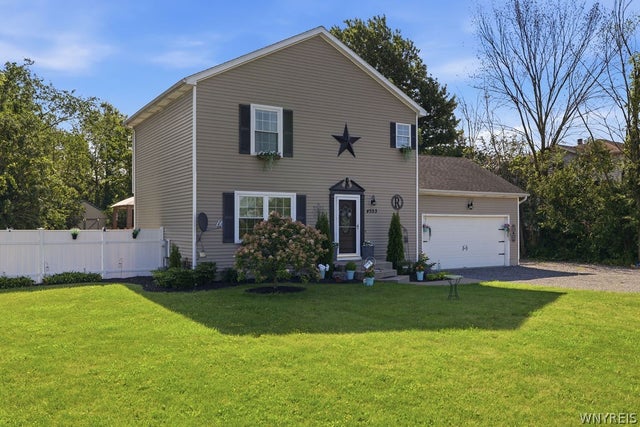
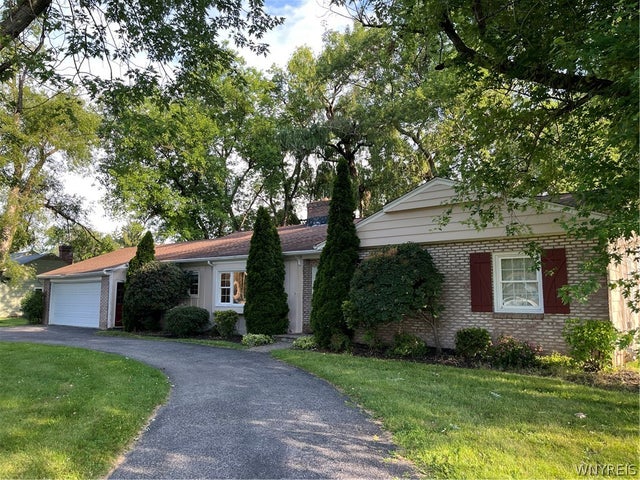
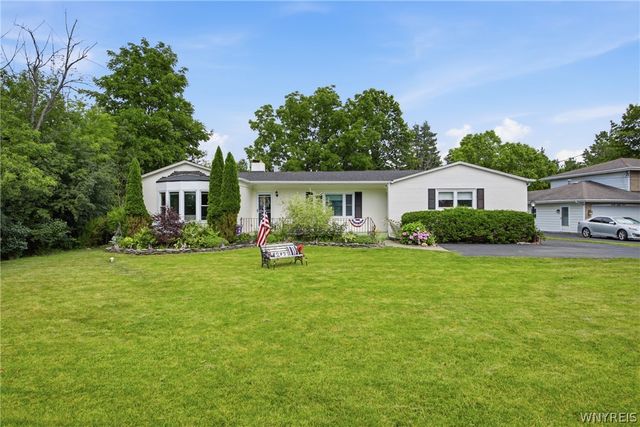


Similar Home Values
Comparable nearby listings and their asking prices.
| Address | Price | Beds | Baths | Sq Ft |
|---|---|---|---|---|
| 4553 Creek Road, Lewiston, NY | $334,900 | 3 | 3 | 1,372 |
| 421 Morgan Drive, Lewiston, NY | $374,900 | 3 | 2 | 1,733 |
| 4049 River Road, Lewiston, NY | $390,000 | 3 | 2 | 2,061 |
| 4402 Creek Road, Lewiston, NY | $409,900 | 3 | 3 | 2,040 |
| 702 Ridge Road, Lewiston, NY | $419,900 | 4 | 3 | 2,522 |
| 664 Sara Court, Lewiston, NY | $459,000 | 3 | 3 | 2,220 |
Moving Cost Estimate
EXIT Agents in Lewiston


Listing Courtesy: Howard Hanna WNY Inc. - 716-628-1900
Presented by: Michael A Johnson
IDX information is provided exclusively for consumers' personal, non-commercial use and may not be used for any purpose other than to identify prospective properties consumers may be interested in purchasing. This data is deemed reliable by is not guaranteed accurate by the MLS.
© 2026 CNYIS, Inc., GENRIS and WNYREIS All rights reserved.
 Fair Housing Notice
Last Updated: 2026-06-16