

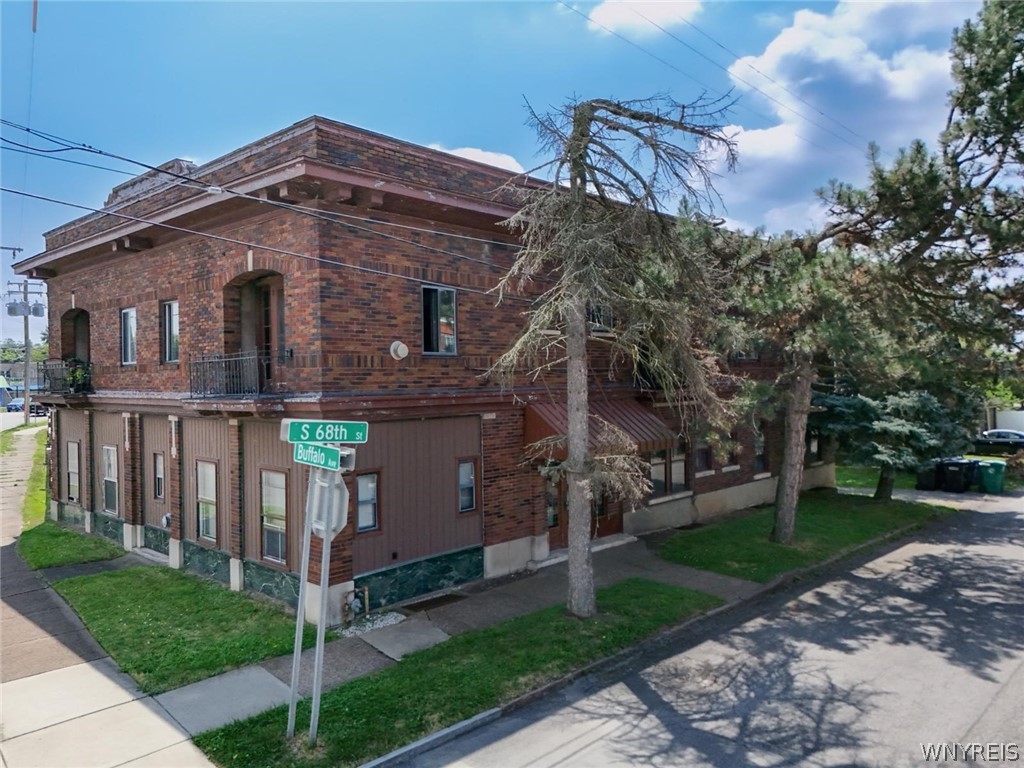
6801 Buffalo Avenue, Niagara Falls, NY 14304
Mile Reserve · Niagara County
Key Facts
Description
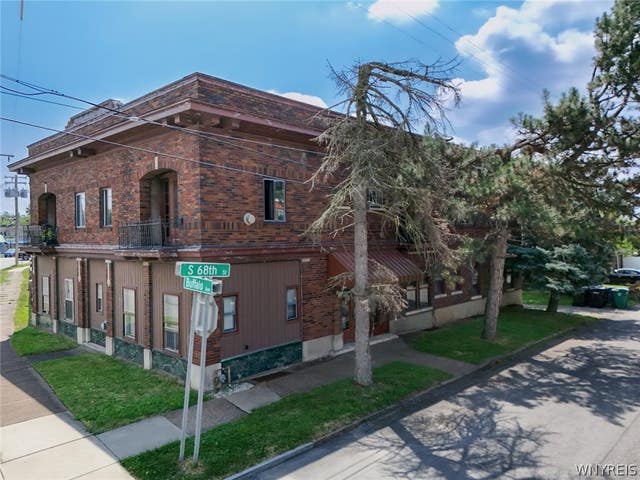
Introducing a high-performing 10-Unit waterfront apartment complex with 9 garages. 6801 Buffalo Avenue, Niagara Falls was built like a fortress. This all-brick building was originally engineered with concrete floors and steel joists—providing a level of durability and fire safety rarely seen in residential builds and was a previously designated by the City as an emergency fallout shelter. The property features 10 residential units (2 2BR; 2 1BR; 6 Studios) with separate utilities (tenants pay their own gas & electric with the exception of 1 unit). 9 onsite garages are available for parking convenience and additional rental income. Located directly across from the LaSalle Yacht Club, Waterfront Park and the River View Trail, this property provides views of the beautiful Niagara River, the convenience of I-190 access, the proximity to the Canadian border along with notable shopping destinations such as the Niagara Outlets. Highlights: Income: Monthly Income $8,545.00 with potential to go higher. Expenses: Separate utilities (tenants pay gas/electric, except one unit) significantly reduce landlord overhead. Additional Revenue: 9 on-site garages provide substantial additional monthly income beyond residential rents. Location Premium: Minutes from I-190 access, the Canadian border, and the major retail corridors of Military Rd and Niagara Falls Blvd. This helps keep vacancies at a minimum. Add this performing asset to your portfolio for cashflow & pride of ownership.
Property Information
Property Type
Residential Income
Sub-Type
Multi Family
Year Built
1910
Stories
2
Living Area
9,240 sq ft
Lot Size
0.23 acres
Lot Dimensions
51X199
Garage Spaces
1
Days on Market
15
MLS® Listing#
B1679845
Property Features
Appliances
Heating
Flooring
Basement
Parking
Lot Features
Construction
Roof
Community
Utilities
Water Source
Financial Details
Annual Taxes
$9,414
Assessed Value
$135,500
Parcel Number
291100-160-019-0001-022-000
Directions
Buffalo Ave and 68th Street near the Grand Island Bridge
Affordability Calculator
$149,800
Estimated monthly payment
$3,986/mo
Principal $599,200 · Est. interest $835,937 over 30 yrs
Neighborhood Market Statistics
How this home compares to active listings in Niagara Falls, NY
- 50
- Median Days on Market
- 1,716
- Median Sq Ft
- $114
- Median Price / Sq Ft
- 369
- Active Listings
- Its price per sq ft is 29% below the area median.
Market statistics compiled from active EXIT Realty® and MLS listings in Niagara Falls, NY.
Location

Points of Interest in Niagara Falls, NY
Showing the Niagara Falls area map.
Nearby Schools
Lasalle Preparatory School
Secondary · 0.4 mi away
Niagara Catholic High School
Secondary · 0.6 mi away
Cataract Elementary School
Elementary · 0.7 mi away
Niagara Falls City School District
School · 0.8 mi away
Seventy Ninth Street School
Elementary · 0.9 mi away
Huth Road Elementary School
Elementary · 2.1 mi away
Niagara Falls High School Sports Field
Secondary · 2.1 mi away
Geraldine J Mann School
Elementary · 2.1 mi away
Cheryl Fell's School of Business
School · 2.2 mi away
Niagara Falls High School
Secondary · 2.4 mi away
Bloneva Bond Primary School
Elementary · 2.5 mi away
Gaskill Preparatory School
Secondary · 2.6 mi away
Niagara County Head Start
School · 2.9 mi away
Hyde Park School
Elementary · 3.0 mi away
River View Public School
School · 3.2 mi away
Sidway Elementary School
Elementary · 3.3 mi away
Grand Island Central School Dist
Elementary · 3.3 mi away
Grand Island Senior High School
Secondary · 3.6 mi away
Sacred Heart Catholic Elementary School
Elementary · 3.7 mi away
Veronica E. Connor Middle School
Secondary · 3.7 mi away
Commute Calculator
Nearby Homes
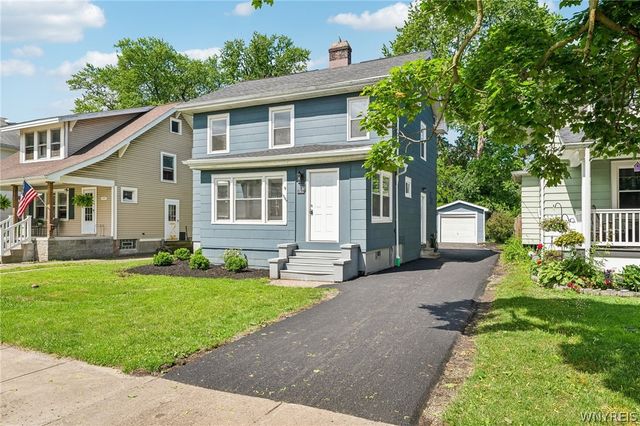
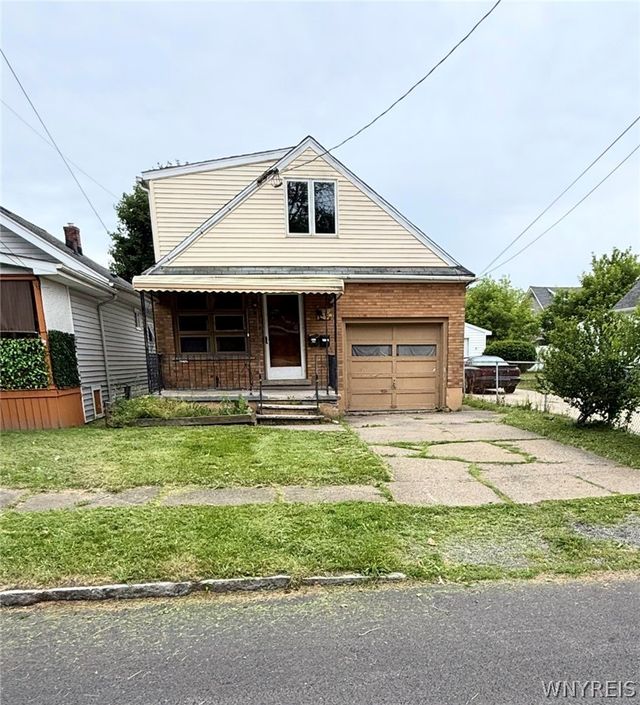


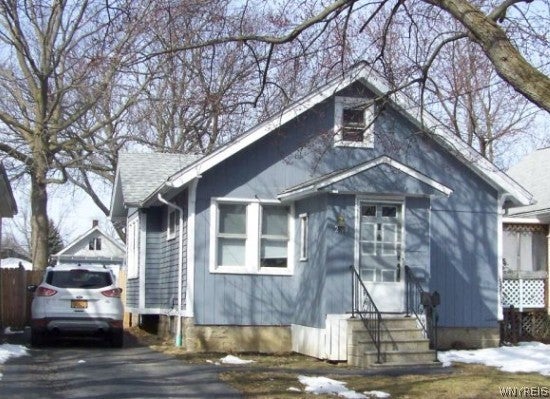
Similar Homes Nearby

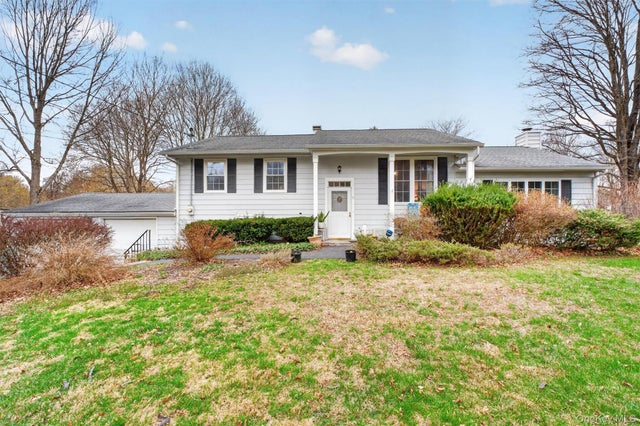

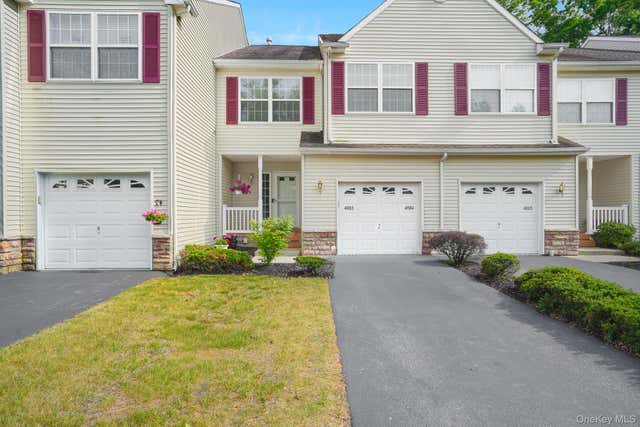
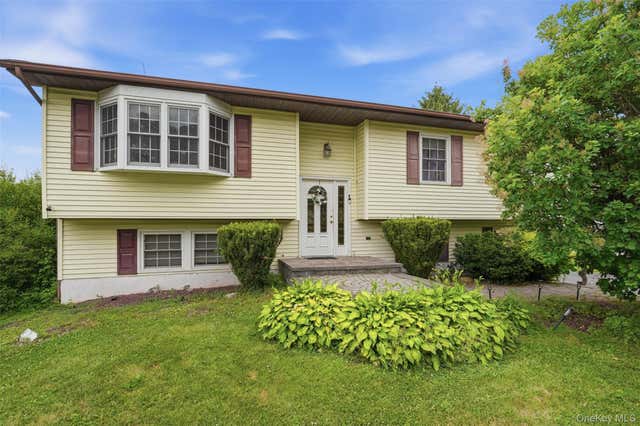
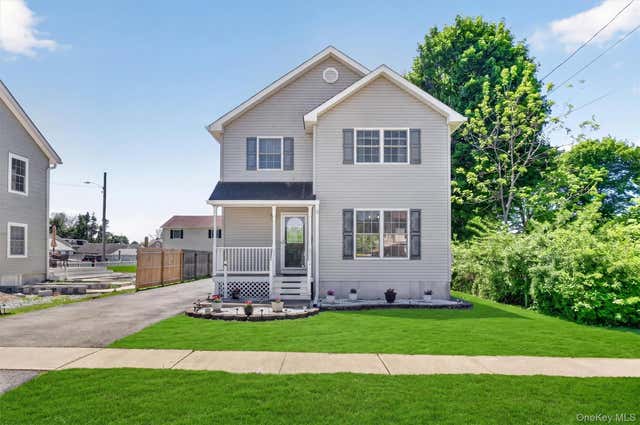
Similar Home Values
Comparable nearby listings and their asking prices.
| Address | Price | Beds | Baths | Sq Ft |
|---|---|---|---|---|
| 9 Dogwood Hill Road, Wappingers Falls, NY | $524,900 | 4 | 3 | 2,414 |
| 19 Marion Avenue, Wappingers Falls, NY | $524,900 | 3 | 2 | 2,420 |
| 7 Sweezy Avenue, Highland Falls, NY | $525,000 | 5 | 2 | — |
| 4003 Ridgecrest Drive, Wappingers Falls, NY | $539,000 | 3 | 4 | 2,197 |
| 11 Applesauce Lane, Wappingers Falls, NY | $539,000 | 3 | 2 | 2,500 |
| 7 North Street, Wappingers Falls, NY | $540,000 | 3 | 3 | 1,899 |
Moving Cost Estimate
EXIT Agents in Niagara Falls


Listing Courtesy: Red Door Real Estate WNY LLC - 603-860-6240
Presented by: Francis Fernando
IDX information is provided exclusively for consumers' personal, non-commercial use and may not be used for any purpose other than to identify prospective properties consumers may be interested in purchasing. This data is deemed reliable by is not guaranteed accurate by the MLS.
© 2026 CNYIS, Inc., GENRIS and WNYREIS All rights reserved.
 Fair Housing Notice
Last Updated: 2026-05-12