


314 71st Street, Niagara Falls, NY 14304
Lasalle Park Add · Niagara County
Key Facts
Description
Let’s move you in... to this charming and move-in ready Cape Cod that offers more space than meets the eye! Step inside to a bright and welcoming living room featuring beautiful hardwood floors and a fresh, neutral color palette. The cheerful eat-in kitchen offers plenty of cabinet and counter space, abundant natural light, and room to gather for everyday meals. Two comfortable bedrooms and a full bath are conveniently located on the first floor. Upstairs, you’ll find a spacious third bedroom plus an additional finished flex space, perfect for a home office, reading nook, dressing area, or creative space. Fresh carpeting and neutral finishes make the entire second floor feel comfortable and ready to enjoy. The full basement provides laundry and plenty of additional storage. Outside, enjoy a nicely sized yard with room to relax, garden, or entertain, along with a detached garage for convenient parking and additional storage. Bright, clean, and ready for its next chapter, this home combines classic Cape Cod charm with a surprisingly flexible layout. Showings begin at the first open house on Wednesday 7/8 4-6. Other open houses are 7/11 11-1 and 7/12 11-1. Offers due 7/14 at 3PM.
Property Information
Property Type
Residential
Sub-Type
Single Family Residence
Style
CapeCod
Year Built
1942
Stories
1
Living Area
768 sq ft
Lot Size
0.15 acres
Lot Dimensions
60X106
Garage Spaces
1
Days on Market
9
MLS® Listing#
B1696037
Property Features
Interior
Appliances
Cooling
Heating
Flooring
Basement
Parking
Laundry
Patio
Fencing
Lot Features
Construction
Foundation
Roof
Utilities
Water Source
Financial Details
Annual Taxes
$2,487
Assessed Value
$49,200
Parcel Number
291100-160-075-0001-056-000
Directions
Use GPS.
Affordability Calculator
$29,980
Estimated monthly payment
$798/mo
Principal $119,920 · Est. interest $167,299 over 30 yrs
Neighborhood Market Statistics
How this home compares to active listings in Niagara Falls, NY
- 49
- Median Days on Market
- 1,721
- Median Sq Ft
- $114
- Median Price / Sq Ft
- 380
- Active Listings
- Its price per sq ft is 71% above the area median.
Market statistics compiled from active EXIT Realty® and MLS listings in Niagara Falls, NY.
Location

Points of Interest in Niagara Falls, NY
Showing the Niagara Falls area map.
Nearby Schools
Lasalle Preparatory School
Secondary · 0.4 mi away
Niagara Catholic High School
Secondary · 0.5 mi away
Cataract Elementary School
Elementary · 0.6 mi away
Seventy Ninth Street School
Elementary · 0.7 mi away
Niagara Falls City School District
School · 0.7 mi away
Geraldine J Mann School
Elementary · 1.9 mi away
Cheryl Fell's School of Business
School · 2.0 mi away
Niagara Falls High School Sports Field
Secondary · 2.0 mi away
Huth Road Elementary School
Elementary · 2.2 mi away
Niagara Falls High School
Secondary · 2.3 mi away
Bloneva Bond Primary School
Elementary · 2.5 mi away
Gaskill Preparatory School
Secondary · 2.6 mi away
Niagara County Head Start
School · 2.9 mi away
Hyde Park School
Elementary · 2.9 mi away
River View Public School
School · 3.4 mi away
Sidway Elementary School
Elementary · 3.5 mi away
Grand Island Central School Dist
Elementary · 3.5 mi away
Grand Island Senior High School
Secondary · 3.7 mi away
Veronica E. Connor Middle School
Secondary · 3.8 mi away
Henry J. Kalfas Elementary School
Elementary · 3.8 mi away
Commute Calculator
Nearby Homes

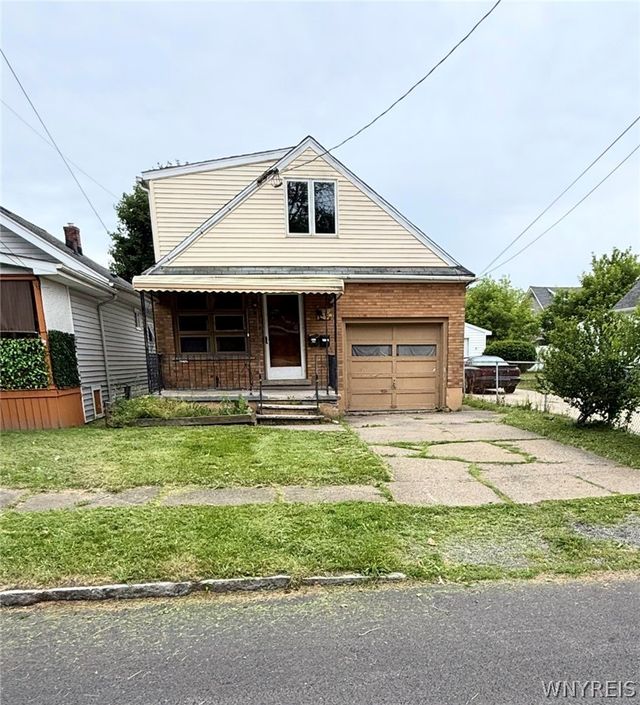

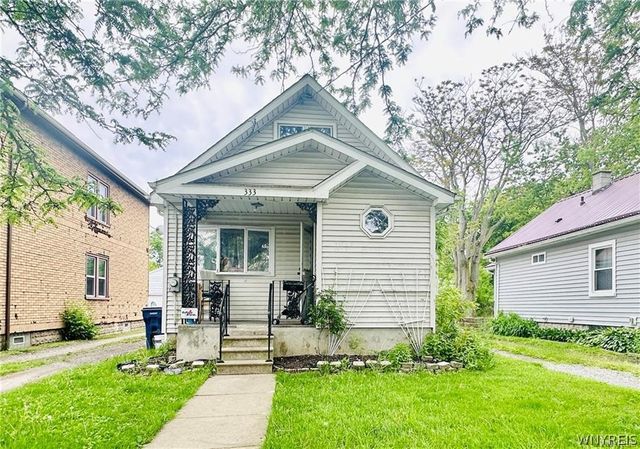

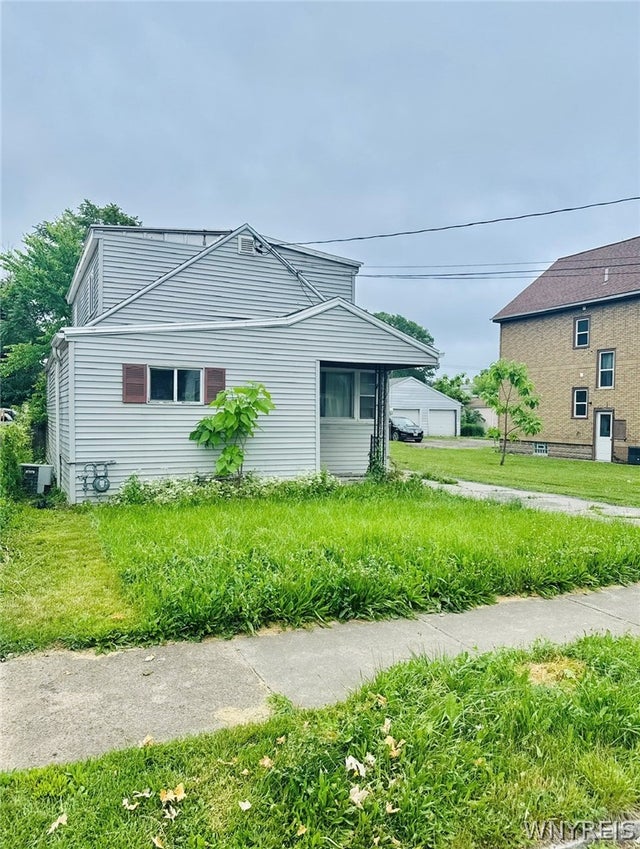
Similar Homes Nearby


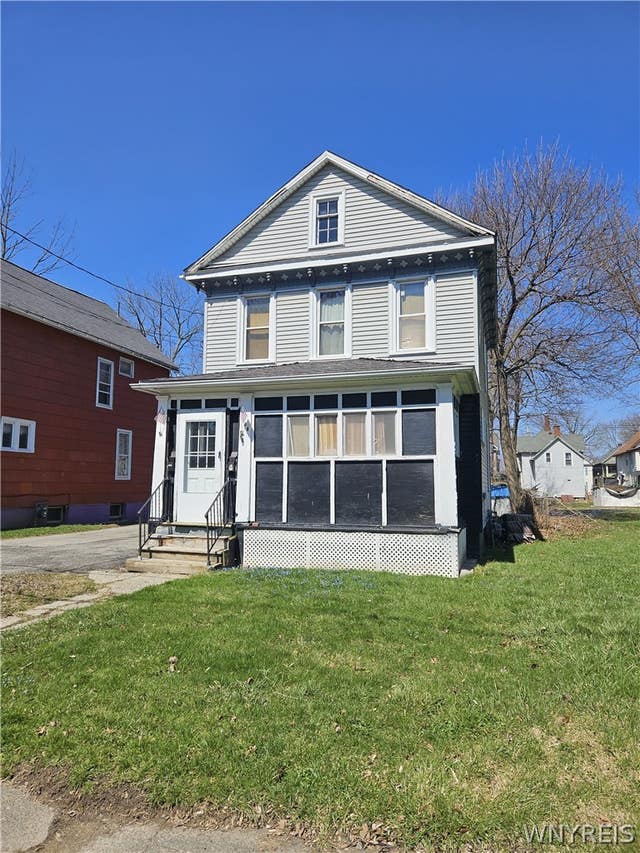

Similar Home Values
Comparable nearby listings and their asking prices.
| Address | Price | Beds | Baths | Sq Ft |
|---|---|---|---|---|
| 3023 Orleans Avenue, Niagara Falls, NY | $105,000 | 4 | 2 | 1,760 |
| 1890 Linwood Avenue, Niagara Falls, NY | $105,000 | 5 | 3 | 2,160 |
| 3817 Deveaux Street, Niagara Falls, NY | $109,900 | 4 | 2 | 1,727 |
| 1113 Main Street, Niagara Falls, NY | $109,900 | 4 | 2 | 2,290 |
| 1648 Cleveland Avenue, Niagara Falls, NY | $111,888 | 4 | 2 | 1,356 |
| 454 18th Street, Niagara Falls, NY | $115,000 | 3 | 2 | 1,381 |
Moving Cost Estimate
EXIT Agents in Niagara Falls


Listing Courtesy: Keller Williams Realty WNY - 716-316-6664
Presented by: Jennifer R Goetz
IDX information is provided exclusively for consumers' personal, non-commercial use and may not be used for any purpose other than to identify prospective properties consumers may be interested in purchasing. This data is deemed reliable by is not guaranteed accurate by the MLS.
© 2026 CNYIS, Inc., GENRIS and WNYREIS All rights reserved.
 Fair Housing Notice
Last Updated: 2026-07-06