

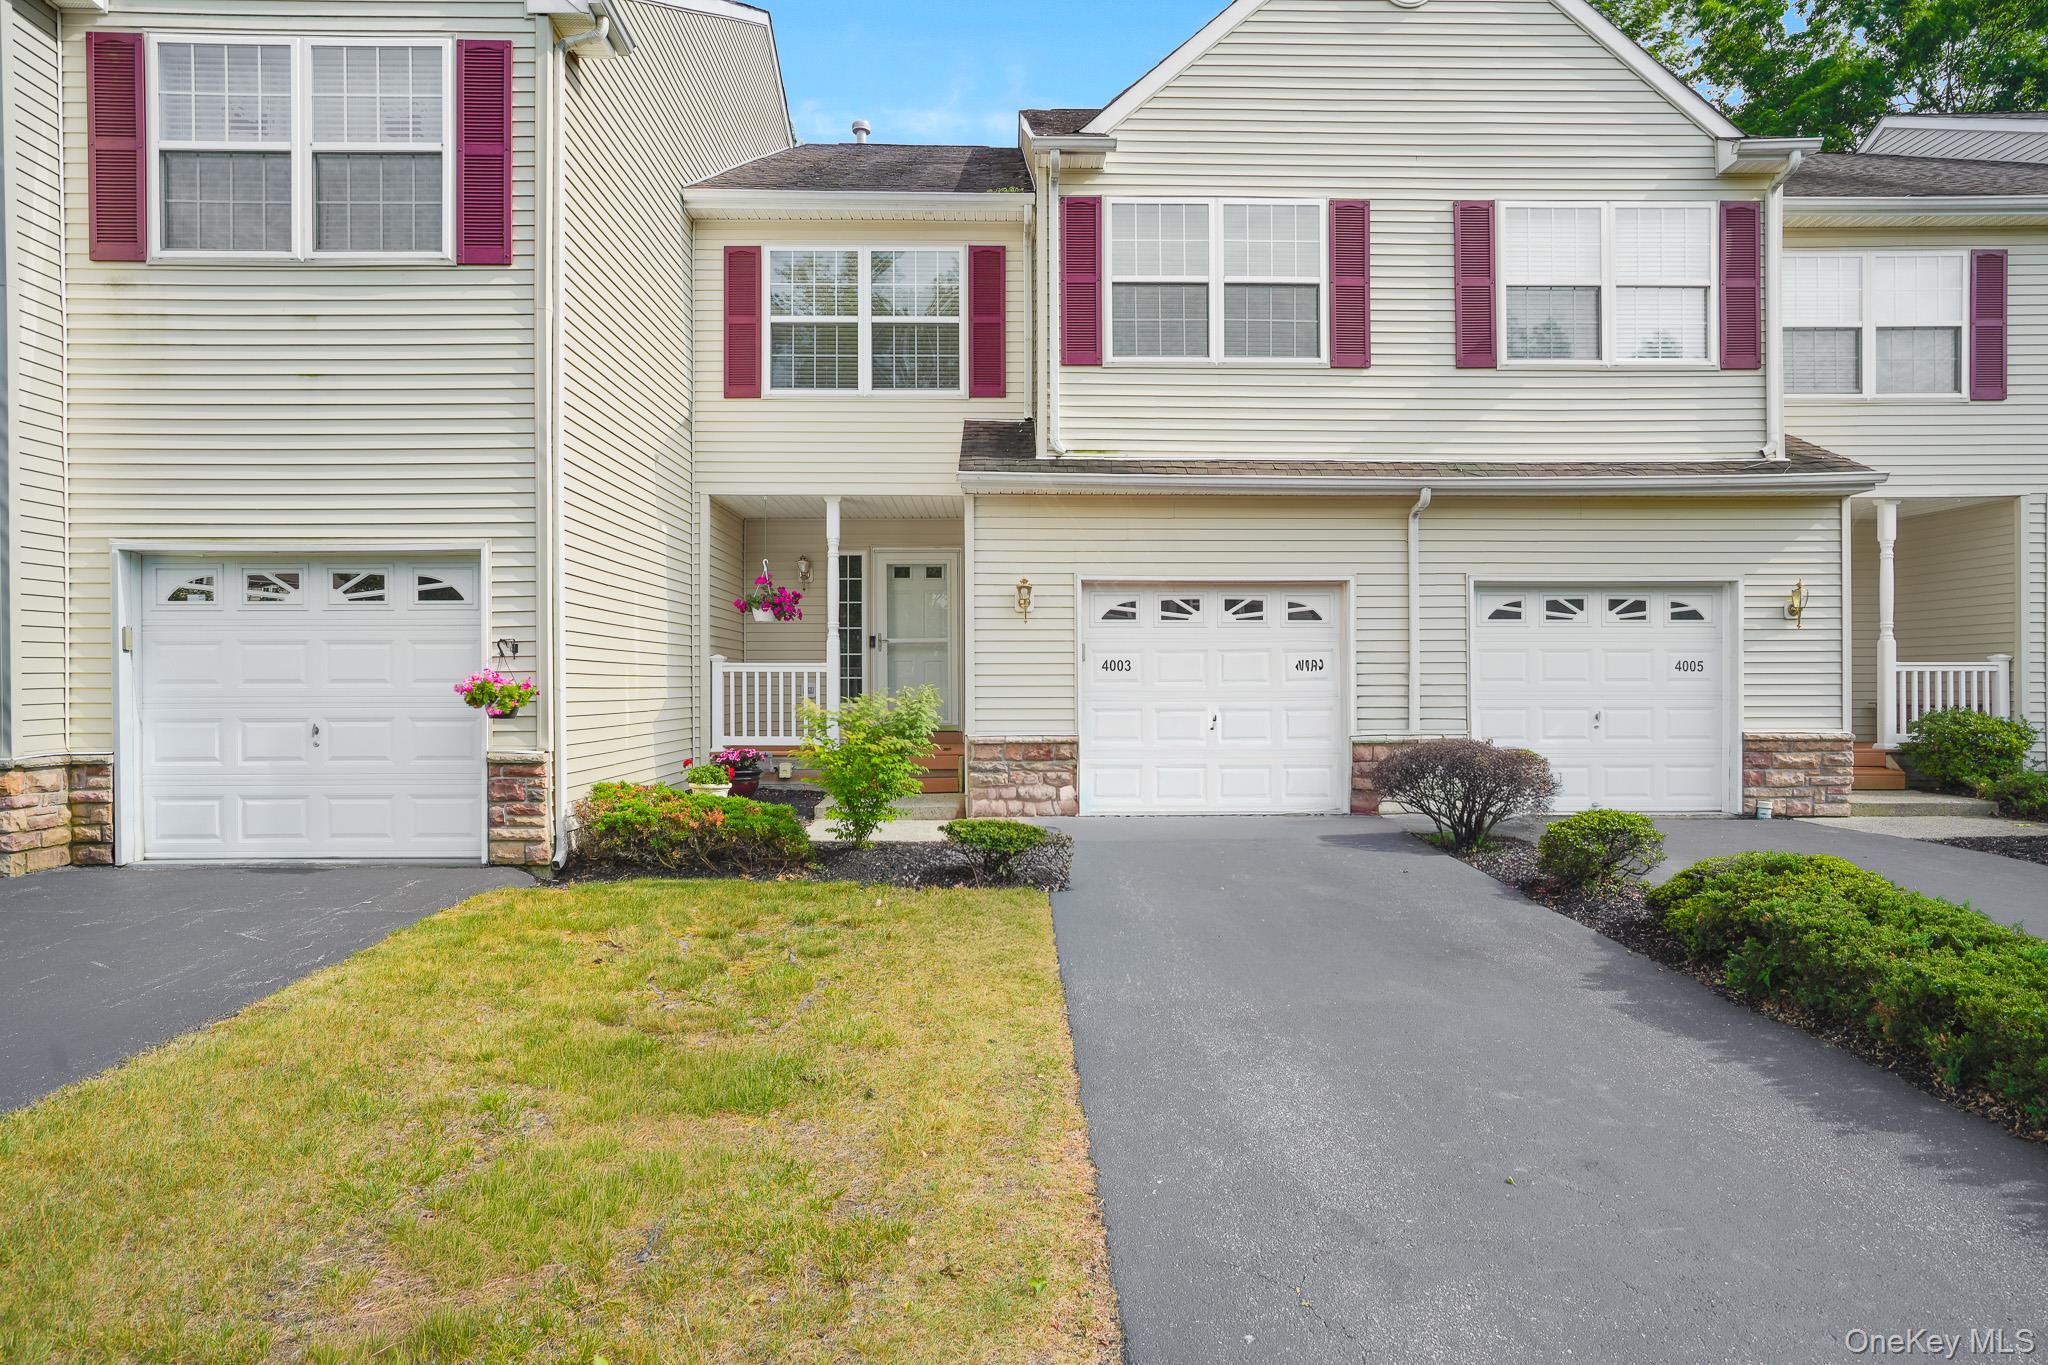
4003 Ridgecrest Drive, Wappingers Falls, NY 12590
Holly Ridge · Dutchess County
Key Facts
Description
NEWLY RENOVATED & MOVE-IN READY! Welcome to 4003 Ridgecrest Drive, a beautifully updated townhouse in the highly desirable Holly Ridge community. Recently refreshed with fresh interior paint and newly refinished hardwood floors, this spacious 3-bedroom, 3.5-bath home offers flexible 4-bedroom potential with a finished lower level featuring a separate living area ideal for guests, a home office, recreation space, or extended living. The main level features a bright and inviting floor plan with a cozy gas fireplace, creating the perfect gathering space for relaxing or entertaining. The kitchen offers ample cherry wood cabinetry, generous workspace, and a desirable gas cooktop for those who enjoy cooking. Beautiful hardwood floors flow throughout the home, adding warmth and elegance. Upstairs, you'll find three generously sized bedrooms, including a spacious primary suite designed for comfort and relaxation. The primary bath features a luxurious soaking tub, perfect for unwinding at the end of the day, while the suite also offers generous closet space for all your storage needs. Recent improvements include fresh interior paint, refinished hardwood floors, and a new A/C condenser, providing added comfort and peace of mind. The finished lower level significantly expands the living space and includes full bath, kitchenette, and custom built-in shelving, making it ideal as a guest suite, media room, home gym, or work-from-home space. Step outside to your private deck overlooking a wooded backyard, offering a peaceful setting and added privacy rarely found in townhouse living. Whether enjoying your morning coffee or entertaining friends and family, this outdoor space provides the perfect retreat. Enjoy the convenience of low-maintenance living with access to community amenities, including a clubhouse, pool, a basketball court and tennis courts. Ideally located just minutes from Fishkill, Beacon, Metro-North, I-84, Route 9, shopping, dining, and major commuter routes, this move-in-ready home offers the perfect combination of comfort, style, privacy, and location. Don't miss this opportunity to own a beautifully updated home in one of the area's most sought-after communities!
Property Information
Property Type
Residential
Sub-Type
Condominium
Structure Type
Townhouse
Year Built
2004
Living Area
2,197 sq ft
Lot Size
0.05 acres
Garage Spaces
1
Parking Spaces
3
Days on Market
13
MLS® Listing#
1018144
Property Features
Interior
Appliances
Cooling
Heating
Flooring
Fireplace
Basement
Parking
Laundry
Construction
Community
Utilities
Sewer
Water Source
Schools
- Elementary:
- Glenham
- Middle:
- Rombout Middle School
- High:
- Beacon
Financial Details
HOA
$233 / Monthly
Annual Taxes
$10,721
Assessed Value
$467,500
Parcel Number
133089-5955-08-912829-0000
Affordability Calculator
$107,800
Estimated monthly payment
$2,869/mo
Principal $431,200 · Est. interest $601,562 over 30 yrs
Neighborhood Market Statistics
How this home compares to active listings in Wappingers Falls, NY
- 47
- Median Days on Market
- 1,716
- Median Sq Ft
- $114
- Median Price / Sq Ft
- 375
- Active Listings
- Its price per sq ft is 116% above the area median.
Market statistics compiled from active EXIT Realty® and MLS listings in Wappingers Falls, NY.
Location
- 4003 Ridgecrest Drive, Wappingers Falls, NY 12590
Points of Interest in Wappingers Falls, NY
Showing the Wappingers Falls area map.
Nearby Schools
Beacon High School
Secondary · 1.2 mi away
Meadow Ridge II
School · 1.4 mi away
Rombout Middle School
Secondary · 1.5 mi away
Oasis Christian School
School · 1.8 mi away
J V Forrestal Elementary School
Elementary · 2.0 mi away
New Covenant Learning Center
School · 2.0 mi away
Rose Hill Manor Day School
School · 2.0 mi away
St Joachim School
School · 2.1 mi away
Balmville Elementary School
Elementary · 2.3 mi away
Nursery School Tioronda
School · 2.3 mi away
Glenham Elementary School
Elementary · 2.4 mi away
Middle Hope Elementary School
Elementary · 2.4 mi away
Beacon City School District
School · 2.5 mi away
Horizon-on-the-Hudson Magnet School
Elementary · 2.6 mi away
Sargent Elementary School
Elementary · 2.6 mi away
Bishop Dunn Memorial School
School · 2.7 mi away
Newburgh Enlarged City School District
School · 2.8 mi away
Head Start of Eastern Orange County
School · 2.8 mi away
San Miguel Academy
School · 2.8 mi away
North Junior High School
Secondary · 2.9 mi away
Commute Calculator
Nearby Homes
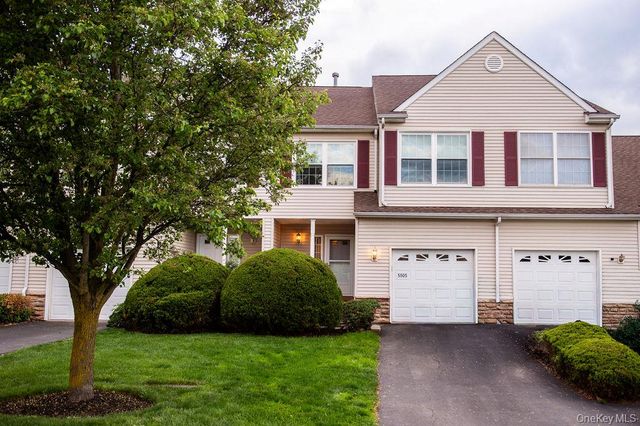

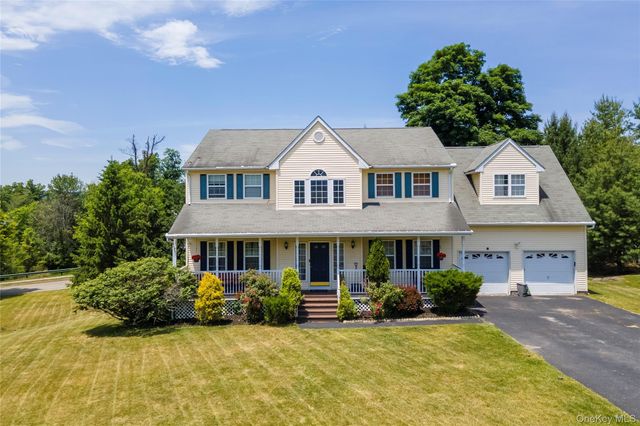
Similar Homes Nearby


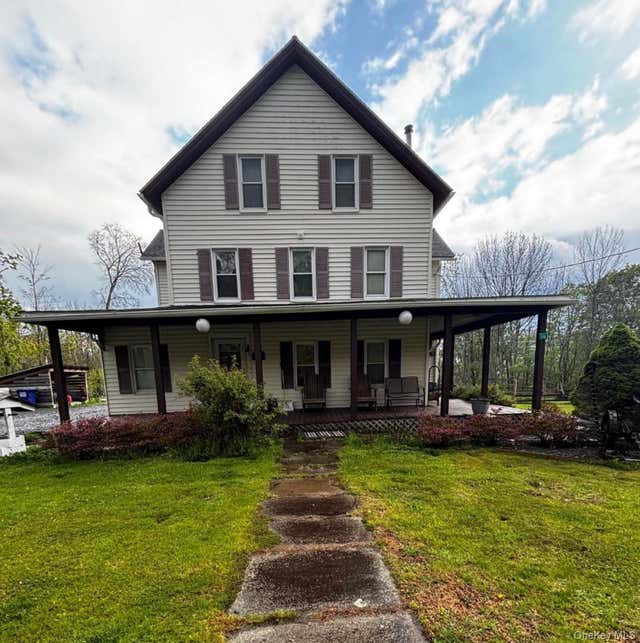
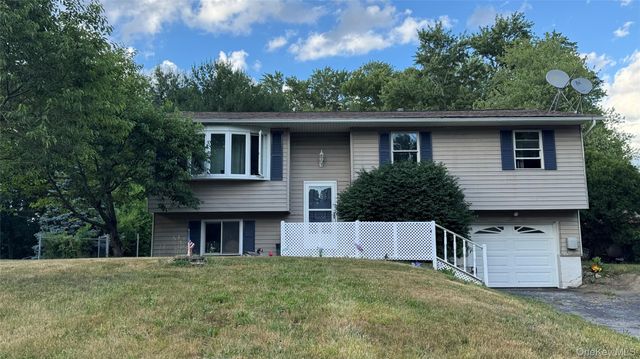
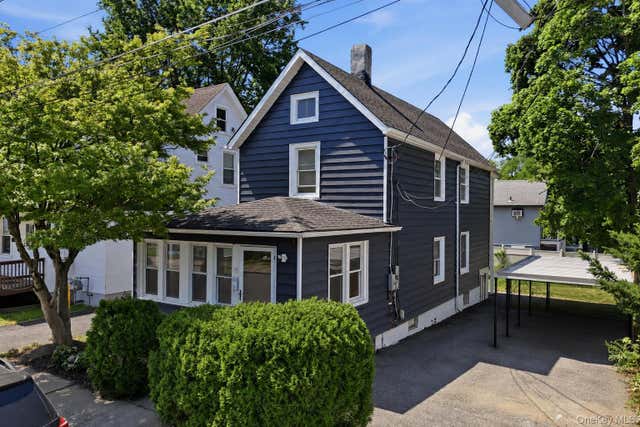
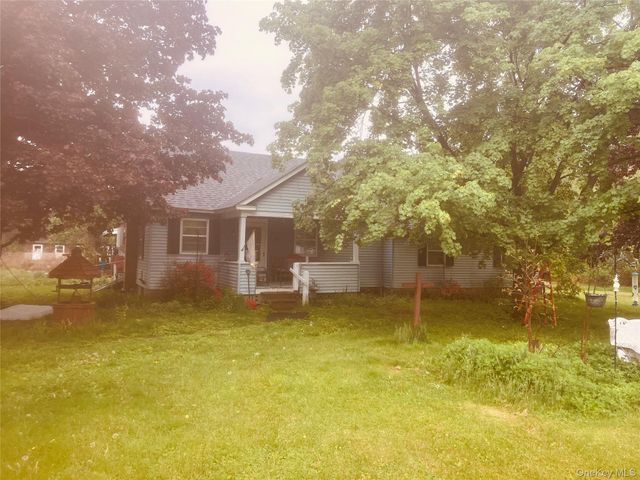
Similar Home Values
Comparable nearby listings and their asking prices.
| Address | Price | Beds | Baths | Sq Ft |
|---|---|---|---|---|
| 910 James Avenue, Niagara Falls, NY | $379,900 | 4 | 3 | 3,186 |
| 3819 Madison Avenue, Niagara Falls, NY | $379,900 | 5 | 3 | 2,543 |
| 398 N Lake Drive, Haines Falls, NY | $390,000 | 5 | 3 | 3,048 |
| 4 Dara Lane, Wappingers Falls, NY | $395,000 | 4 | 3 | 1,976 |
| 13 Muller Avenue, Highland Falls, NY | $399,750 | 3 | 1 | 1,344 |
| 43 StonykIll Road, Wappingers Falls, NY | $399,900 | 2 | 1 | 1,920 |
Moving Cost Estimate
EXIT Agents in Wappingers Falls


Listing Courtesy: eXp Realty - 8882760630
Presented by: James E. Caffrey
 Fair Housing Notice