

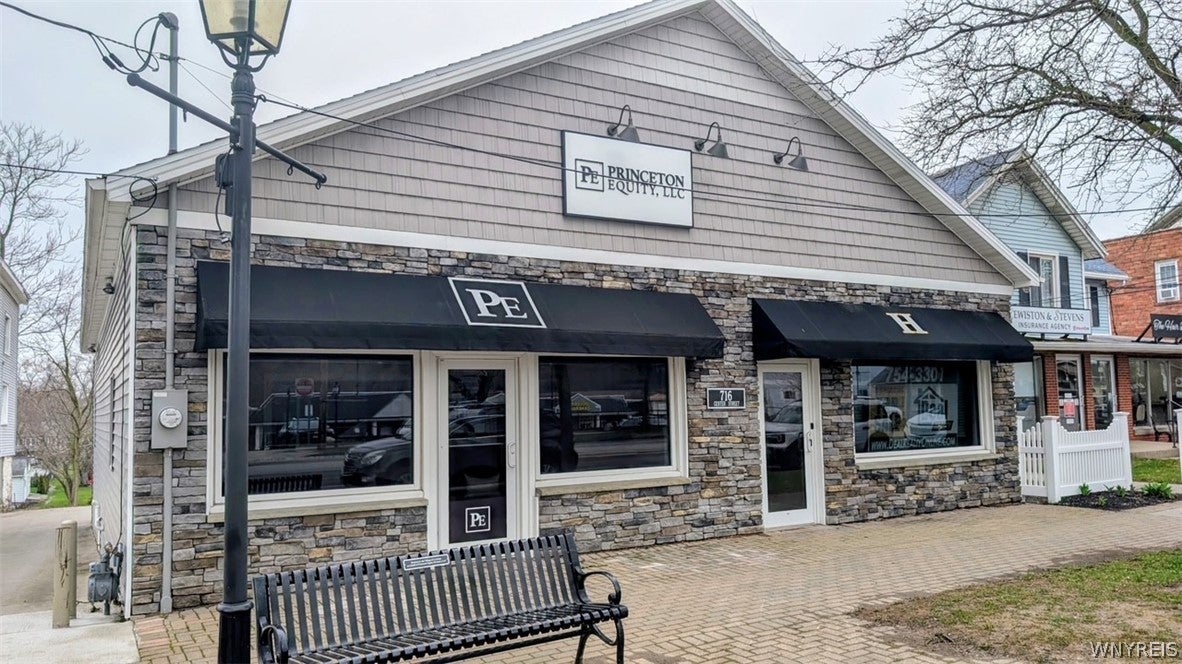
716 Center Street, Lewiston, NY 14092
Village/Lewiston · Niagara County
Key Facts
Description
Exceptional commercial opportunity in the heart of the Village of Lewiston business district on picturesque Center Street. Surrounded by thriving small businesses, boutiques, shops, and restaurants, this property offers outstanding visibility in one of Western New York’s most desirable locations. Currently configured as a two-unit commercial building, the space can easily function as one larger unit to suit your needs. Fully updated and move-in ready, both units feature private entrances and exits, offering flexibility for a variety of business uses. Unit One is presently occupied, presenting an excellent investment opportunity. Occupy one unit while generating rental income from the other, or plan for future expansion by utilizing the entire building. The flexible layout, prime location, and income potential make this a rare opportunity in Lewiston. Unit One welcomes you with a foyer entry featuring large windows that provide abundant natural light and a built-in reception desk which is perfect for greeting clients or customers. The thoughtfully designed layout includes beautiful wood floors, recessed lighting, crown molding, and extensive custom built-in cabinetry throughout. The front office offers ample built-ins, while the hallway leads to an updated half bath and an additional versatile space that can serve as a kitchenette or expanded workspace. The expansive rear office includes built-in cabinetry and a private door leading directly to the back parking lot. The second unit also showcases large exterior windows overlooking Center Street, built-in cabinetry, recessed lighting, and a combination of private and open office areas adaptable to a wide range of uses. Additional highlights include an updated half bath and a kitchen equipped with a sink, microwave, refrigerator and dishwasher. Dual front and rear entrances further enhance accessibility and visibility. The partially finished basement accessible from this unit offers additional office space, a half bath, tons of storage, glass block windows, two furnaces, updated mechanics & a sump pump. Sq ft per tax records reflects 3,960, with 2,440 on the 1st floor & 1,520 in the partially finished basement.
Property Information
Property Type
Commercial Sale
Sub-Type
Business
Year Built
1960
Stories
1
Living Area
3,960 sq ft
Lot Size
0.21 acres
Lot Dimensions
40X231
Zoning
R-B-2
Days on Market
42
MLS® Listing#
B1663081
Property Features
Cooling
Heating
Flooring
Basement
Parking
Lot Features
Roof
Utilities
Sewer
Water Source
Financial Details
Annual Taxes
$9,273
Assessed Value
$190,000
Parcel Number
292401-101-011-0001-050-000
Directions
Niagara Scenic Parkway to 716 Center St
Affordability Calculator
$134,980
Estimated monthly payment
$3,592/mo
Principal $539,920 · Est. interest $753,236 over 30 yrs
Neighborhood Market Statistics
How this home compares to active listings in Lewiston, NY
- $475,000
- Median Listing Price
- 29
- Median Days on Market
- 2,068
- Median Sq Ft
- $218
- Median Price / Sq Ft
- 30
- Active Listings
- This home’s price is 42% above the area median.
- Its price per sq ft is 22% below the area median.
Market statistics compiled from active EXIT Realty® and MLS listings in Lewiston, NY.
Location

Points of Interest in Lewiston, NY
Showing the Lewiston area map.
Nearby Schools
St Peter's School
School · 0.1 mi away
Sacred Heart Villa School
School · 1.3 mi away
Stella Niagara Education Park
School · 1.9 mi away
Dunleavy Hall
School · 2.4 mi away
Lewiston-Porter High School
Secondary · 3.1 mi away
Primary Education Center
Elementary · 3.3 mi away
Maple Avenue School
Elementary · 3.3 mi away
Laura Secord Public Elementary School
Elementary · 3.6 mi away
Colonial Village Elementary School
Elementary · 3.9 mi away
Niagara Falls Alternative School
School · 3.9 mi away
Henry J. Kalfas Elementary School
Elementary · 4.0 mi away
Victoria Public School
Elementary · 4.0 mi away
Bee Montessori Niagara
Elementary · 4.6 mi away
Martha Cullimore Public School
School · 4.7 mi away
A N Myer Secondary School
Secondary · 4.8 mi away
Hyde Park School
Elementary · 4.8 mi away
Kids & Company
School · 4.8 mi away
Harry F. Abate Elementary School
Elementary · 4.8 mi away
Prince Philip Public School
School · 4.8 mi away
Tuscarora Elementary School
Elementary · 4.9 mi away
Commute Calculator
Nearby Homes


Similar Homes Nearby


Similar Home Values
Comparable nearby listings and their asking prices.
| Address | Price | Beds | Baths | Sq Ft |
|---|---|---|---|---|
| 880 Upper Mountain Road, Lewiston, NY | $474,900 | 3 | 3 | 1,569 |
| 535 Pletcher Road, Lewiston, NY | $489,900 | 3 | 3 | 2,350 |
| 5171 Bronson Drive, Lewiston, NY | $499,000 | 4 | 3 | 2,334 |
| 705 Sara Court, Lewiston, NY | $509,900 | 3 | 3 | 1,836 |
| 465 Fort Gray Drive, Lewiston, NY | $599,900 | 4 | 4 | 3,700 |
| 5151 Bridle Path Lane, Lewiston, NY | $619,900 | 4 | 3 | 2,269 |
Moving Cost Estimate
EXIT Agents in Lewiston


Listing Courtesy: Deal Realty, Inc. - 716-940-0548
Presented by: Cheryl Deal
IDX information is provided exclusively for consumers' personal, non-commercial use and may not be used for any purpose other than to identify prospective properties consumers may be interested in purchasing. This data is deemed reliable by is not guaranteed accurate by the MLS.
© 2026 CNYIS, Inc., GENRIS and WNYREIS All rights reserved.
 Fair Housing Notice
Last Updated: 2026-02-23