

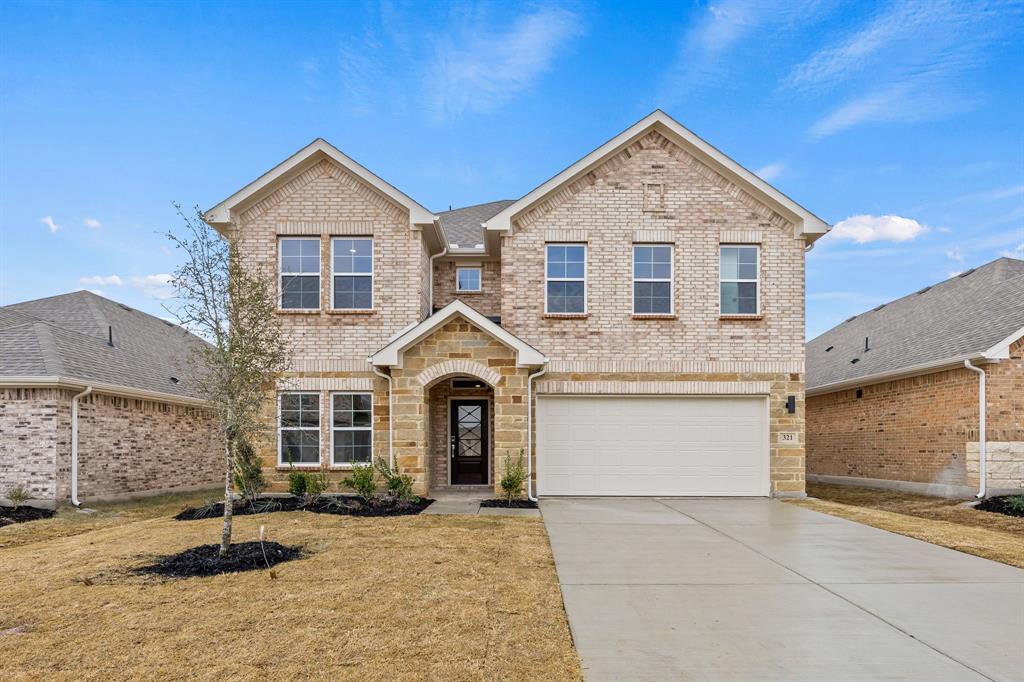
321 Amberville Drive, Red Oak, TX 75154
Summerwood Estates · Ellis County
Key Facts
Description
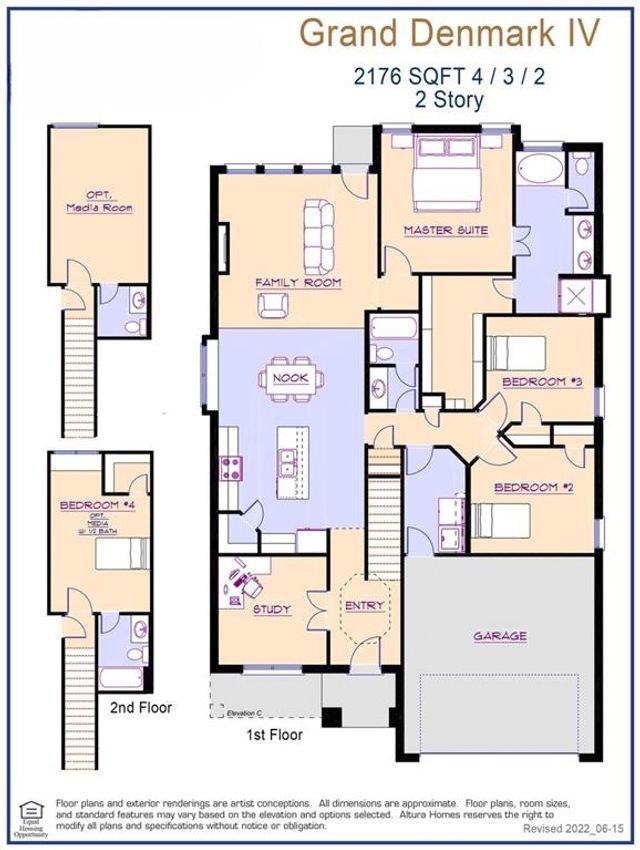
MOVE IN READY! Modern design comes to life in the Katie floor plan! This attractive plan opens with a foyer leading past a private study into an airy, open great room. A dining area and an impressive kitchen with a center island and a walk-in pantry are steps away. The luxurious owner’s suite is adjacent, offering a large walk-in closet and an attached bath with dual sinks and a walk-in shower. There are four generous bedrooms upstairs—two with walk-in closets. You’ll also find a versatile loft space that can be optioned as a fifth bedroom with a walk-in closet. With an inspired lineup of floor plans—boasting contemporary open-concept layouts and desirable included features—this exciting new community offers something for everyone. You'll also love a prime location near shopping, dining and more!
Property Information
Property Type
Residential
Sub-Type
Single Family Residence
Style
Traditional
Year Built
2025
Living Area
2,594 sq ft
Lot Size
0.13 acres
Garage Spaces
2
Days on Market
228
MLS® Listing#
21096126
Property Features
Interior
Exterior
Appliances
Cooling
Heating
Flooring
Parking
Laundry
Patio
Fencing
Lot Features
Construction
Foundation
Roof
Security
Utilities
Sewer
Water Source
Rooms
- Bedroom11 x 11Second
- Bedroom13 x 10Second
- Bedroom11 x 11Second
- Dining Room9 x 9First
- Kitchen12 x 11First
- Living Room15 x 13First
- Loft13 x 10Second
- Master Bedroom14 x 14First
- Office11 x 11First
- Utility Room9 x 5First
Schools
- Elementary:
- Russell Schupmann
- Middle:
- Red Oak
- High:
- Red Oak
- District:
- Red Oak ISD
Financial Details
HOA
$695 / Annually
Summerwood Estates HOA
Parcel Number
301764
Directions
Head South on 35E. Take exit 410B toward Ovilla Rd. Right on Harmony Way. Right on Saltmeadow Ln into community. Model located at 304 Saltmeadow Lane!
Affordability Calculator
$84,261
Estimated monthly payment
$2,242/mo
Principal $337,044 · Est. interest $470,206 over 30 yrs
Neighborhood Market Statistics
How this home compares to active listings in Red Oak, TX
- $454,815
- Median Listing Price
- 69
- Median Days on Market
- 2,464
- Median Sq Ft
- $192
- Median Price / Sq Ft
- 396
- Active Listings
- This home’s price is 7% below the area median.
- Its price per sq ft is 15% below the area median.
Market statistics compiled from active EXIT Realty® and MLS listings in Red Oak, TX.
Location

Points of Interest in Red Oak, TX
Showing the Red Oak area map.
Nearby Schools
Little School House
School · 0.7 mi away
Life School
School · 1.1 mi away
Red Oak Intermediate School
School · 1.3 mi away
Russell P Schupmann Elementary
Elementary · 1.3 mi away
Shields Elementary
Elementary · 1.9 mi away
Donald T Shields Elementary School
Elementary · 2.0 mi away
Red Oak Junior High School
Secondary · 2.1 mi away
Bear Creek Children's Center
Elementary · 2.2 mi away
Red Oak Elementary
Elementary · 2.4 mi away
Red Oak High School
Secondary · 2.5 mi away
Life School
Elementary · 2.6 mi away
Frank D Moates Elementary
Elementary · 2.6 mi away
Red Oak Independent School District
School · 2.6 mi away
Life School Red Oak
Elementary · 2.8 mi away
TSTC North Texas
School · 2.9 mi away
Amber Terrace Elementary School
Elementary · 2.9 mi away
Desoto Independent School District
School · 3.0 mi away
Eastridge Elementary
Elementary · 3.0 mi away
Woodridge Elementary
Elementary · 3.1 mi away
Red Oak Middle School
Secondary · 3.2 mi away
Commute Calculator
Nearby Homes



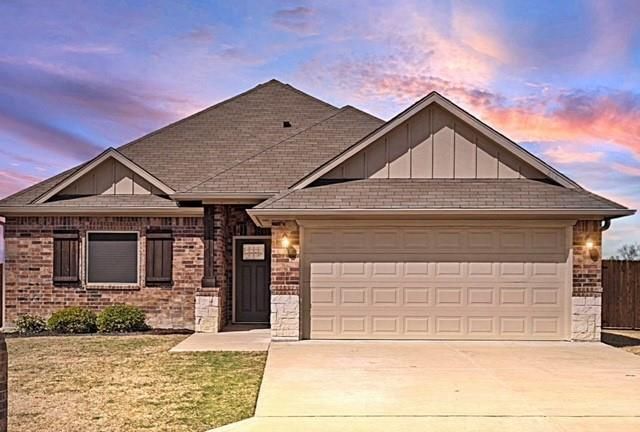
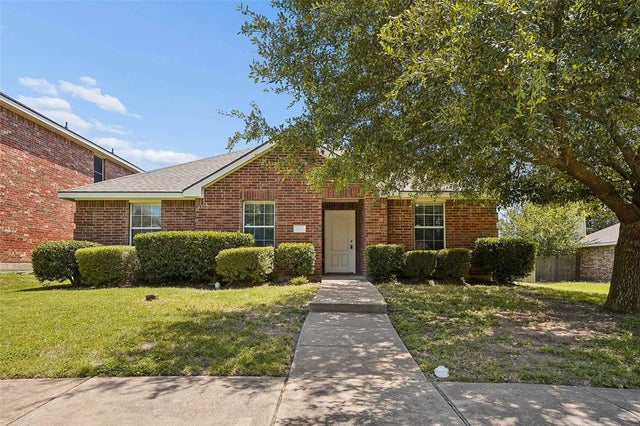
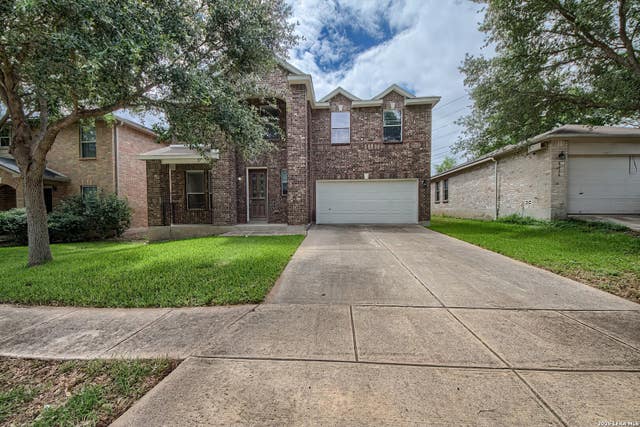
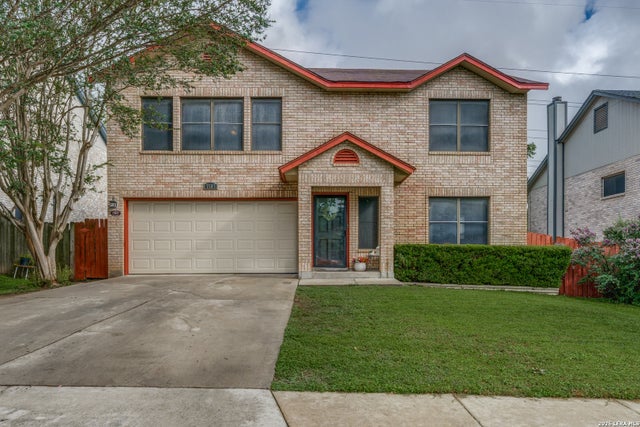
Similar Homes Nearby

Similar Home Values
Comparable nearby listings and their asking prices.
| Address | Price | Beds | Baths | Sq Ft |
|---|---|---|---|---|
| 411 Mesa Drive, Lone Oak, TX | $295,000 | 3 | 2 | 1,591 |
| 205 Rosewood Court, Red Oak, TX | $299,000 | 3 | 2 | 1,631 |
| 6618 Woodbell, Live Oak, TX | $299,900 | 3 | 3 | 2,585 |
| 7507 Avery Rd, Live Oak, TX | $299,900 | 3 | 3 | 2,257 |
| 7501 Avery, Live Oak, TX | $299,999 | 4 | 3 | 3,288 |
| 108 Oak Hollow Lane, Red Oak, TX | $300,000 | 3 | 2 | 1,650 |
Moving Cost Estimate
EXIT Agents in Red Oak


Listing Courtesy: Century Communities - (972) 317-5900
Presented by: William Nelson
Last Updated: 2025-10-24