

440 Steppe, Red Oak, TX 75154
Summerwood · Ellis County
Key Facts
Description
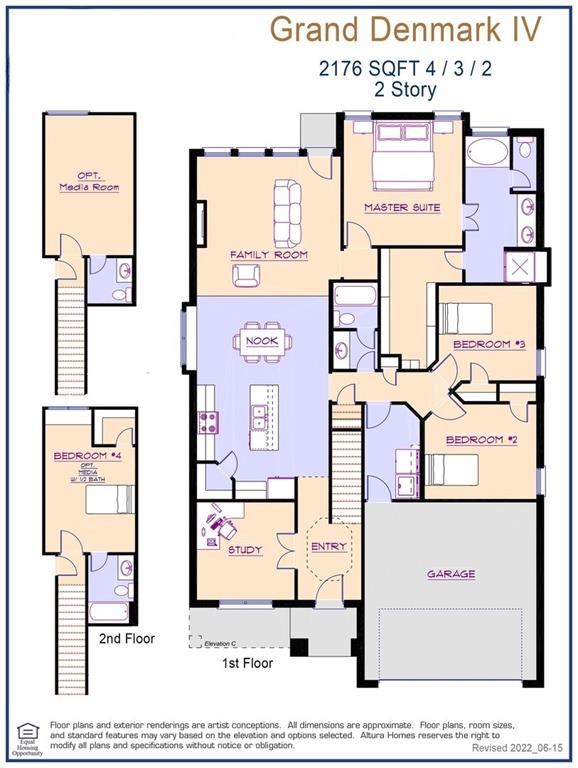
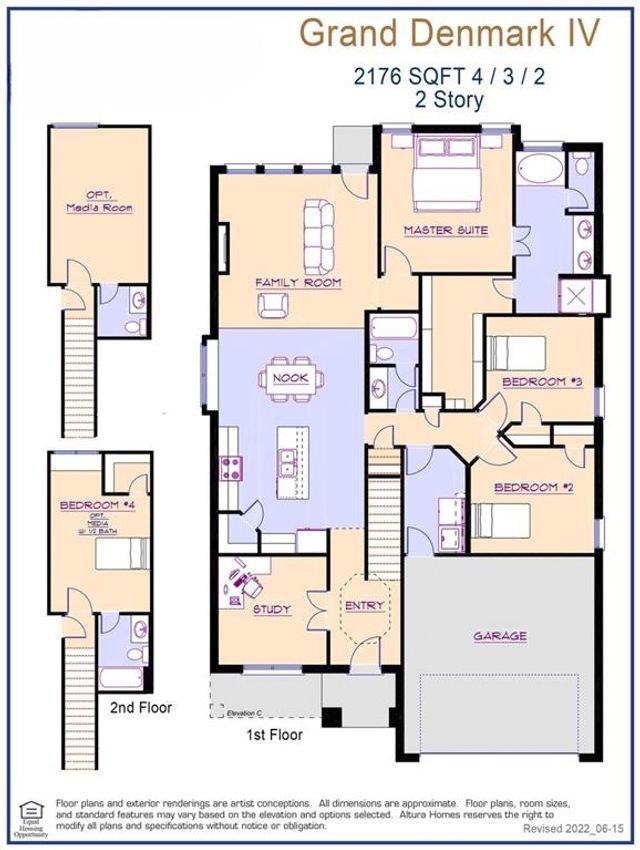
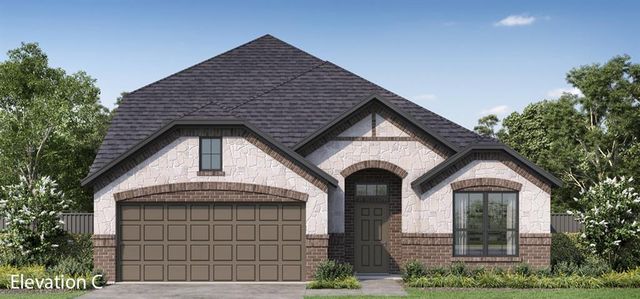
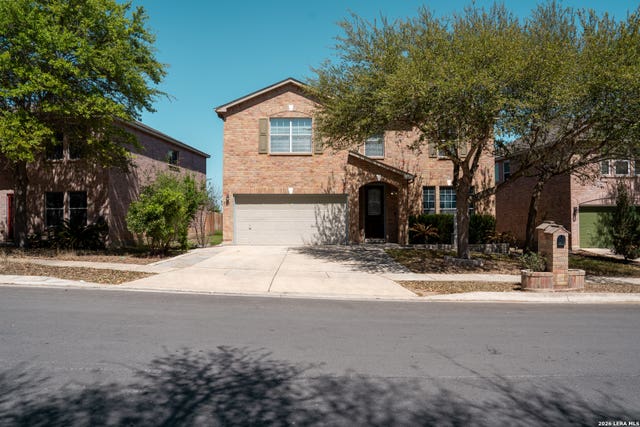
MLS# 21202757 - Built by Altura Homes - Jul 2026 completion! ~ This stunning single-family residence, set for completion in June 2026, boasts 2,176 square feet of thoughtfully designed living space in the desirable Summerwood subdivision. Featuring 4 spacious bedrooms, including 4 primary suites, this home ensures ultimate comfort for families. With 3 full bathrooms, a cozy decorative fireplace, and an open floorplan, it offers plenty of room for relaxation and entertainment. The eat-in kitchen, equipped with a kitchen island and flat screen wiring, flows seamlessly into the living area. Additional highlights include central heating and cooling, decorative lighting, and high-speed internet availability. Enjoy the private yard and the tranquility of a cul-de-sac lot. The property includes a 2-car garage and modern flooring options throughout. Located within the Red Oak ISD, near Russell Schupmann Elementary, this home combines convenience with contemporary living.
Property Information
Property Type
Residential
Sub-Type
Single Family Residence
Style
Traditional
Year Built
2026
Living Area
2,176 sq ft
Lot Size
0.27 acres
Lot Dimensions
.05
Garage Spaces
2
Days on Market
119
MLS® Listing#
21202757
Property Features
Interior
Exterior
Appliances
Cooling
Heating
Flooring
Fireplace
Parking
Patio
Fencing
Lot Features
Construction
Foundation
Roof
Security
Utilities
Rooms
- 9 x 8First
- Bedroom11 x 12Second
- Bedroom13 x 11First
- Bedroom11 x 11First
- Kitchen12 x 14First
- Living Room16 x 16First
- Master Bedroom13 x 14First
- Office11 x 11First
- Utility Room9 x 6First
Schools
- Elementary:
- Russell Schupmann
- Middle:
- Red Oak
- High:
- Red Oak
- District:
- Red Oak ISD
Financial Details
HOA
$695 / Annually
Gulf Professionals
Parcel Number
309840
Directions
Follow I-30 W and I-35E to N Industrial BlvdS Interstate 35 East Service Rd S in Red Oak. Take exit 410B from I-35E S. Continue on N Industrial BlvdS Interstate 35 East Service Rd S. Take Harmony Way to Happy Ln .
Affordability Calculator
$87,464
Estimated monthly payment
$2,328/mo
Principal $349,856 · Est. interest $488,080 over 30 yrs
Neighborhood Market Statistics
How this home compares to active listings in Red Oak, TX
- $454,815
- Median Listing Price
- 69
- Median Days on Market
- 2,464
- Median Sq Ft
- $192
- Median Price / Sq Ft
- 396
- Active Listings
- This home’s price is 4% below the area median.
- Its price per sq ft is 5% above the area median.
Market statistics compiled from active EXIT Realty® and MLS listings in Red Oak, TX.
Location
Map is currently unavailable for this location.
Points of Interest in Red Oak, TX
Showing the Red Oak area map.
Commute Calculator
Nearby Homes



Similar Homes Nearby




Similar Home Values
Comparable nearby listings and their asking prices.
| Address | Price | Beds | Baths | Sq Ft |
|---|---|---|---|---|
| 111 Timbershade Drive, Red Oak, TX | $310,000 | 3 | 2 | 1,895 |
| 4611 Hawks Trail, Oak Point, TX | $314,900 | 3 | 3 | 1,926 |
| 607 E Woodhaven St., White Oak, TX | $315,000 | 4 | — | 2,161 |
| 6721 Spearwood, Live Oak, TX | $315,000 | 4 | 3 | 3,288 |
| 448 Northbrook Avenue, Oak Point, TX | $315,000 | 3 | 2 | 1,454 |
| 108 Prairie Creek Road, Red Oak, TX | $317,000 | 3 | 2 | 1,401 |
Moving Cost Estimate
EXIT Agents in Red Oak


Listing Courtesy: HomesUSA.com - 888-872-6006
Presented by: Ben Caballero
Last Updated: 2026-03-09
0437572