

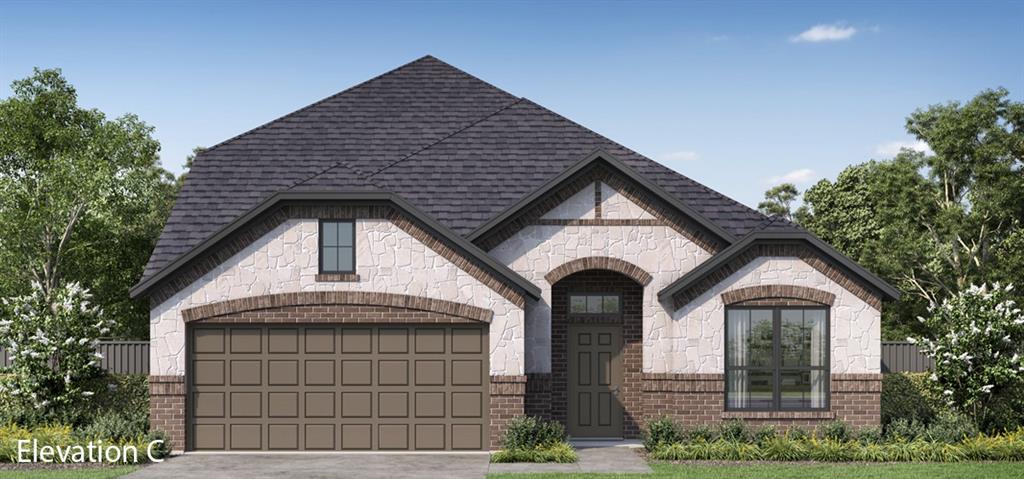
444 Steppe Place, Red Oak, TX 75154
Summerwood · Ellis County
Key Facts
Description
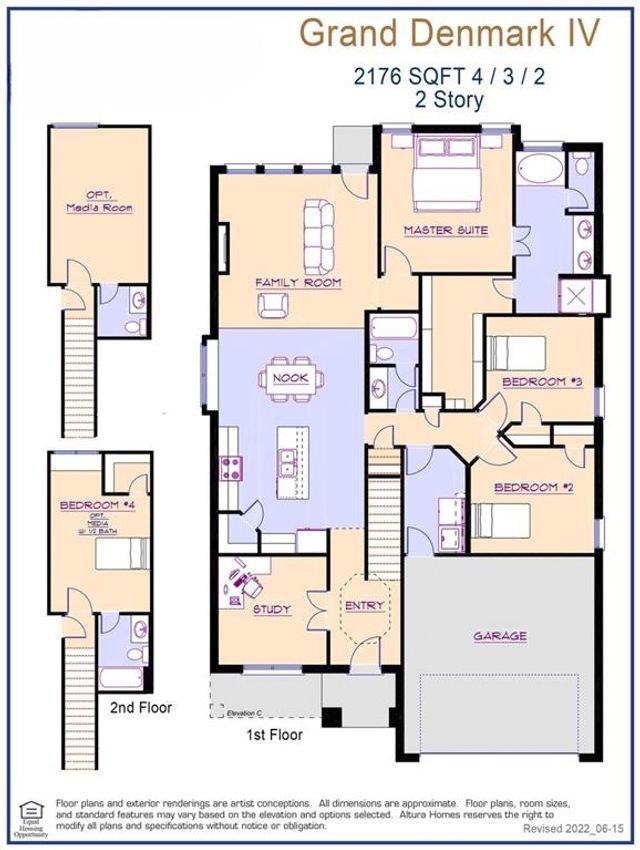
MLS# 21202672 - Built by Altura Homes - Jul 2026 completion! ~ Altura Homes Features Summerwood Estates a 50ft and 60ft Planned thriving community with direct access to I-35 freeway movie theater- grocery - and restaurants. The Callington C floor plan features 4-2.5-2 in a two-story front entry garage with 4 sides ACME Brick & Stone full landscaping package with full gutters and sprinkler system. Upon entry has a foyer with study with French style open glass doors as you move down hall home has half bath adjacent to full size laundry room with room for a freezer open window for viewing and fresh air. This is a open floor plan open living and dining area with full view to back covered patio. Kitchen has 42in cabinets with granite countertops and stainless-steel appliances flooring has luxury vinyl floors in main area with owner's retreat shows large bedroom dual vanity and dual closet with walk in tub and separate shower and Walkin closet, secondary bedroom is own second level with game room has its own full bath.
Property Information
Property Type
Residential
Sub-Type
Single Family Residence
Style
Traditional
Year Built
2026
Living Area
2,594 sq ft
Lot Size
0.15 acres
Lot Dimensions
.05
Garage Spaces
2
Days on Market
95
MLS® Listing#
21202672
Property Features
Interior
Exterior
Appliances
Cooling
Heating
Flooring
Fireplace
Parking
Laundry
Patio
Fencing
Lot Features
Construction
Foundation
Roof
Security
Utilities
Sewer
Rooms
- Bedroom11 x 11Second
- Bedroom11 x 11Second
- Bedroom11 x 11Second
- Dining Room16 x 13First
- Game Room18 x 16Second
- Kitchen10 x 9First
- Living Room16 x 13First
- Master Bedroom17 x 14First
- Utility Room8 x 5First
Schools
- Elementary:
- Russell Schupmann
- Middle:
- Red Oak
- High:
- Red Oak
- District:
- Red Oak ISD
Financial Details
HOA
$695 / Annually
Gulf Professionals
Parcel Number
309841
Directions
Follow I-30 W and I-35E to N Industrial BlvdS Interstate 35 East Service Rd S in Red Oak. Take exit 410B from I-35E S. Continue on N Industrial BlvdS Interstate 35 East Service Rd S. Take Harmony Way to Happy Ln .
Affordability Calculator
$91,877
Estimated monthly payment
$2,445/mo
Principal $367,510 · Est. interest $512,709 over 30 yrs
Neighborhood Market Statistics
How this home compares to active listings in Red Oak, TX
- $454,815
- Median Listing Price
- 69
- Median Days on Market
- 2,464
- Median Sq Ft
- $192
- Median Price / Sq Ft
- 396
- Active Listings
- This home’s price is 1% above the area median.
- Its price per sq ft is 8% below the area median.
Market statistics compiled from active EXIT Realty® and MLS listings in Red Oak, TX.
Location
Map is currently unavailable for this location.
Points of Interest in Red Oak, TX
Showing the Red Oak area map.
Commute Calculator
Nearby Homes



Similar Homes Nearby
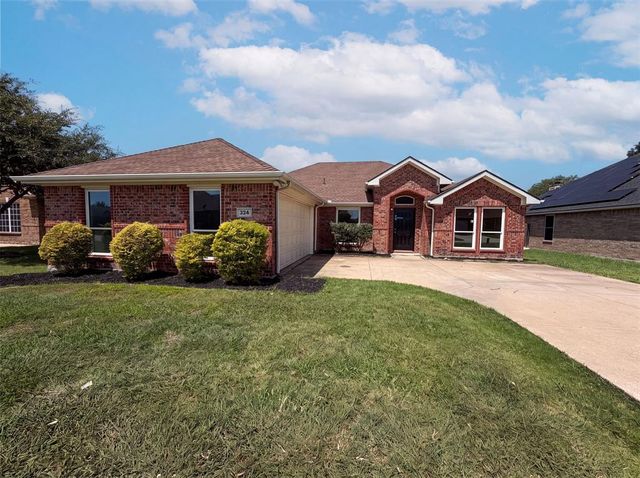
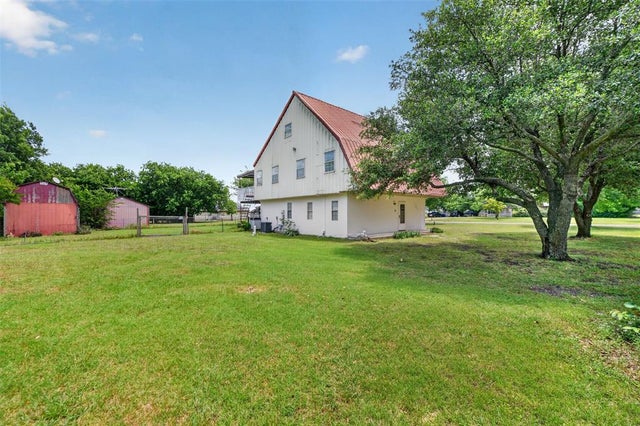
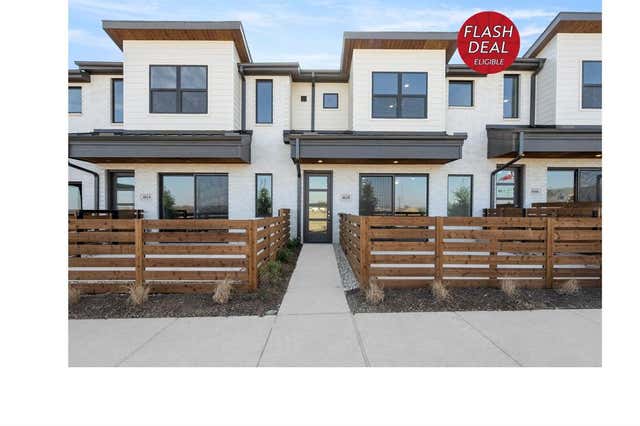


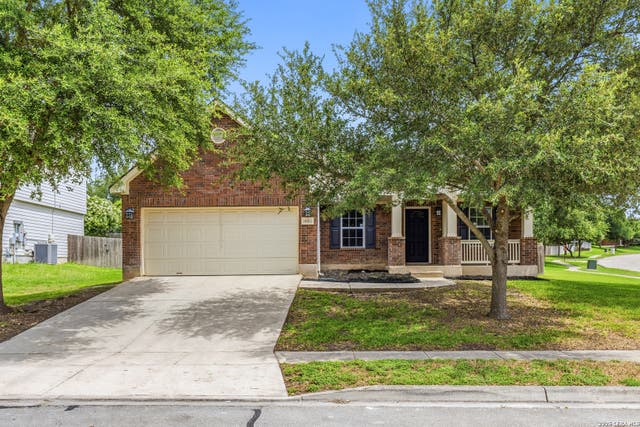
Similar Home Values
Comparable nearby listings and their asking prices.
| Address | Price | Beds | Baths | Sq Ft |
|---|---|---|---|---|
| 324 Cascade Drive, Red Oak, TX | $323,000 | 4 | 2 | 1,928 |
| 104 Bow Creek Circle, Red Oak, TX | $323,450 | 4 | 3 | 2,100 |
| 4610 White Buffalo Trail, Oak Point, TX | $324,900 | 3 | 3 | 1,840 |
| 4606 White Buffalo Trail, Oak Point, TX | $324,900 | 3 | 3 | 1,871 |
| 6605 Wood Bench, Live Oak, TX | $325,000 | 4 | 3 | 2,900 |
| 14000 MASSENA PARK, Live Oak, TX | $325,500 | 4 | 2 | 2,168 |
Moving Cost Estimate
EXIT Agents in Red Oak


Listing Courtesy: HomesUSA.com - 888-872-6006
Presented by: Ben Caballero
Last Updated: 2026-03-09
0437572