

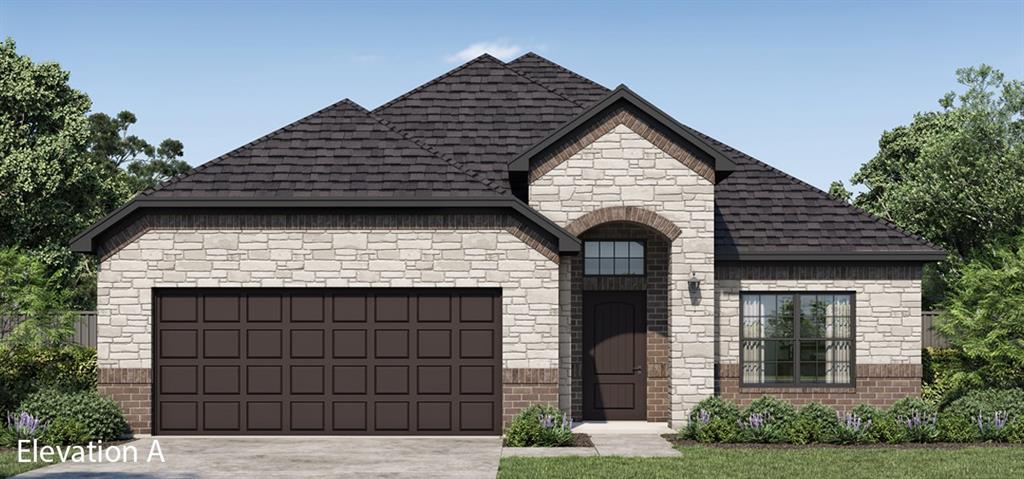
460 Steppe Place, Red Oak, TX 75154
Summerwood · Ellis County
Key Facts
Description
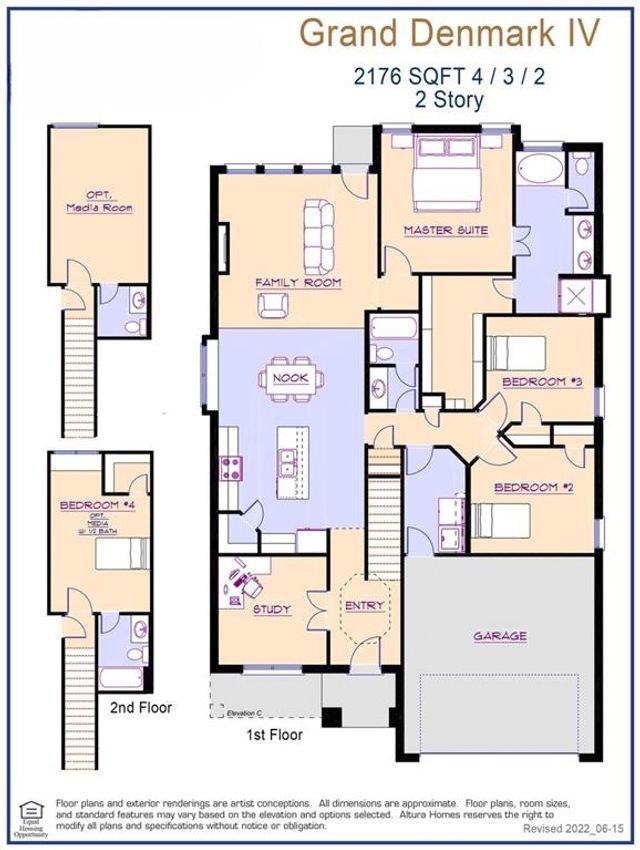
MLS# 21202779 - Built by Altura Homes - Jul 2026 completion! ~ Altura Homes Features Summerwood Estates a 50ft and 60ft Planned thriving community with direct access to I-35 freeway movie theater- grocery - and restaurants. The Grand Denmark floor plan features 3-2-2 in a Front entry garage, with 4 sides ACME Brick & Stone full landscaping package with full gutters and sprinkler system. Upon entry has a foyer with study with French style open glass doors open family room open kitchen full view to back yard window niche off kitchen breakfast area, kitchen has 42in cabinets granite countertops stainless steel appliances and luxury vinyl floors in the main areas, this is an open family room with full outside viewing. Off kitchen leads to split bedrooms separate hallways to Owner's retreat have large bedroom open bathroom with separate tub and shower dual sink and very large Walkin closet. Second hallway 2 secondary bedroom access to garage with mud area and laundry you have access to secondary bedrooms with full bath.
Property Information
Property Type
Residential
Sub-Type
Single Family Residence
Style
Traditional
Year Built
2026
Living Area
1,897 sq ft
Lot Size
0.13 acres
Lot Dimensions
.05
Garage Spaces
2
Days on Market
106
MLS® Listing#
21202779
Property Features
Interior
Exterior
Appliances
Cooling
Heating
Flooring
Fireplace
Parking
Patio
Fencing
Lot Features
Construction
Foundation
Roof
Security
Utilities
Sewer
Rooms
- 8 x 16First
- Bedroom13 x 11First
- Bedroom11 x 11First
- Kitchen12 x 14First
- Living Room16 x 16First
- Master Bedroom13 x 15First
- Office11 x 11First
- Utility Room11 x 6First
Schools
- Elementary:
- Russell Schupmann
- Middle:
- Red Oak
- High:
- Red Oak
- District:
- Red Oak ISD
Financial Details
HOA
$695 / Annually
Gulf Professionals
Parcel Number
309845
Directions
Follow I-30 W and I-35E to N Industrial BlvdS Interstate 35 East Service Rd S in Red Oak. Take exit 410B from I-35E S. Continue on N Industrial BlvdS Interstate 35 East Service Rd S. Take Harmony Way to Happy Ln .
Affordability Calculator
$76,243
Estimated monthly payment
$2,029/mo
Principal $304,974 · Est. interest $425,465 over 30 yrs
Neighborhood Market Statistics
How this home compares to active listings in Red Oak, TX
- $454,815
- Median Listing Price
- 69
- Median Days on Market
- 2,464
- Median Sq Ft
- $192
- Median Price / Sq Ft
- 396
- Active Listings
- This home’s price is 16% below the area median.
- Its price per sq ft is 5% above the area median.
Market statistics compiled from active EXIT Realty® and MLS listings in Red Oak, TX.
Location
Map is currently unavailable for this location.
Points of Interest in Red Oak, TX
Showing the Red Oak area map.
Commute Calculator
Nearby Homes



Similar Homes Nearby
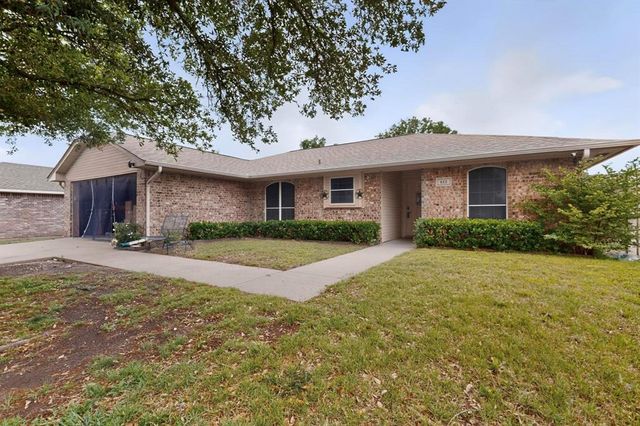
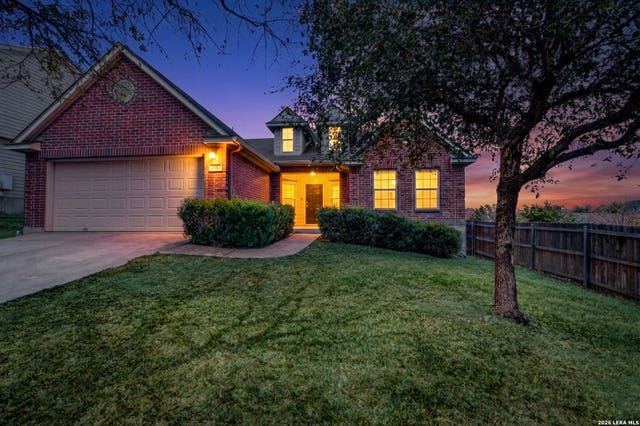
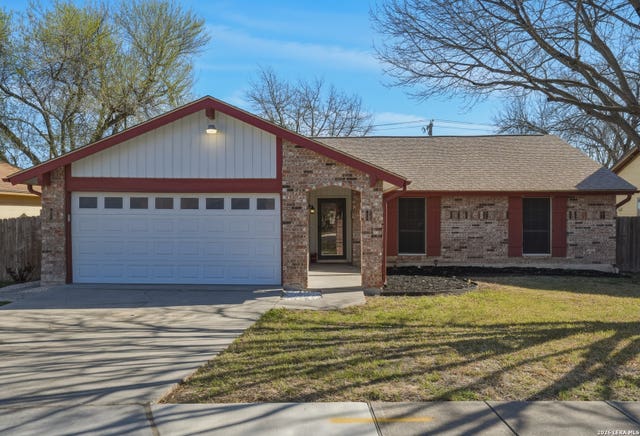
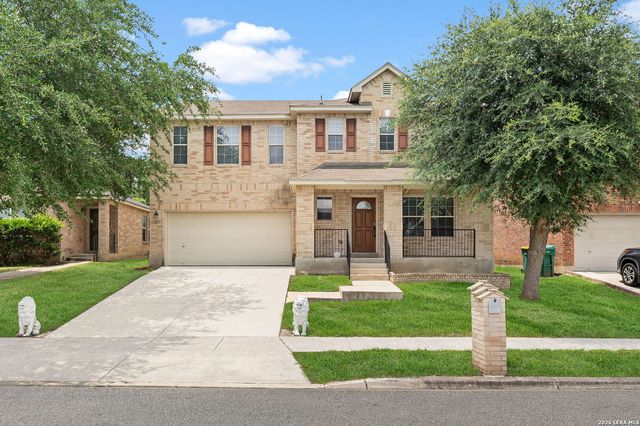
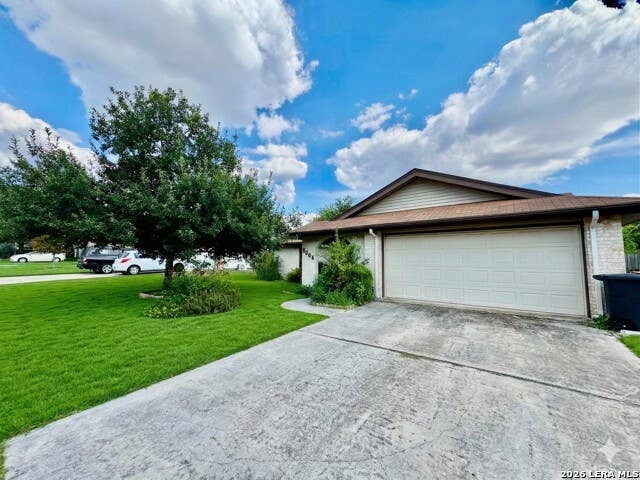
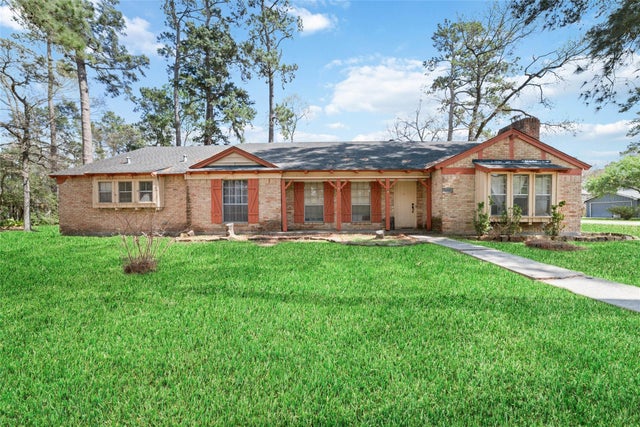
Similar Home Values
Comparable nearby listings and their asking prices.
| Address | Price | Beds | Baths | Sq Ft |
|---|---|---|---|---|
| 412 Tara Lane, Red Oak, TX | $269,900 | 3 | 2 | 1,408 |
| 13907 Bressani, Live Oak, TX | $270,000 | 3 | 2 | 1,779 |
| 7847 Grass Hollow, Live Oak, TX | $272,000 | 4 | 2 | 1,643 |
| 7207 Avery, Live Oak, TX | $272,000 | 3 | 3 | 2,585 |
| 8006 Harper Valley, Live Oak, TX | $273,000 | 3 | 2 | 1,761 |
| 26902 Maplewood Drive, Oak Ridge North, TX | $274,900 | 3 | 3 | 2,288 |
Moving Cost Estimate
EXIT Agents in Red Oak


Listing Courtesy: HomesUSA.com - 888-872-6006
Presented by: Ben Caballero
Last Updated: 2026-03-09
0437572