

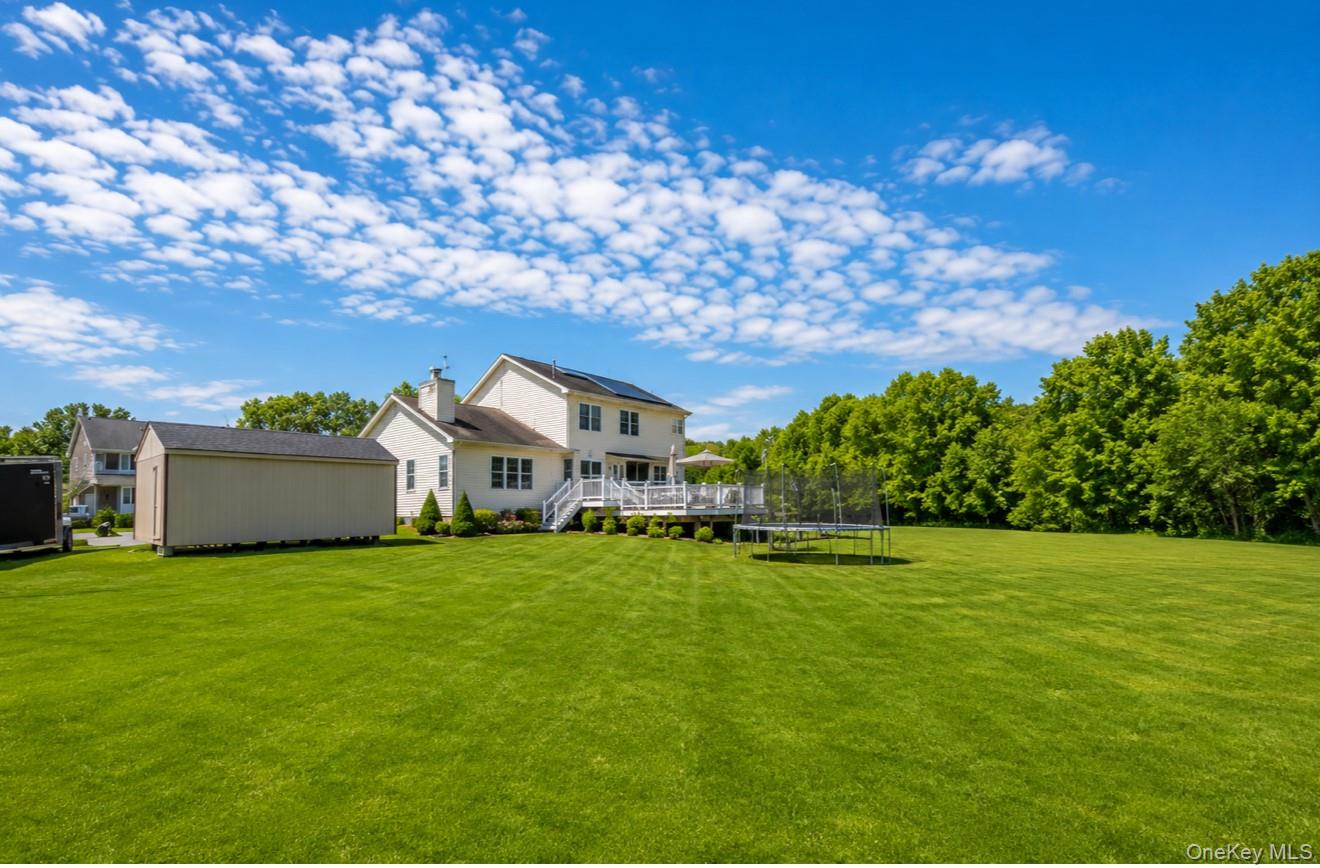
4 Natchu Court, Salisbury Mills, NY 12577
Orange County
Key Facts
Description
A classic exterior with full front porch greets you as you enter this colonial home designed for living and entertaining. Impressive 2 story entry will lead your guests to sophisticated living areas. Sun filled open floor plan with a spacious kitchen featuring granite counters and stainless appliances. Formal dining room. The sizable sunken family room with wood burning fireplace flows nicely from the kitchen. The first floor offers the bonus of a home office, laundry, formal living room and oversized garage. The primary bedroom suite, three additional bedrooms and full bath complete the 2nd floor are light, bright & roomy. Watch seasons change from the front porch, enjoy summers in your private backyard oasis sitting on 2.8 acres. Home sits on a private setting at the end of beautiful cul de sac. Homes rarely come available in this neighborhood - Enjoy the convenience of a great commuter location, just 5 minutes to Salisbury Mills Train Station, 10 minutes to I-84 and I-87, and Stewart International Airport. Perfect location to all the Hudson Valley has to offer this extraordinary home will not disappoint!
Property Information
Property Type
Residential
Sub-Type
Single Family Residence
Style
Colonial
Year Built
2003
Living Area
3,757 sq ft
Lot Size
2.80 acres
Garage Spaces
2
Days on Market
113
MLS® Listing#
972607
Property Features
Interior
Appliances
Cooling
Heating
Basement
Pool
Parking
Construction
Utilities
Sewer
Water Source
Schools
- Elementary:
- Little Britain Elementary School
- Middle:
- Washingtonville Middle School
- High:
- Washingtonville Senior High School
Financial Details
Annual Taxes
$16,514
Assessed Value
$64,500
Parcel Number
332089-002-000-0001-029.200-0000
Affordability Calculator
$147,000
Estimated monthly payment
$3,912/mo
Principal $588,000 · Est. interest $820,312 over 30 yrs
Neighborhood Market Statistics
How this home compares to active listings in Salisbury Mills, NY
- $633,333
- Median Listing Price
- 59
- Median Days on Market
- 2,321
- Median Sq Ft
- $279
- Median Price / Sq Ft
- 68
- Active Listings
- This home’s price is 16% above the area median.
- Its price per sq ft is 30% below the area median.
Market statistics compiled from active EXIT Realty® and MLS listings in Salisbury Mills, NY.
Location

Points of Interest in Salisbury Mills, NY
Showing the Salisbury Mills area map.
Commute Calculator
Nearby Homes


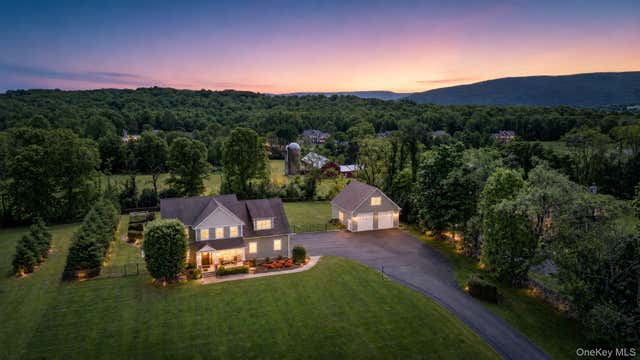

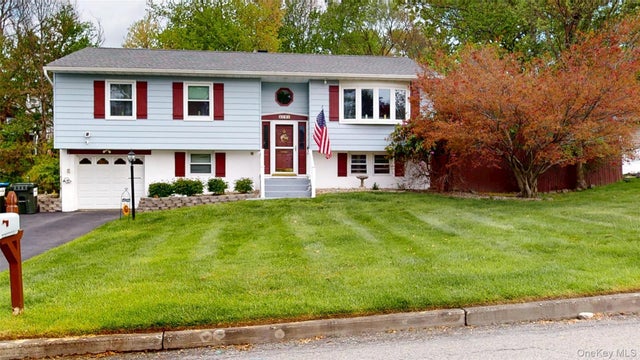
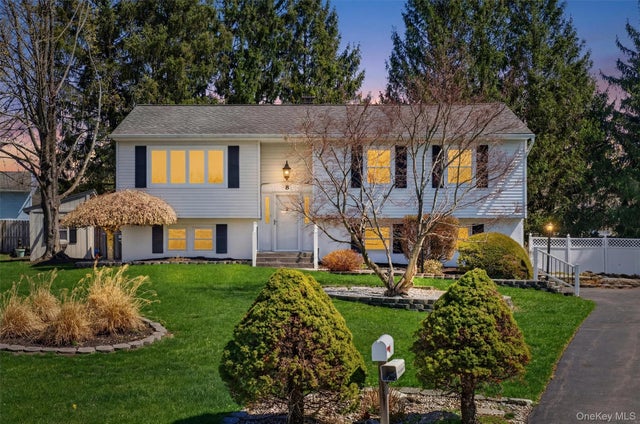
Similar Homes Nearby

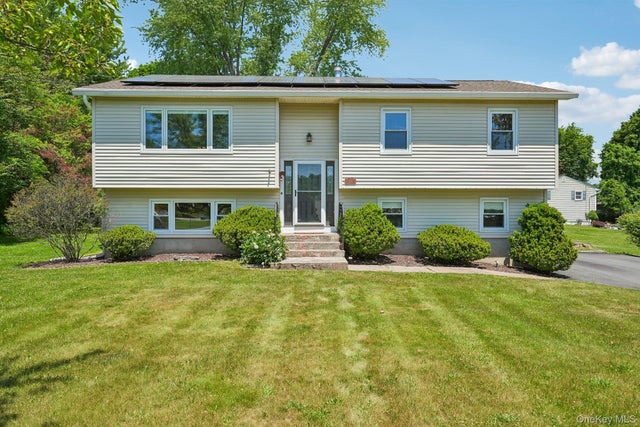


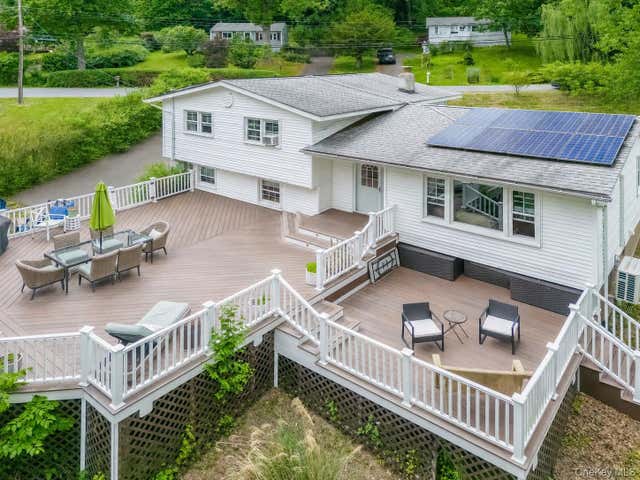
Similar Home Values
Comparable nearby listings and their asking prices.
| Address | Price | Beds | Baths | Sq Ft |
|---|---|---|---|---|
| 25 Hollis Street, Highland Mills, NY | $519,000 | 3 | 3 | 1,784 |
| 11 Hunter Street, Highland Mills, NY | $529,000 | 3 | 3 | 1,923 |
| 249 Ridge Road, Highland Mills, NY | $550,000 | 3 | 3 | 1,650 |
| 1 Forest Lane, Salisbury Mills, NY | $560,000 | 5 | 3 | 2,462 |
| 43 Sunset Terrace, Highland Mills, NY | $574,000 | 3 | 2 | 2,031 |
| 18 Valley Drive, Salisbury Mills, NY | $579,999 | 3 | 2 | 1,474 |
Moving Cost Estimate
EXIT Agents in Salisbury Mills


Listing Courtesy: RKM Properties Corp - 9147550869
Presented by: Amanda N. Racek
 Fair Housing Notice