

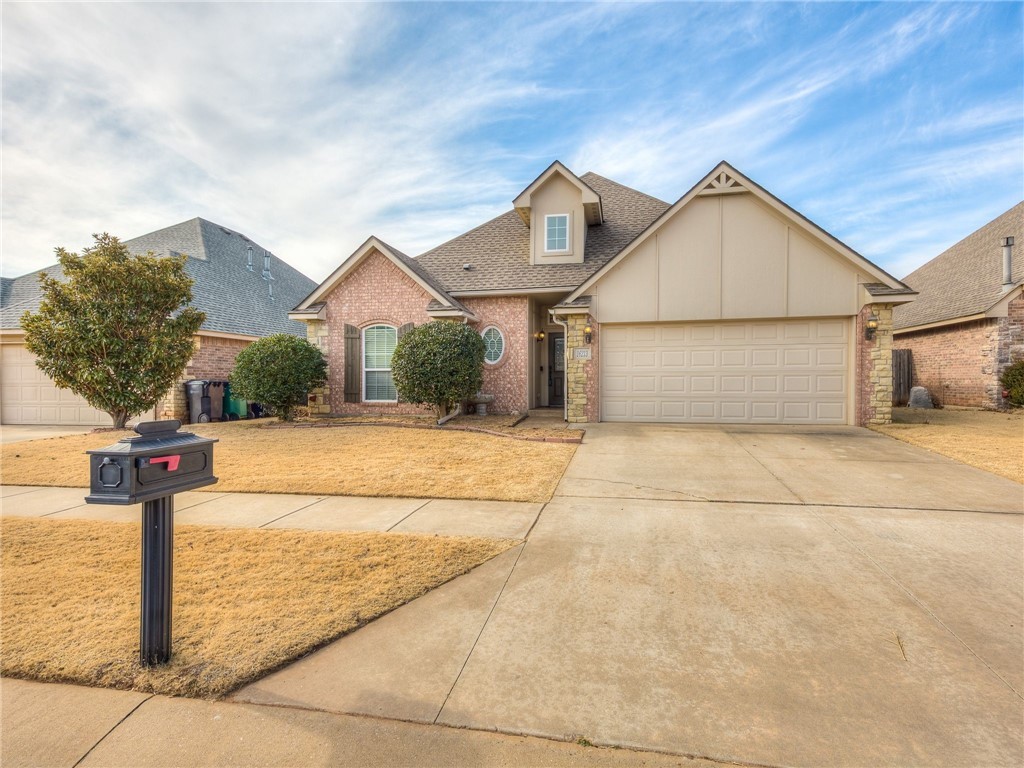
16213 Snowy Owl Drive, Edmond, OK 73013
Oklahoma County
Key Facts
Description
MULTIPLE OFFERS. DEADLINE FOR OFFERS 6 PM SATURDAY, Jan. 29….FABULOUS FIND!!! You will love the open floor plan, exceptional gated neighborhood, and convenient SW Edmond location this home offers! The main living areas have been freshly painted with an up-to-date neutral. The kitchen area has stainless Whirlpool appliances, ceramic tile counters, a walk-in pantry, and breakfast bar. The primary en-suite bedroom features a built-in desk, dual lavatories, separate tub and shower and spacious walk-in closet. The nice -sized yard is totally fenced and the lawn is maintained by the HOA. Come see this special opportunity today...it won't last long!
Property Information
Property Type
Residential
Sub-Type
Single Family Residence
Style
Traditional
Year Built
2007
Living Area
1,540 sq ft
Lot Size
0.13 acres
Garage Spaces
2
Days on Market
2
MLS® Listing#
993017
Property Features
Interior
Appliances
Cooling
Heating
Flooring
Fireplace
Laundry
Patio
Fencing
Lot Features
Construction
Foundation
Roof
Windows
Security
Rooms
- Kitchen
- Living Room
- Master Bedroom
Schools
- Elementary:
- Charles Haskell ES
- Middle:
- Summit MS
- High:
- Santa Fe HS
Financial Details
HOA
$800
Parcel Number
16213NONESnowyOwl73013
Directions
From the corner of Western and 15th Street go east
Affordability Calculator
$45,000
Estimated monthly payment
$1,198/mo
Principal $180,000 · Est. interest $251,116 over 30 yrs
Neighborhood Market Statistics
How this home compares to active listings in Edmond, OK
- $426,912
- Median Listing Price
- 54
- Median Days on Market
- 2,289
- Median Sq Ft
- $190
- Median Price / Sq Ft
- 1,217
- Active Listings
- This home’s price is 47% below the area median.
- Its price per sq ft is 23% below the area median.
Market statistics compiled from active EXIT Realty® and MLS listings in Edmond, OK.
Location

Points of Interest in Edmond, OK
Showing the Edmond area map.
Nearby Schools
Primrose Schools
Elementary · 0.9 mi away
Goddard School
School · 1.0 mi away
Santa Fe High School
Secondary · 1.0 mi away
Charles Haskell Elementary School
Elementary · 1.1 mi away
Bekidz
Elementary · 1.1 mi away
Summit Middle School
Secondary · 1.1 mi away
Washington Irving Elementary School
Elementary · 1.5 mi away
Mercy School Institute
Secondary · 1.6 mi away
Churchill Academy
School · 1.8 mi away
West Field Elementary School
Elementary · 1.8 mi away
Akram's Daycare
School · 2.0 mi away
Angie Debo Elementary School
Elementary · 2.2 mi away
Sunset Elementary School
Elementary · 2.2 mi away
Keystone Adventure School and Farm
School · 2.3 mi away
Edmond Public Schools Transportation Department
School · 2.4 mi away
Ida Freeman Elementary School
Elementary · 2.5 mi away
Edmond Public Schools
School · 2.5 mi away
Clyde Howell Early Childhood Center
School · 2.5 mi away
Santa Fe Day School
Elementary · 2.6 mi away
St. Elizabeth Ann Seton Catholic School - Edmond, Ok
School · 2.7 mi away
Commute Calculator
Nearby Homes


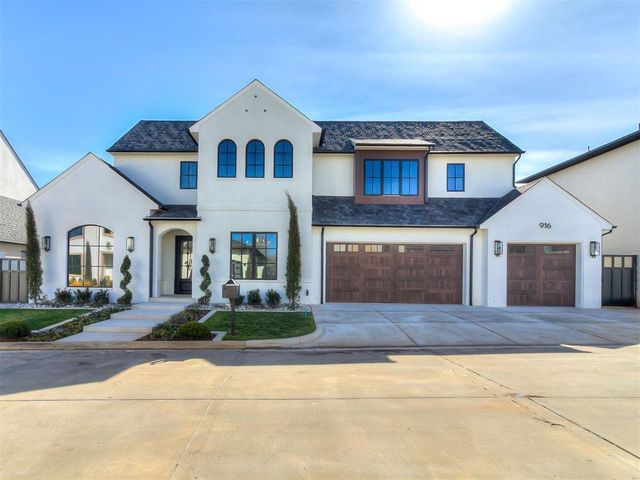

Similar Homes Nearby
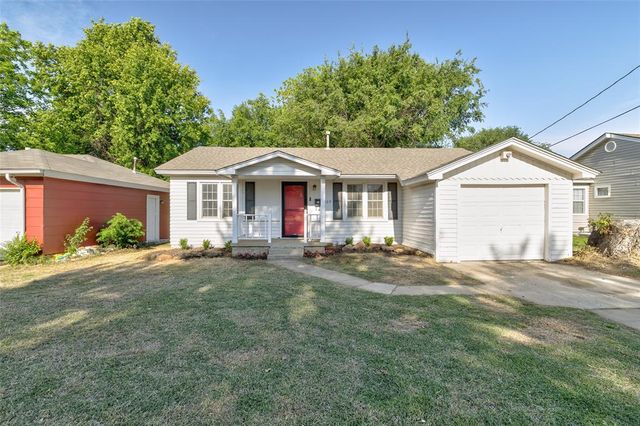
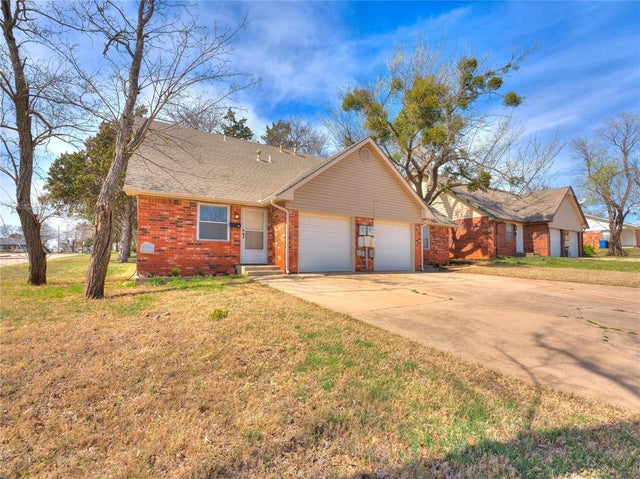


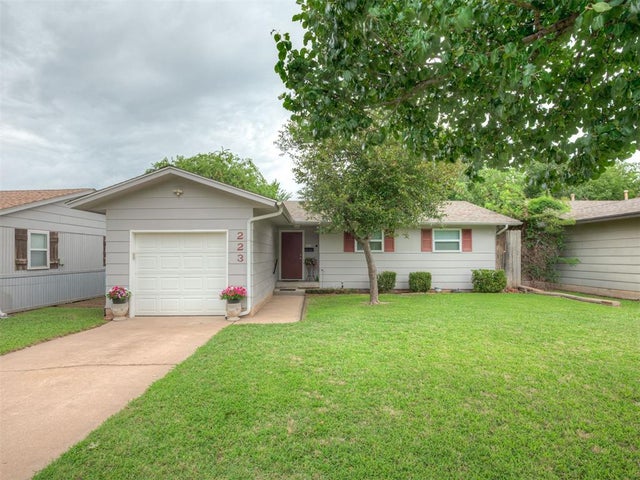
Similar Home Values
Comparable nearby listings and their asking prices.
| Address | Price | Beds | Baths | Sq Ft |
|---|---|---|---|---|
| 1109 Florence Drive, Edmond, OK | $160,000 | 2 | 1 | 828 |
| 101 N Hortense Avenue, Edmond, OK | $169,500 | 2 | 2 | 992 |
| 105 N Hortense Avenue, Edmond, OK | $169,500 | 2 | 2 | 992 |
| 2109 Henderson Drive, Edmond, OK | $170,000 | 3 | 1 | 975 |
| 4324 Valley View Lane, Edmond, OK | $172,500 | 2 | 2 | 1,405 |
| 223 W 5th Street, Edmond, OK | $175,000 | 3 | 1 | 946 |
Moving Cost Estimate
EXIT Agents in Edmond



Listing Courtesy: Chinowth & Cohen - 4053300031
Presented by: Sheila R Kessler