

168 Station Road, Salisbury Mills, NY 12577
Orange County
Key Facts
Description
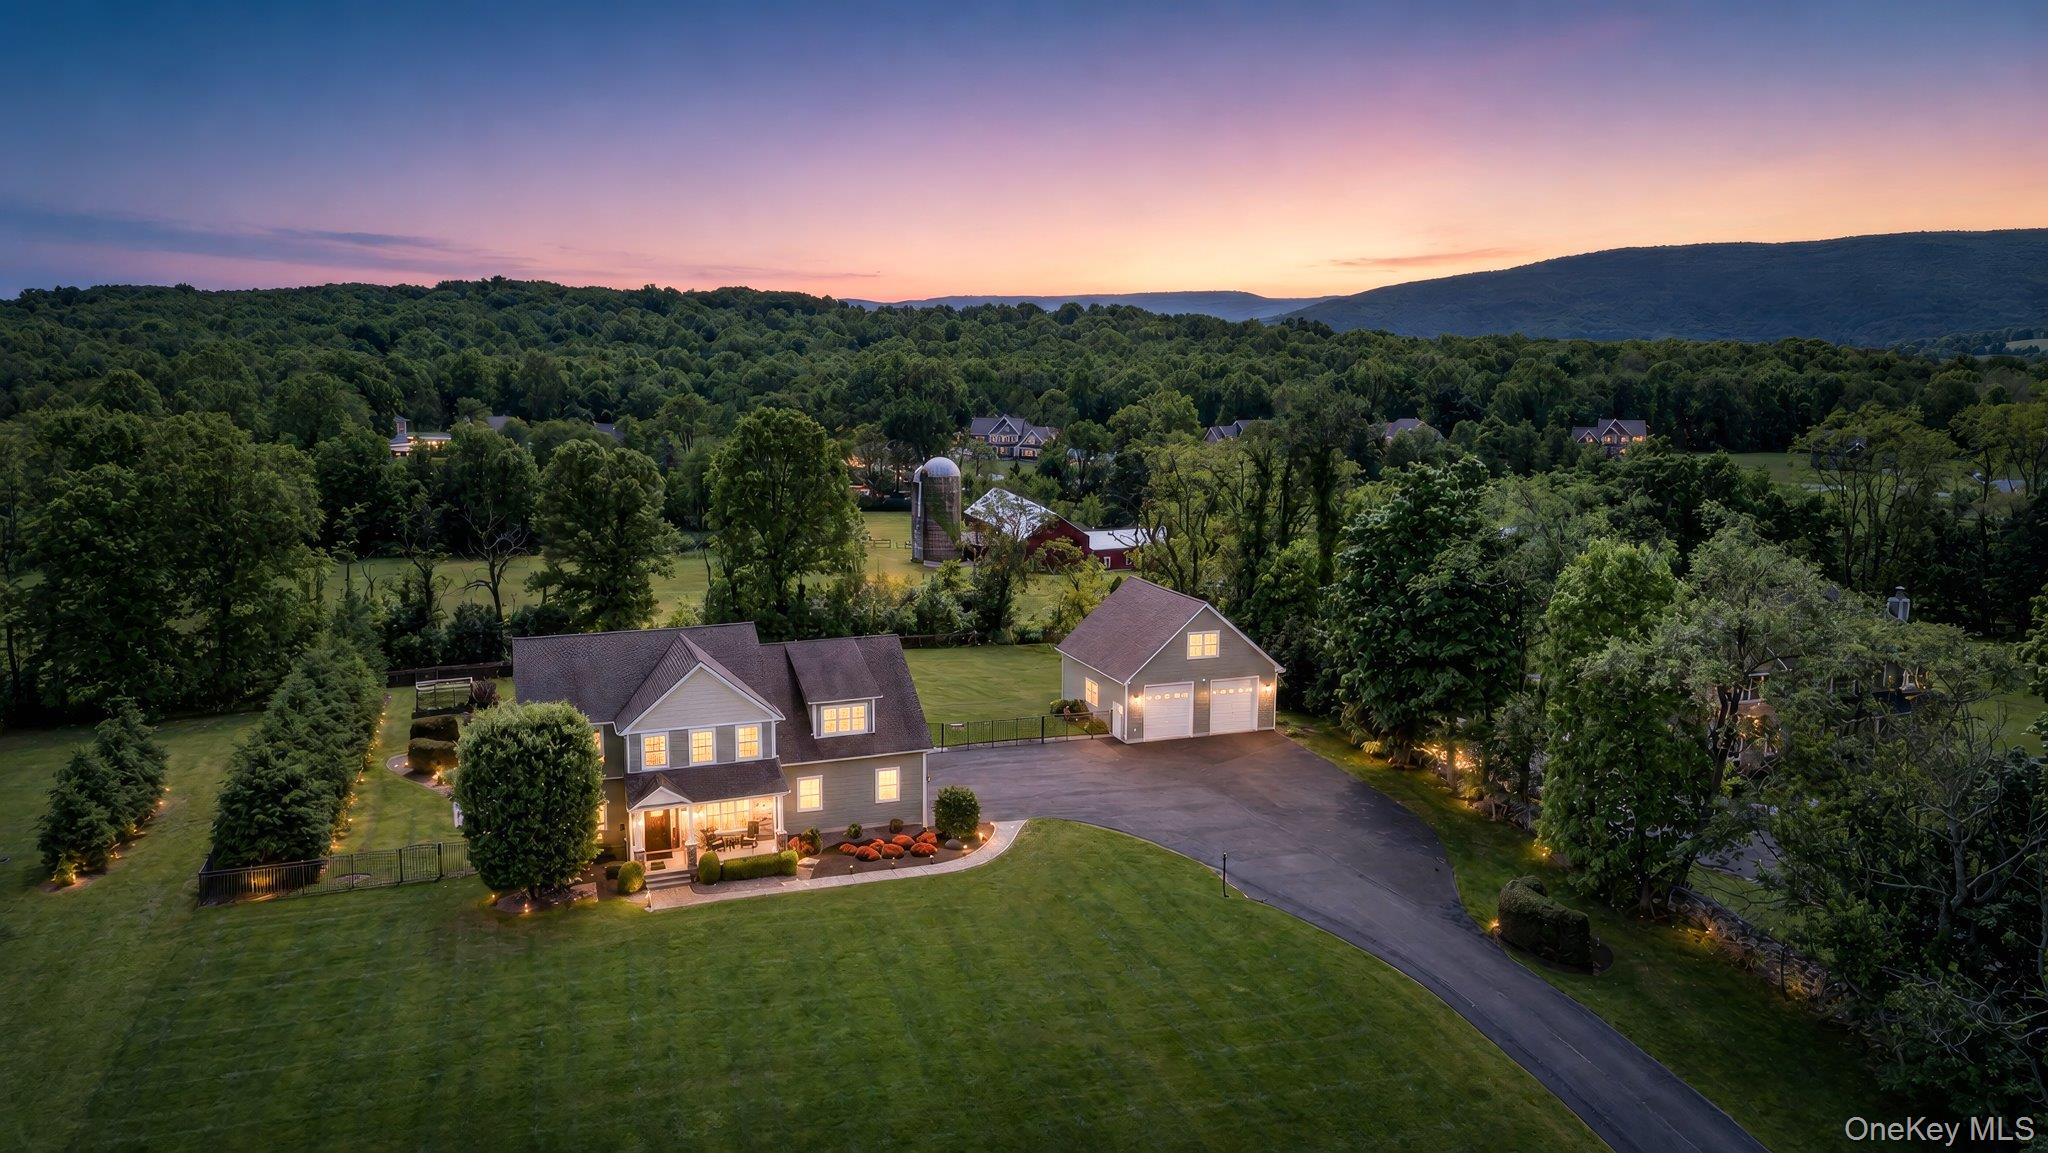
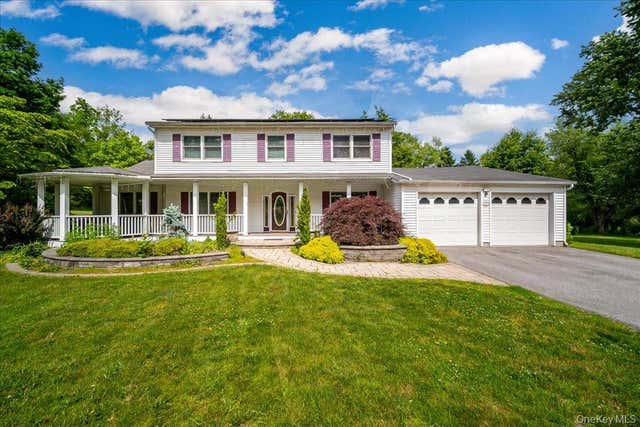
Privately set on 2.6 beautifully landscaped acres, this exceptional Colonial offers an elevated lifestyle with the perfect blend of luxury, comfort, and convenience just minutes from the train station, Interstate 84, and the New York State Thruway. Welcomed by a classic rocking chair front porch and dramatic two-story entry, the home features approximately 3,700 square feet of thoughtfully designed living space with hardwood floors flowing throughout. Filled with natural light, the interior offers an ideal layout for both entertaining and everyday living. The beautifully updated kitchen is appointed with honed Calacatta marble countertops, a custom backsplash, stainless steel appliances, and a spacious breakfast bar that opens seamlessly to a deck overlooking the stunning backyard setting. The main level also features a fireplace-warmed living room, formal dining room, flexible office or sitting room, and a desirable first-floor bedroom with an adjacent full bath. The second floor offers a spacious primary suite complete with a walk-in closet and elegant bath featuring double vanities and custom tilework, along with two additional generously sized bedrooms, a full hall bath, second-floor laundry, and an oversized bonus family room perfect for relaxing or entertaining. Designed to feel like a private retreat, the backyard showcases a pristine inground pool surrounded by stone walls, paver patios, curated landscaping, ambient exterior lighting, a propane fire pit, and a tranquil waterfall feature creating an incredible outdoor atmosphere. A full irrigation system and fully fenced yard complete the outdoor space. Car enthusiasts, hobbyists, or business owners will appreciate the impressive detached garage featuring 11-foot doors, epoxy flooring, heat, central air, a separate electric panel, and loft space above, in addition to the attached oversized two-car garage. The fully finished walk-out lower level offers additional recreation space, a half bath, direct access to the pool area, and two substantial storage rooms. A full-house generator provides added peace of mind year-round. Offering luxury finishes, exceptional amenities, and a commuter-friendly location, this remarkable property truly stands apart.
Property Information
Property Type
Residential
Sub-Type
Single Family Residence
Style
Colonial
Year Built
2015
Living Area
3,700 sq ft
Lot Size
2.60 acres
Garage Spaces
4
Days on Market
1
MLS® Listing#
1027176
Property Features
Interior
Exterior
Appliances
Cooling
Heating
Flooring
Fireplace
Basement
Pool
Parking
Laundry
Patio
Fencing
Lot Features
Construction
Security
Other Structures
Utilities
Sewer
Water Source
Rooms
- Second
- Second
- Basement
- Bathroom 1First
- Bathroom 3Second
- Bathroom 3Second
- Bedroom 1First
- Bedroom 4Second
- Dining RoomFirst
- Family RoomSecond
- KitchenFirst
- LaundrySecond
- Living RoomFirst
- Loft
- Media RoomBasement
- OfficeFirst
Schools
- Elementary:
- Little Britain Elementary School
- Middle:
- Washingtonville Middle School
- High:
- Washingtonville Senior High School
Financial Details
Annual Taxes
$15,085
Assessed Value
$68,900
Parcel Number
334800-057-000-0006-004.000-0000
Directions
168 Station Road - NO SIGN
Affordability Calculator
$199,000
Estimated monthly payment
$5,296/mo
Principal $796,000 · Est. interest $1,110,491 over 30 yrs
Neighborhood Market Statistics
How this home compares to active listings in Salisbury Mills, NY
- $633,333
- Median Listing Price
- 59
- Median Days on Market
- 2,321
- Median Sq Ft
- $279
- Median Price / Sq Ft
- 68
- Active Listings
- This home’s price is 57% above the area median.
- Its price per sq ft is 4% below the area median.
Market statistics compiled from active EXIT Realty® and MLS listings in Salisbury Mills, NY.
Location

Points of Interest in Salisbury Mills, NY
Showing the Salisbury Mills area map.
Nearby Schools
Taft Elementary School
Elementary · 1.6 mi away
St Mary's Church
School · 1.7 mi away
English Rose Day School
Elementary · 1.9 mi away
The Birch School
School · 1.9 mi away
Washingtonville Middle School
Secondary · 2.5 mi away
Washingtonville Senior High School
Secondary · 2.6 mi away
Little Britain Elementary School
Elementary · 2.9 mi away
Cornwall Central High School
Secondary · 3.1 mi away
Vails Gate High Tech Magnet School
School · 4.1 mi away
Temple Hill School
Elementary · 4.4 mi away
Yeshiva Ohr Naftoli
School · 4.5 mi away
Blooming Grove Day Care Center
Elementary · 4.5 mi away
Kaplan Career Academy
School · 4.6 mi away
Heritage Middle School
Secondary · 4.8 mi away
Willow Avenue Elementary School
Elementary · 4.9 mi away
Blooming Grove Academy
School · 5.1 mi away
Children's House Montessori of Cornwall
Elementary · 5.2 mi away
Cornwall Central Middle School
Secondary · 5.2 mi away
New York Military Academy
School · 5.4 mi away
East Coldenham Elementary School
Elementary · 5.5 mi away
Commute Calculator
Nearby Homes


Similar Homes Nearby


Similar Home Values
Comparable nearby listings and their asking prices.
| Address | Price | Beds | Baths | Sq Ft |
|---|---|---|---|---|
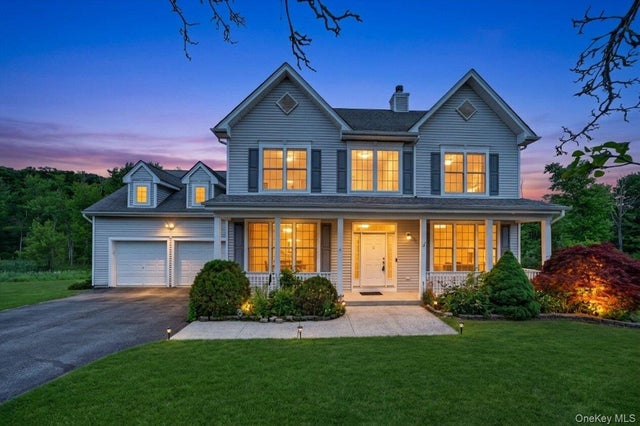
| 5 Oldwyck Crescent, Highland Mills, NY | $699,000 | 4 | 3 | 2,510 |
| 4 Natchu Court, Salisbury Mills, NY | $735,000 | 4 | 4 | 3,757 |
| 41 Serpi Road, Highland Mills, NY | $775,000 | 5 | 3 | 2,180 |
| 1 Cindy Lane, Highland Mills, NY | $785,000 | 5 | 5 | 3,182 |
| 5 Sherwood Court, Highland Mills, NY | $795,000 | 4 | 3 | 3,059 |
| 17 Oldwyck Crescent, Highland Mills, NY | $799,000 | 4 | 3 | 3,024 |
Moving Cost Estimate
EXIT Agents in Salisbury Mills


Listing Courtesy: Tactical Realty LLC - 8452185000
Presented by: Kathryn M. DeCrosta
 Fair Housing Notice