

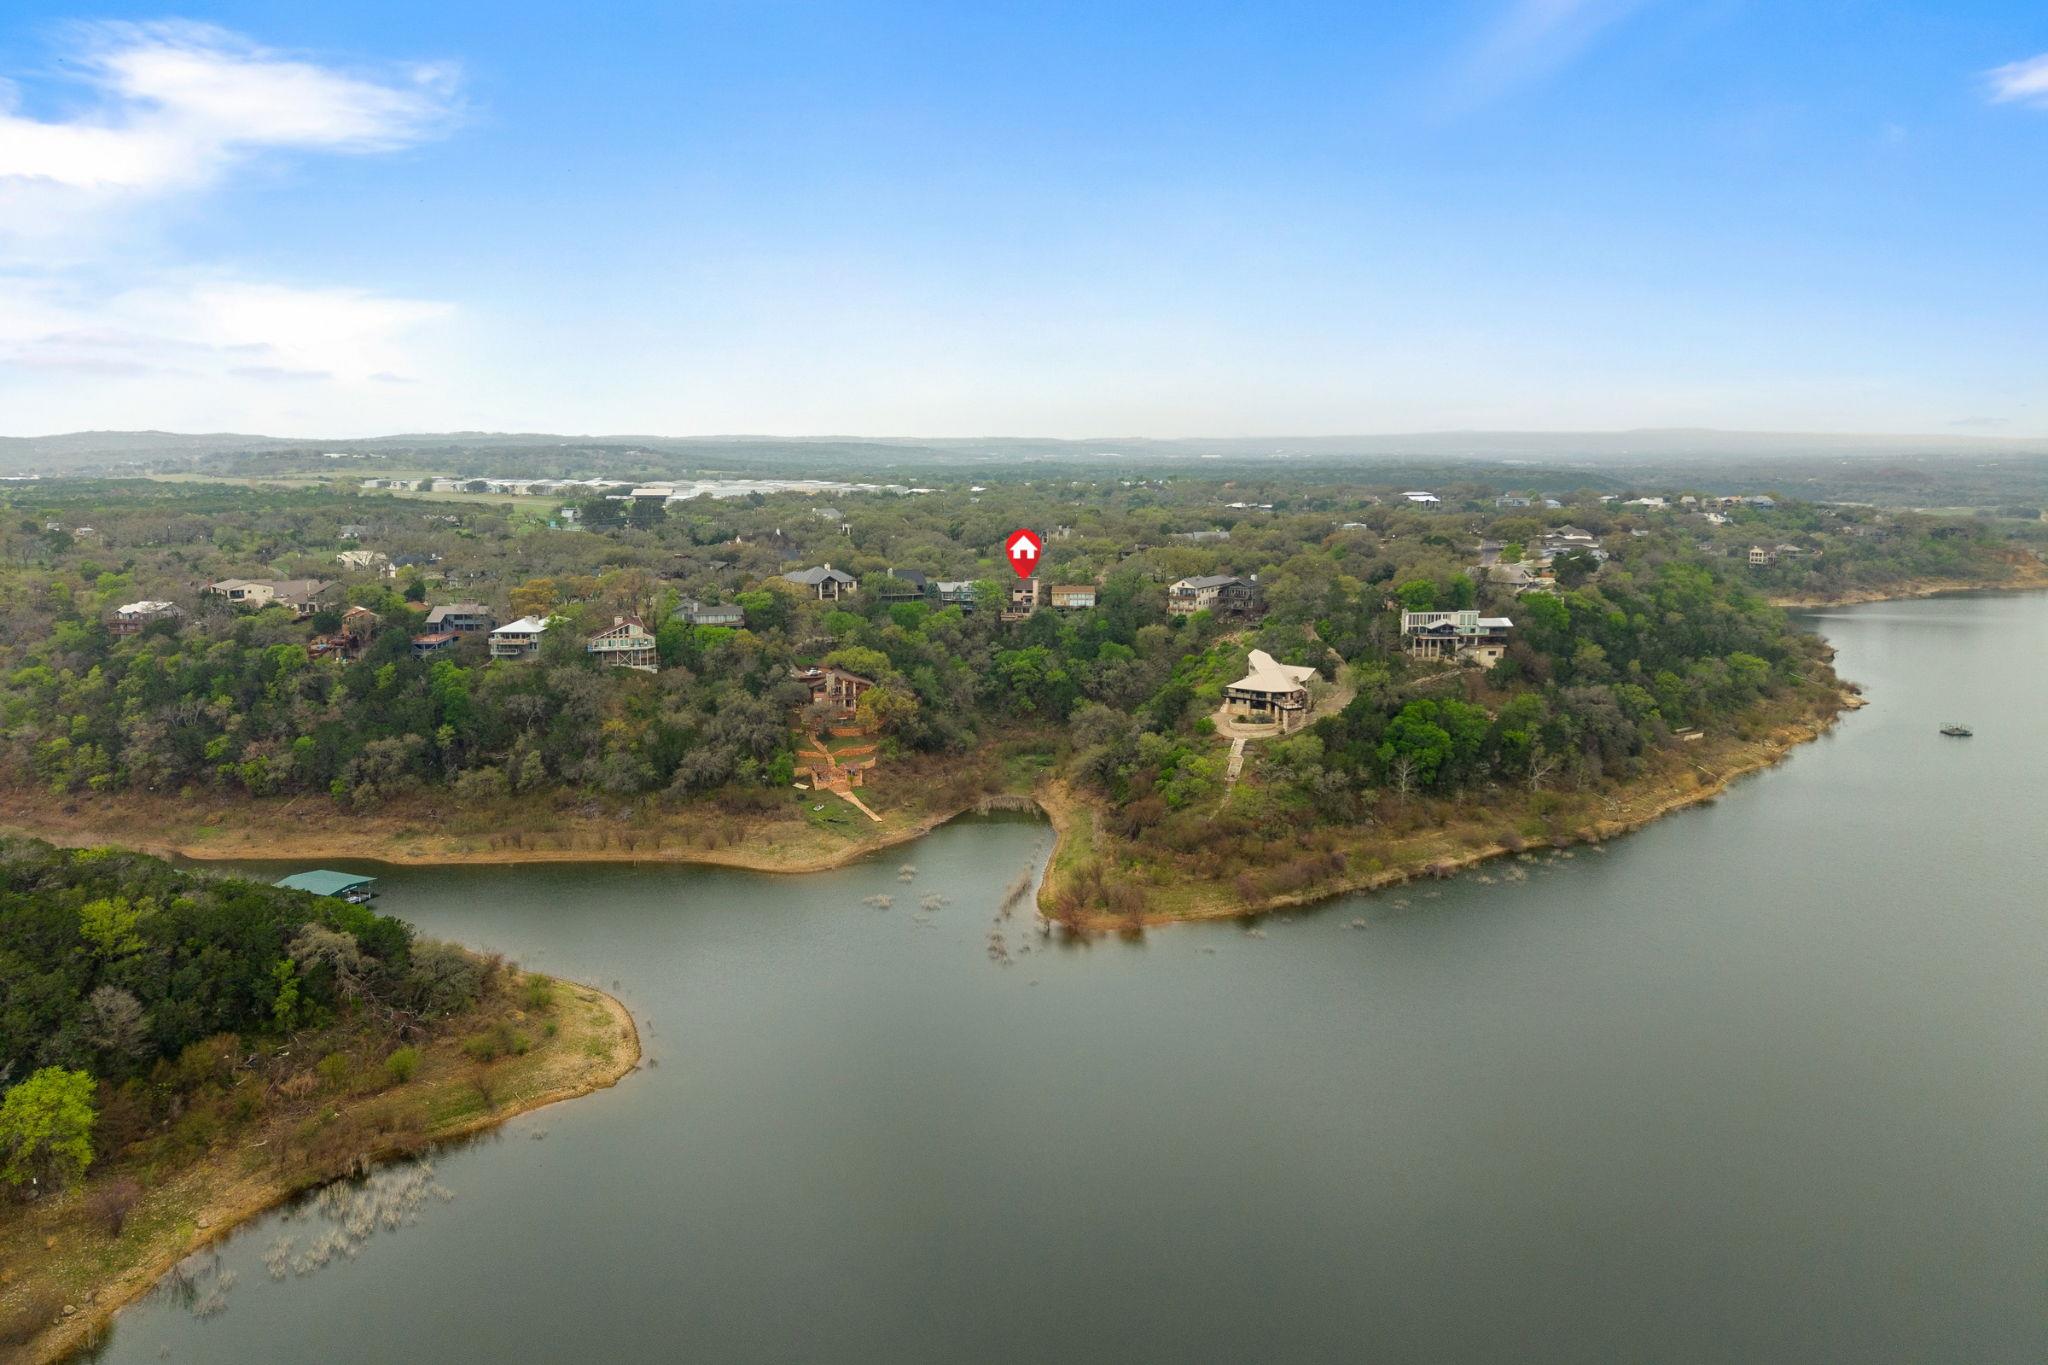
403 Coventry RD, Spicewood, TX 78669
Windermere Oaks · Burnet County
Key Facts
Description
Experience Hill Country living at its finest in this beautifully updated 3-bedroom plus loft, 2-bath cabin-style retreat overlooking Lake Travis. Offering 1,846 square feet of thoughtfully refreshed living space, this home boasts sweeping lake and Hill Country views from every level. Expansive windows frame the surrounding landscape from every room, filling the home with natural light and bringing the outdoors into the heart of the home. The entry level features a functional layout including the primary suite, highlighted by a distinctive spa-inspired master shower room with a bold tile enclosure and a private natural atrium view, offering a peaceful indoor-outdoor bathing experience. The kitchen has been recently upgraded with elegant quartz countertops and recently installed appliances, while the bathrooms feature refreshed fixtures and finishes. Additional interior improvements include professionally re-stained wood floors and updated feature lighting installed throughout the home, creating a warm and inviting atmosphere. The property overlooks a scenic, undeveloped buffer that enhances privacy and preserves your unobstructed lake views. A natural stone pathway leads through this serene green space directly to the water’s edge—perfect for launching kayaks or paddleboards. For larger vessels, this property includes its own private deeded boat slip at the community marina just moments away. Enjoy sunsets from the freshly re-stained deck or utilize the versatile loft as a home office or guest suite. Located within the gated Windermere Oaks community, residents enjoy an exceptional array of amenities: three pools, tennis and pickleball courts, a pavilion, a private boat ramp, and a rare on-site private airport. With high-speed fiber-optic internet and smart home features, this is the perfect full-time residence or vacation retreat for the modern lake enthusiast.
Property Information
Property Type
Residential
Sub-Type
Single Family Residence
Year Built
1979
Living Area
1,846 sq ft
Lot Size
0.27 acres
Lot Dimensions
60x318x50x301
Parking Spaces
4
Ownership
Fee-Simple
Days on Market
117
MLS® Listing#
8792131
Property Features
Interior
Exterior
Appliances
Cooling
Heating
Flooring
Fireplace
Pool
Parking
Laundry
Patio
Fencing
Lot Features
Construction
Foundation
Roof
Windows
Other Structures
Community
Utilities
Sewer
Water Source
Schools
- Elementary:
- Spicewood (Marble Falls ISD)
- Middle:
- Marble Falls
- High:
- Marble Falls
Financial Details
HOA
$710 / Annually
Windermere Oaks POA
Annual Taxes
$8,674
Tax year 2025
Assessed Value
$655,465
Parcel Number
45639
Directions
West from Austin on Hwy 71, 6.5 miles past the bridge, turn right on 413, 2 miles and turn left on 414. Left into Windermere. Right on Coventry. The house will be on the right just after Eaton intersection.
Affordability Calculator
$125,000
Estimated monthly payment
$3,327/mo
Principal $500,000 · Est. interest $697,544 over 30 yrs
Neighborhood Market Statistics
How this home compares to active listings in Spicewood, TX
- $912,500
- Median Listing Price
- 96
- Median Days on Market
- 2,784
- Median Sq Ft
- $337
- Median Price / Sq Ft
- 307
- Active Listings
- This home’s price is 32% below the area median.
- Its price per sq ft is right around the area median.
Market statistics compiled from active EXIT Realty® and MLS listings in Spicewood, TX.
Location

Points of Interest in Spicewood, TX
Showing the Spicewood area map.
Nearby Schools
Spicewood Elementary School
Elementary · 2.2 mi away
Lago Vista Elementary School
Elementary · 8.5 mi away
Lago Vista Middle School
Secondary · 8.5 mi away
Lago Vista High School
Secondary · 8.5 mi away
Lago Vista Isd
Elementary · 8.6 mi away
Lago Vista Academy
School · 8.6 mi away
Lago Vista H S
Secondary · 8.9 mi away
Faith Academy of Marble Falls
School · 9.2 mi away
Bee Loved Preschool
School · 9.3 mi away
West Cypress Hills Elementary School
Elementary · 9.5 mi away
Marble Falls High School
Secondary · 10.5 mi away
First Baptist Elementary School of Marble Falls
Elementary · 10.6 mi away
Colt Elementary School
Elementary · 10.7 mi away
First Baptist Christian School
School · 10.9 mi away
Lupine Lane
School · 11.3 mi away
Tierra Vista Montessori School
Elementary · 11.7 mi away
Marble Falls Middle School
Secondary · 11.7 mi away
St. Peter's Lutheran School
School · 11.9 mi away
Serene Hills Elementary
Elementary · 11.9 mi away
Marble Falls Isd
School · 11.9 mi away
Commute Calculator
Nearby Homes

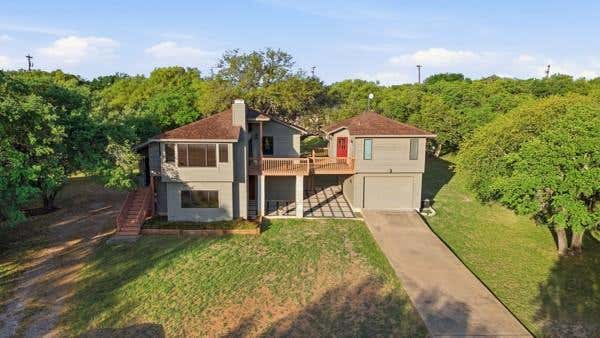
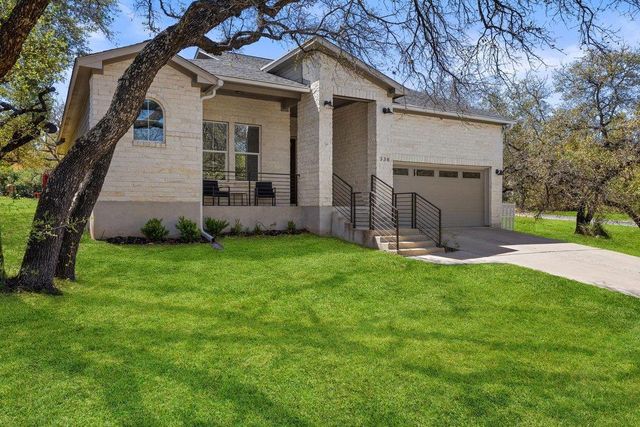
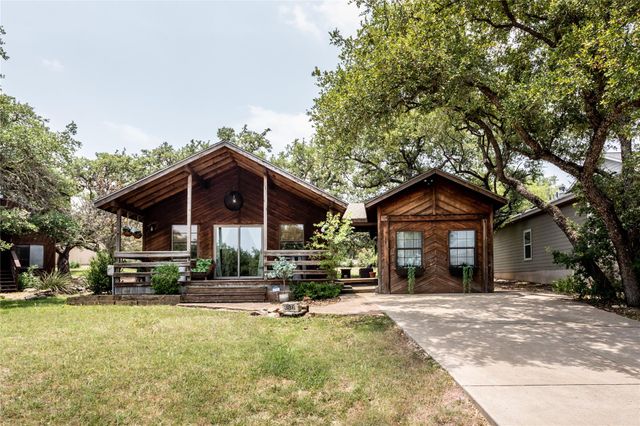
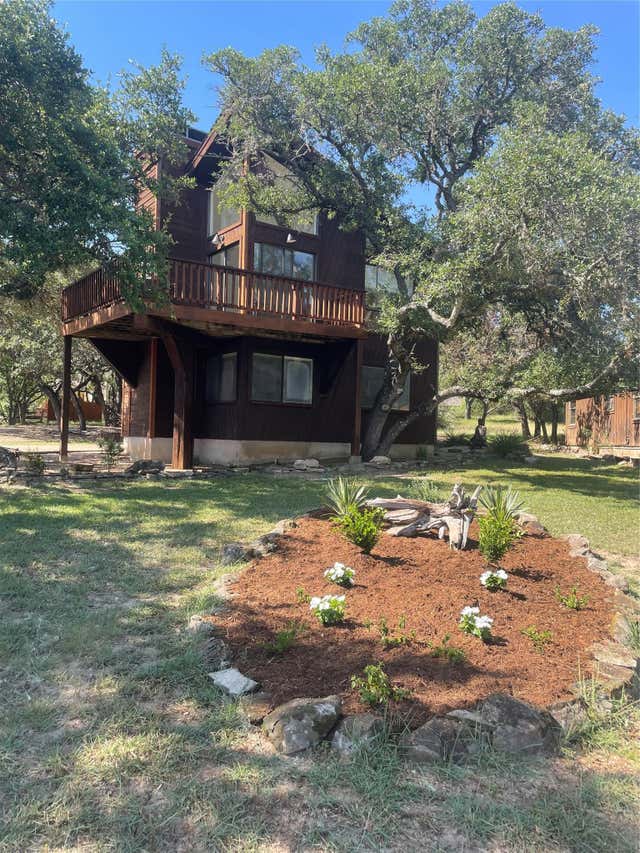

Similar Homes Nearby
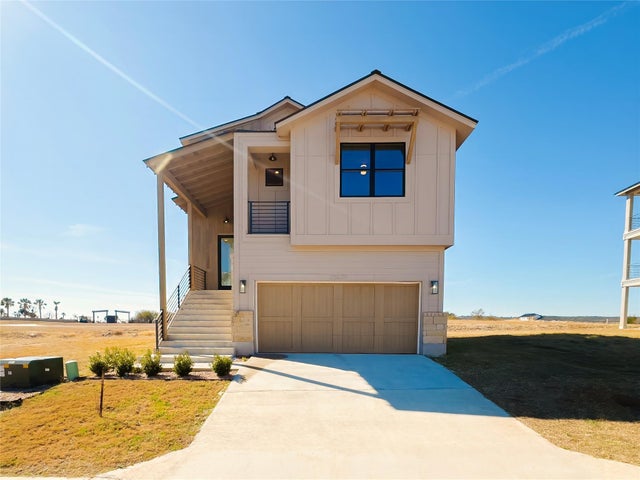
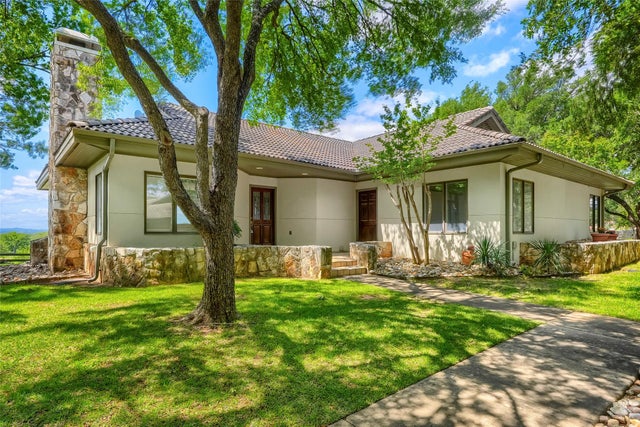

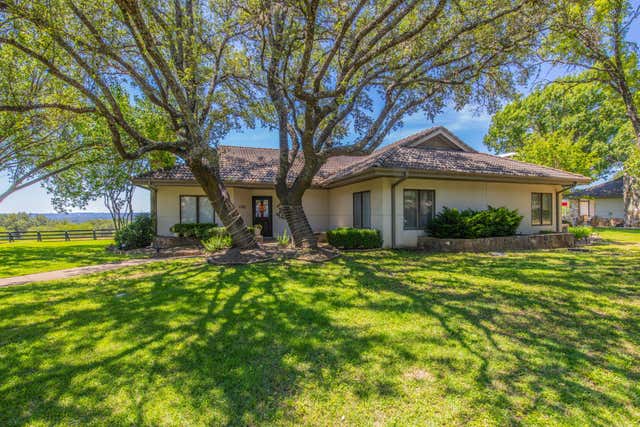
Similar Home Values
Comparable nearby listings and their asking prices.
| Address | Price | Beds | Baths | Sq Ft |
|---|---|---|---|---|
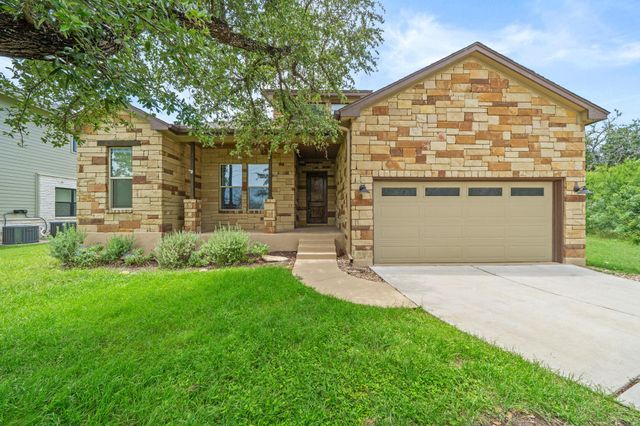
| 25829 Case LN 8, Spicewood, TX | $440,000 | 4 | 3 | 2,393 |
| 1607 Clubhouse Hill DR, Spicewood, TX | $440,000 | 2 | 2 | 1,673 |
| 406 Strichen DR, Spicewood, TX | $448,000 | 3 | 2 | 1,662 |
| 1703 Clubhouse Hill DR, Spicewood, TX | $449,000 | 2 | 2 | 1,673 |
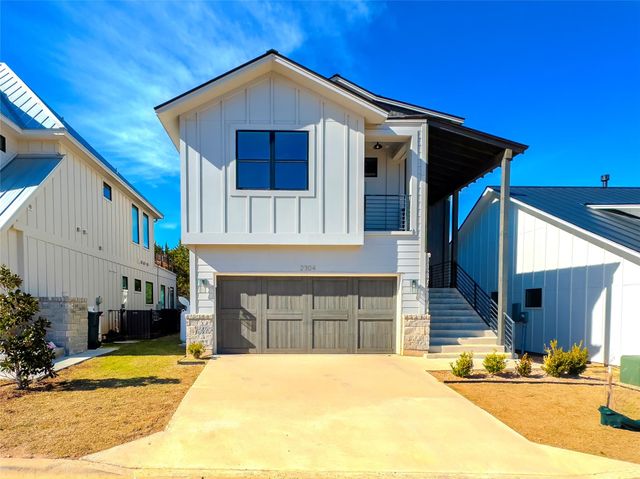
| 2304 Kellie Brooke RD 12, Spicewood, TX | $450,000 | 3 | 3 | 2,565 |
| 413 Bedford DR, Spicewood, TX | $450,000 | 3 | 2 | 1,933 |
Moving Cost Estimate
EXIT Agents in Spicewood


Listing Courtesy: Redfin Corporation - (512) 710-0156
Last Updated: 2026-03-12