

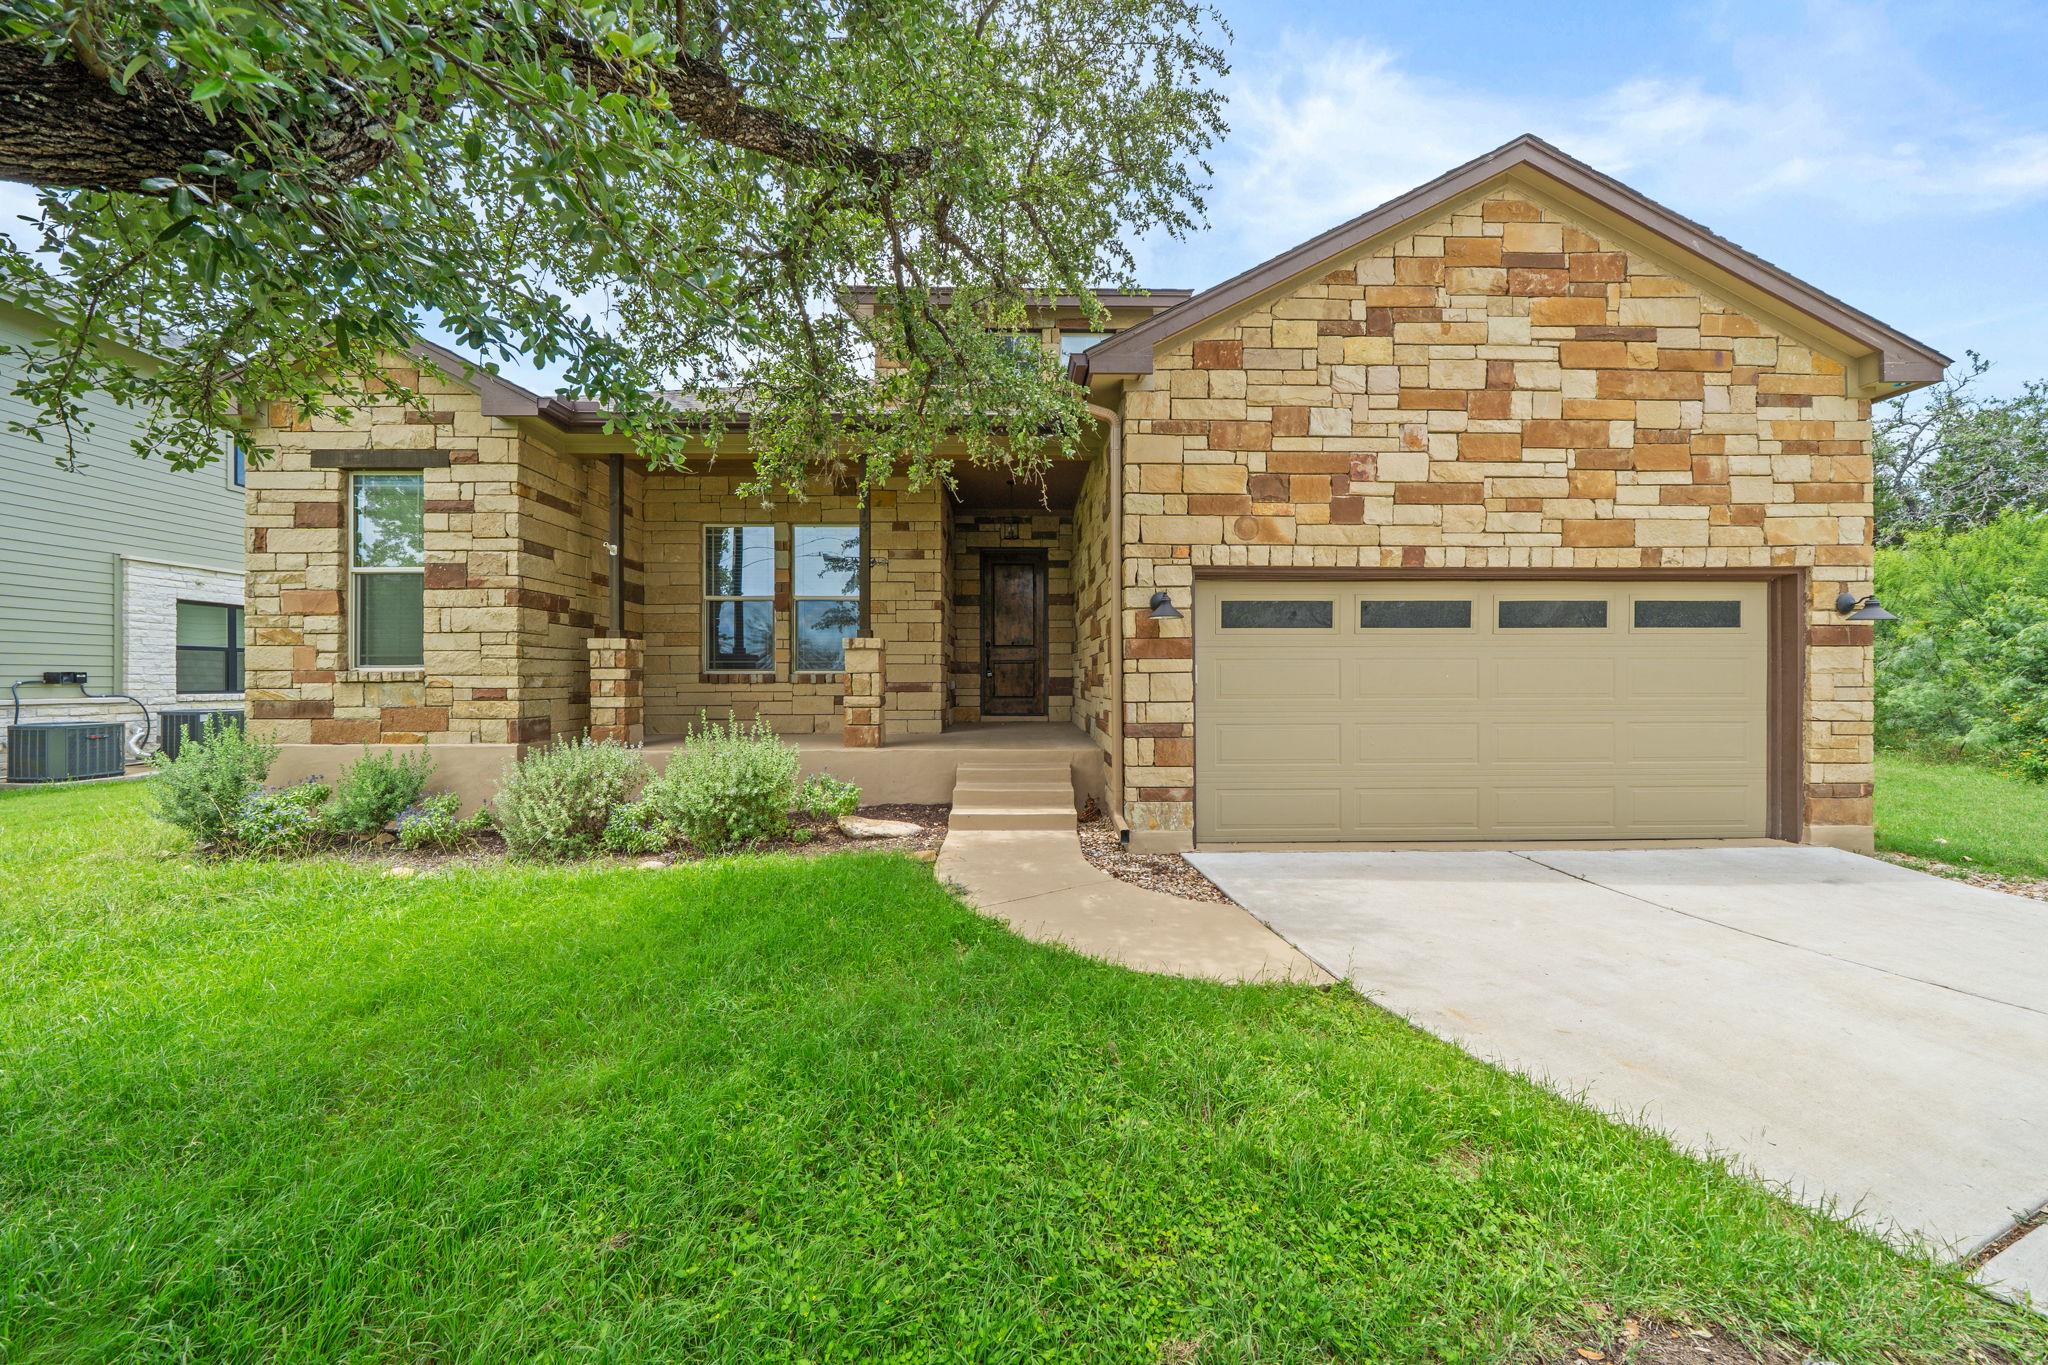
413 Bedford DR, Spicewood, TX 78669
Windermere Oaks · Burnet County
Key Facts
Description
Windermere Oaks on Lake Travis in Spicewood! Gated community with boat ramp, lakeside park, 3 swimming pools, tennis/pickleball courts and pavilion . This immaculate, like-new home has 3 bedrooms, 2 baths and 2-car garage with a well-designed floor plan. The living area has a wood-burning fireplace and space above for a flat screen TV. The kitchen has a breakfast bar, granite countertops, upgraded stainless appliances, plenty of cabinets and pantry. The dining area flows off the kitchen with natural light from the large windows. The primary suite is a spacious retreat with a tray ceiling, double vanities, jetted tub, walk-in separate shower and a walk-in closet. High speed internet available and short-term rentals allowed. The 2-car garage is finished out and has a work bench. This house merits your consideration for your Hill Country home!
Property Information
Property Type
Residential
Sub-Type
Single Family Residence
Style
1st Floor Entry / Entry Steps / Single level Floor Plan
Year Built
2017
Living Area
1,933 sq ft
Lot Size
0.20 acres
Garage Spaces
2
Parking Spaces
2
Ownership
Fee-Simple
Days on Market
19
MLS® Listing#
3282428
Property Features
Interior
Exterior
Appliances
Cooling
Heating
Flooring
Fireplace
Pool
Parking
Laundry
Fencing
Lot Features
Construction
Foundation
Roof
Windows
Security
Other Structures
Community
Utilities
Sewer
Water Source
Rooms
- Main
- Main
- BathroomMain
- BedroomMain
- KitchenMain
Schools
- Elementary:
- Spicewood (Marble Falls ISD)
- Middle:
- Marble Falls
- High:
- Marble Falls
Financial Details
HOA
$710 / Annually
WINDERMERE OAKS
Annual Taxes
$5,240
Tax year 2026
Assessed Value
$454,926
Parcel Number
45506
Directions
From 71 west turn right onto Paleface Ranch Road for 4.7mi. Turn right onto County Road 414/CR 414 for 0.4mi. Turn left onto Exeter Road 0.9mi. Turn right onto Coventry Road 423ft. Turn left onto Bedford Dr 0.1m
Affordability Calculator
$90,000
Estimated monthly payment
$2,395/mo
Principal $360,000 · Est. interest $502,232 over 30 yrs
Neighborhood Market Statistics
How this home compares to active listings in Spicewood, TX
- $914,583
- Median Listing Price
- 96
- Median Days on Market
- 2,778
- Median Sq Ft
- $337
- Median Price / Sq Ft
- 306
- Active Listings
- This home’s price is 51% below the area median.
- Its price per sq ft is 31% below the area median.
Market statistics compiled from active EXIT Realty® and MLS listings in Spicewood, TX.
Location

Points of Interest in Spicewood, TX
Showing the Spicewood area map.
Nearby Schools
Spicewood Elementary School
Elementary · 2.2 mi away
Lago Vista Elementary School
Elementary · 8.4 mi away
Lago Vista Middle School
Secondary · 8.5 mi away
Lago Vista High School
Secondary · 8.5 mi away
Lago Vista Isd
Elementary · 8.5 mi away
Lago Vista Academy
School · 8.6 mi away
Lago Vista H S
Secondary · 8.9 mi away
Bee Loved Preschool
School · 9.2 mi away
Faith Academy of Marble Falls
School · 9.3 mi away
West Cypress Hills Elementary School
Elementary · 9.4 mi away
Marble Falls High School
Secondary · 10.6 mi away
First Baptist Elementary School of Marble Falls
Elementary · 10.7 mi away
Colt Elementary School
Elementary · 10.8 mi away
First Baptist Christian School
School · 11.0 mi away
Lupine Lane
School · 11.2 mi away
Serene Hills Elementary
Elementary · 11.8 mi away
Marble Falls Middle School
Secondary · 11.8 mi away
Tierra Vista Montessori School
Elementary · 11.8 mi away
St. Peter's Lutheran School
School · 12.0 mi away
Marble Falls Isd
School · 12.0 mi away
Commute Calculator
Nearby Homes
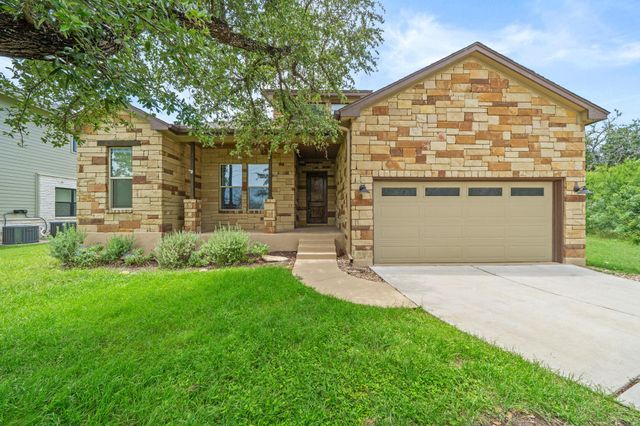

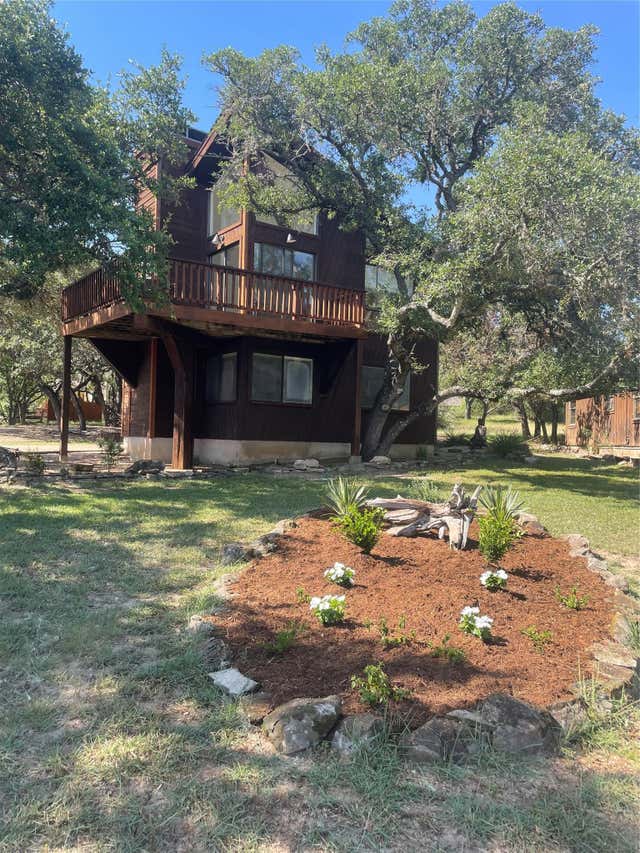
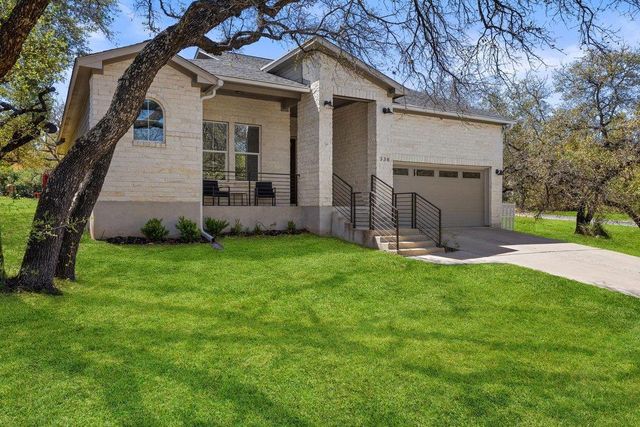
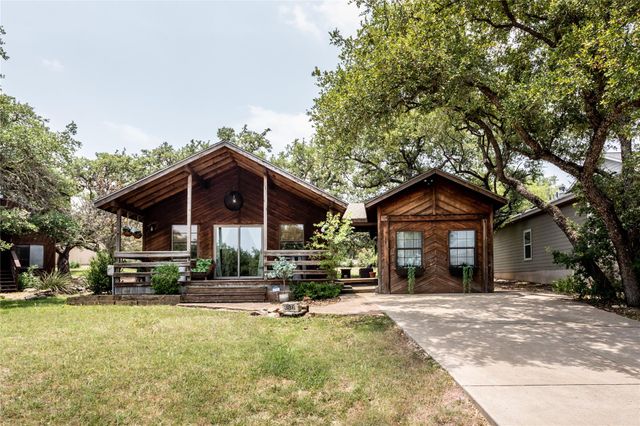
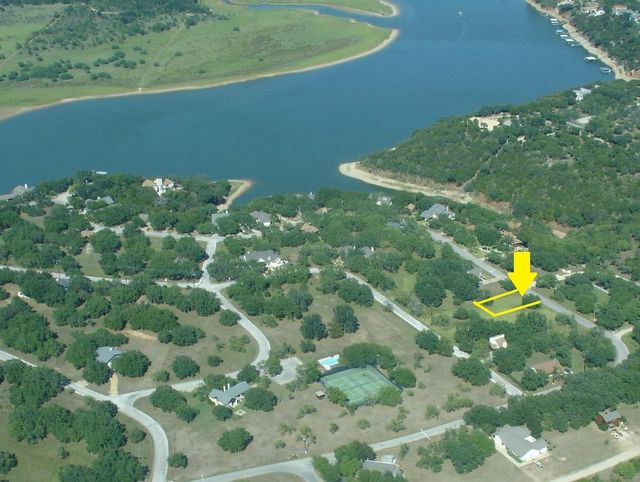
Similar Homes Nearby

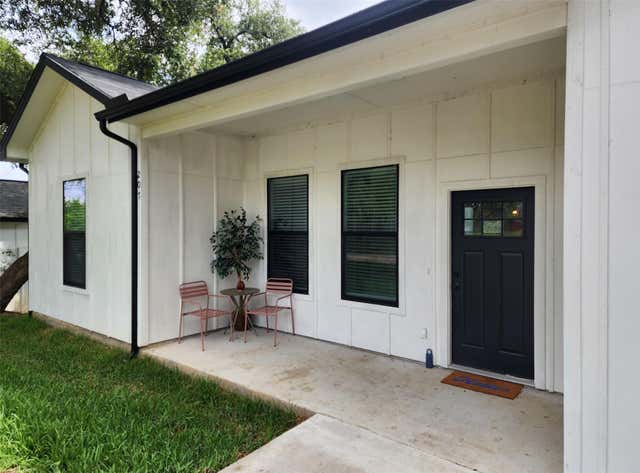
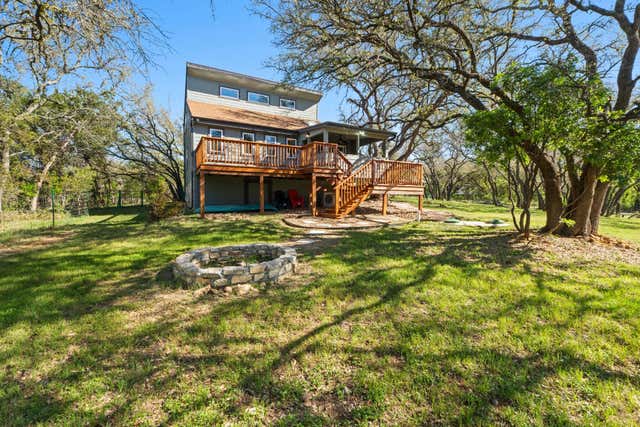


Similar Home Values
Comparable nearby listings and their asking prices.
| Address | Price | Beds | Baths | Sq Ft |
|---|---|---|---|---|
| 234 Terrace DR, Spicewood, TX | $325,000 | 2 | 2 | 1,552 |
| 207 Laurel LN, Spicewood, TX | $344,000 | 3 | 2 | 1,550 |
| 205 Shadows DR, Spicewood, TX | $349,000 | 3 | 2 | 1,395 |
| 503 Chantilly LN, Spicewood, TX | $350,000 | 3 | 2 | 1,322 |
| 21900 Moulin DR, Spicewood, TX | $374,900 | 2 | 2 | 1,553 |
| 424 Bedford DR, Spicewood, TX | $379,900 | 3 | 2 | 900 |
Moving Cost Estimate
EXIT Agents in Spicewood


Listing Courtesy: My Castle Realty - (713) 683-0054
Last Updated: 2026-06-06