

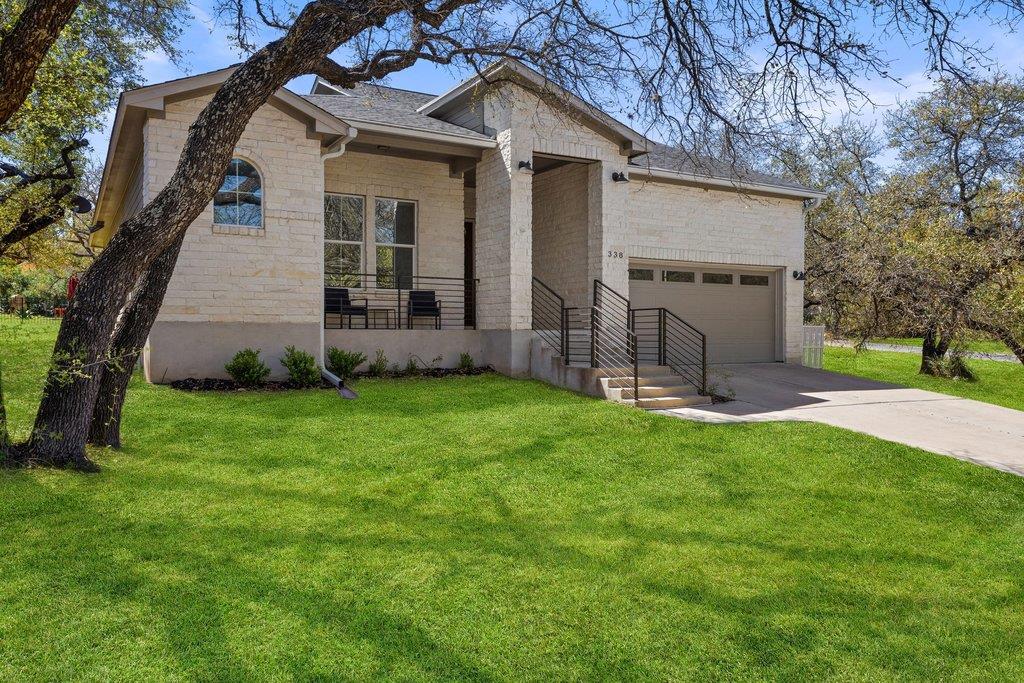
338 Coventry RD, Spicewood, TX 78669
Windermere Oaks · Burnet County
Key Facts
Description
Tucked behind the gates of one of Lake Travis’ most sought-after Hill Country, waterfront communities, this charming residence offers an effortless blend of comfort, thoughtful upgrades, and resort-style living. Designed with an open-concept floor plan, the home feels bright, inviting, and perfectly suited for both everyday living and entertaining. The kitchen flows seamlessly into the main living area, creating a warm, connected space filled with natural light. What truly sets this home apart is the attention to detail and functionality throughout. The primary suite features a custom-built closet storage and drawers, creating a beautifully organized, boutique-style retreat. Guest bedrooms offer impressively large walk-in closets providing flexibility and storage rarely found in homes of this size. Outside you can enjoy your private outdoor living space designed for gathering and unwinding, complete with a cozy fireplace and dedicated entertaining area perfect for taking advantage of beautiful Hill Country evenings year-round. Located in a short-term rental friendly community, this home offers flexibility for personal use or investment potential. Residents also enjoy access to an exceptional suite of amenities, including three pools, tennis courts, a lakeside BBQ pavilion, private marina and boat ramp, and even a private airstrip creating a truly unique Lake Travis lifestyle both on and off the water. Whether you're looking for a full-time residence, weekend escape, or income-producing property, this home delivers an unmatched combination of charm, convenience, and community.
Property Information
Property Type
Residential
Sub-Type
Single Family Residence
Year Built
2018
Living Area
1,999 sq ft
Lot Size
0.16 acres
Garage Spaces
2
Parking Spaces
4
Ownership
Fee-Simple
Days on Market
85
MLS® Listing#
8615855
Property Features
Interior
Appliances
Cooling
Heating
Flooring
Fireplace
Pool
Parking
Laundry
Patio
Fencing
Lot Features
Construction
Foundation
Roof
Windows
Security
Other Structures
Community
Utilities
Sewer
Water Source
Schools
- Elementary:
- Spicewood (Marble Falls ISD)
- Middle:
- Marble Falls
- High:
- Marble Falls
Financial Details
HOA
$710 / Annually
Windermere Oaks POA
Annual Taxes
$6,662
Tax year 2025
Assessed Value
$503,427
Parcel Number
45689
Directions
Highway 71 to Paleface Rd. Paleface Rd to 414 (right). Left on Exeter and use gate code to enter (see agent for gate code). Left on Coventry Rd.
Affordability Calculator
$91,980
Estimated monthly payment
$2,448/mo
Principal $367,920 · Est. interest $513,281 over 30 yrs
Neighborhood Market Statistics
How this home compares to active listings in Spicewood, TX
- $912,500
- Median Listing Price
- 96
- Median Days on Market
- 2,784
- Median Sq Ft
- $337
- Median Price / Sq Ft
- 307
- Active Listings
- This home’s price is 50% below the area median.
- Its price per sq ft is 32% below the area median.
Market statistics compiled from active EXIT Realty® and MLS listings in Spicewood, TX.
Location

Points of Interest in Spicewood, TX
Showing the Spicewood area map.
Nearby Schools
Spicewood Elementary School
Elementary · 2.2 mi away
Lago Vista Elementary School
Elementary · 8.5 mi away
Lago Vista Middle School
Secondary · 8.5 mi away
Lago Vista High School
Secondary · 8.5 mi away
Lago Vista Isd
Elementary · 8.6 mi away
Lago Vista Academy
School · 8.6 mi away
Lago Vista H S
Secondary · 8.9 mi away
Bee Loved Preschool
School · 9.2 mi away
Faith Academy of Marble Falls
School · 9.3 mi away
West Cypress Hills Elementary School
Elementary · 9.4 mi away
Marble Falls High School
Secondary · 10.5 mi away
First Baptist Elementary School of Marble Falls
Elementary · 10.7 mi away
Colt Elementary School
Elementary · 10.7 mi away
First Baptist Christian School
School · 11.0 mi away
Lupine Lane
School · 11.2 mi away
Tierra Vista Montessori School
Elementary · 11.8 mi away
Marble Falls Middle School
Secondary · 11.8 mi away
Serene Hills Elementary
Elementary · 11.8 mi away
St. Peter's Lutheran School
School · 11.9 mi away
Marble Falls Isd
School · 12.0 mi away
Commute Calculator
Nearby Homes
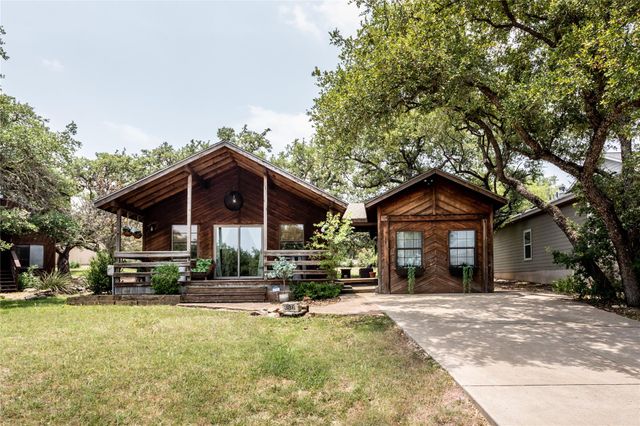
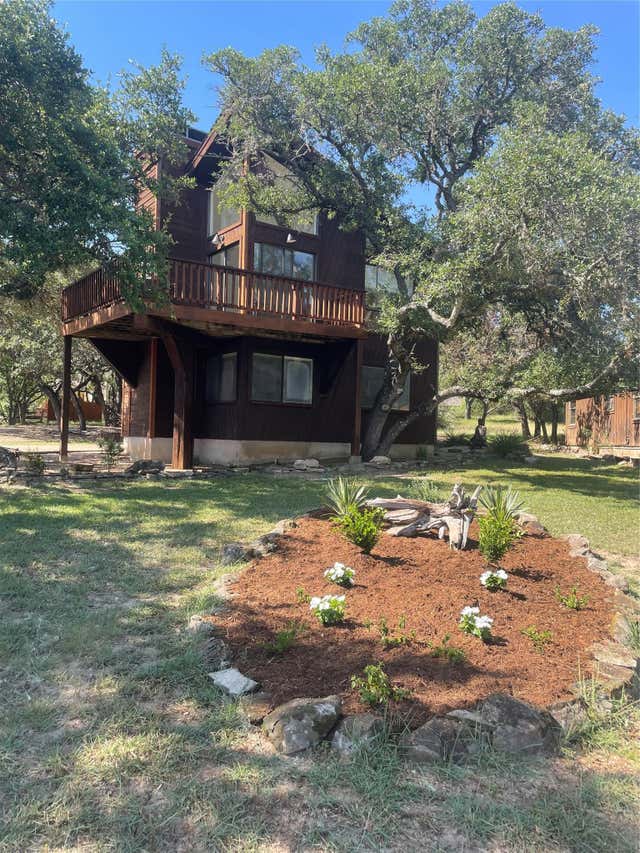


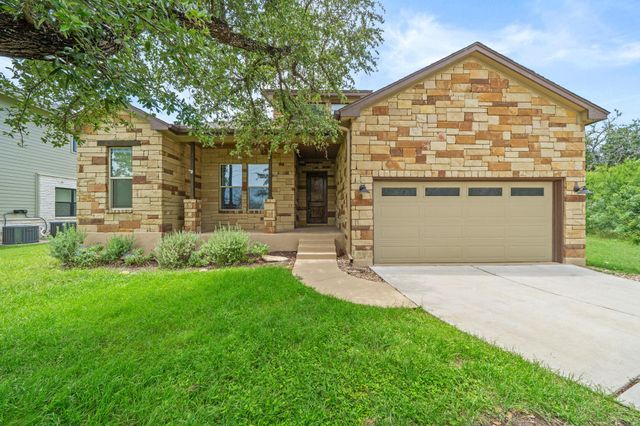
Similar Homes Nearby

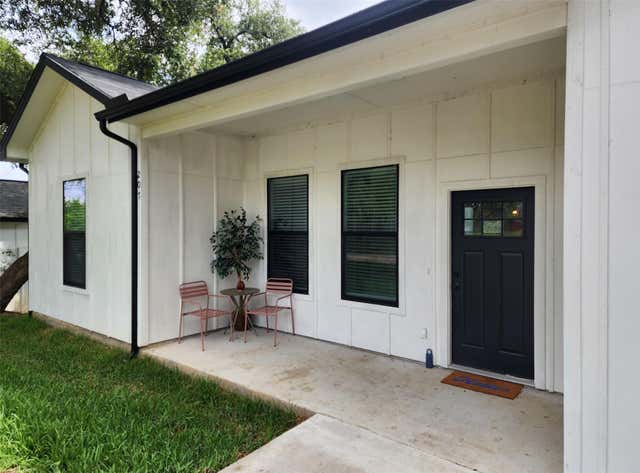
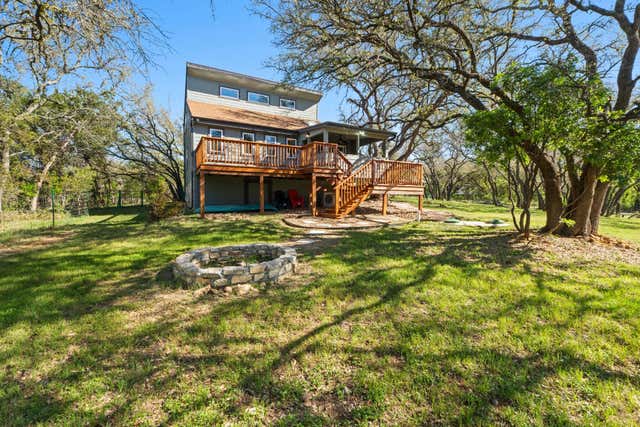


Similar Home Values
Comparable nearby listings and their asking prices.
| Address | Price | Beds | Baths | Sq Ft |
|---|---|---|---|---|
| 234 Terrace DR, Spicewood, TX | $325,000 | 2 | 2 | 1,552 |
| 207 Laurel LN, Spicewood, TX | $344,000 | 3 | 2 | 1,550 |
| 205 Shadows DR, Spicewood, TX | $349,000 | 3 | 2 | 1,395 |
| 503 Chantilly LN, Spicewood, TX | $350,000 | 3 | 2 | 1,322 |
| 21900 Moulin DR, Spicewood, TX | $374,900 | 2 | 2 | 1,553 |
| 424 Bedford DR, Spicewood, TX | $379,900 | 3 | 2 | 900 |
Moving Cost Estimate
EXIT Agents in Spicewood


Listing Courtesy: Moreland Properties - (512) 263-3282
Last Updated: 2026-03-26