

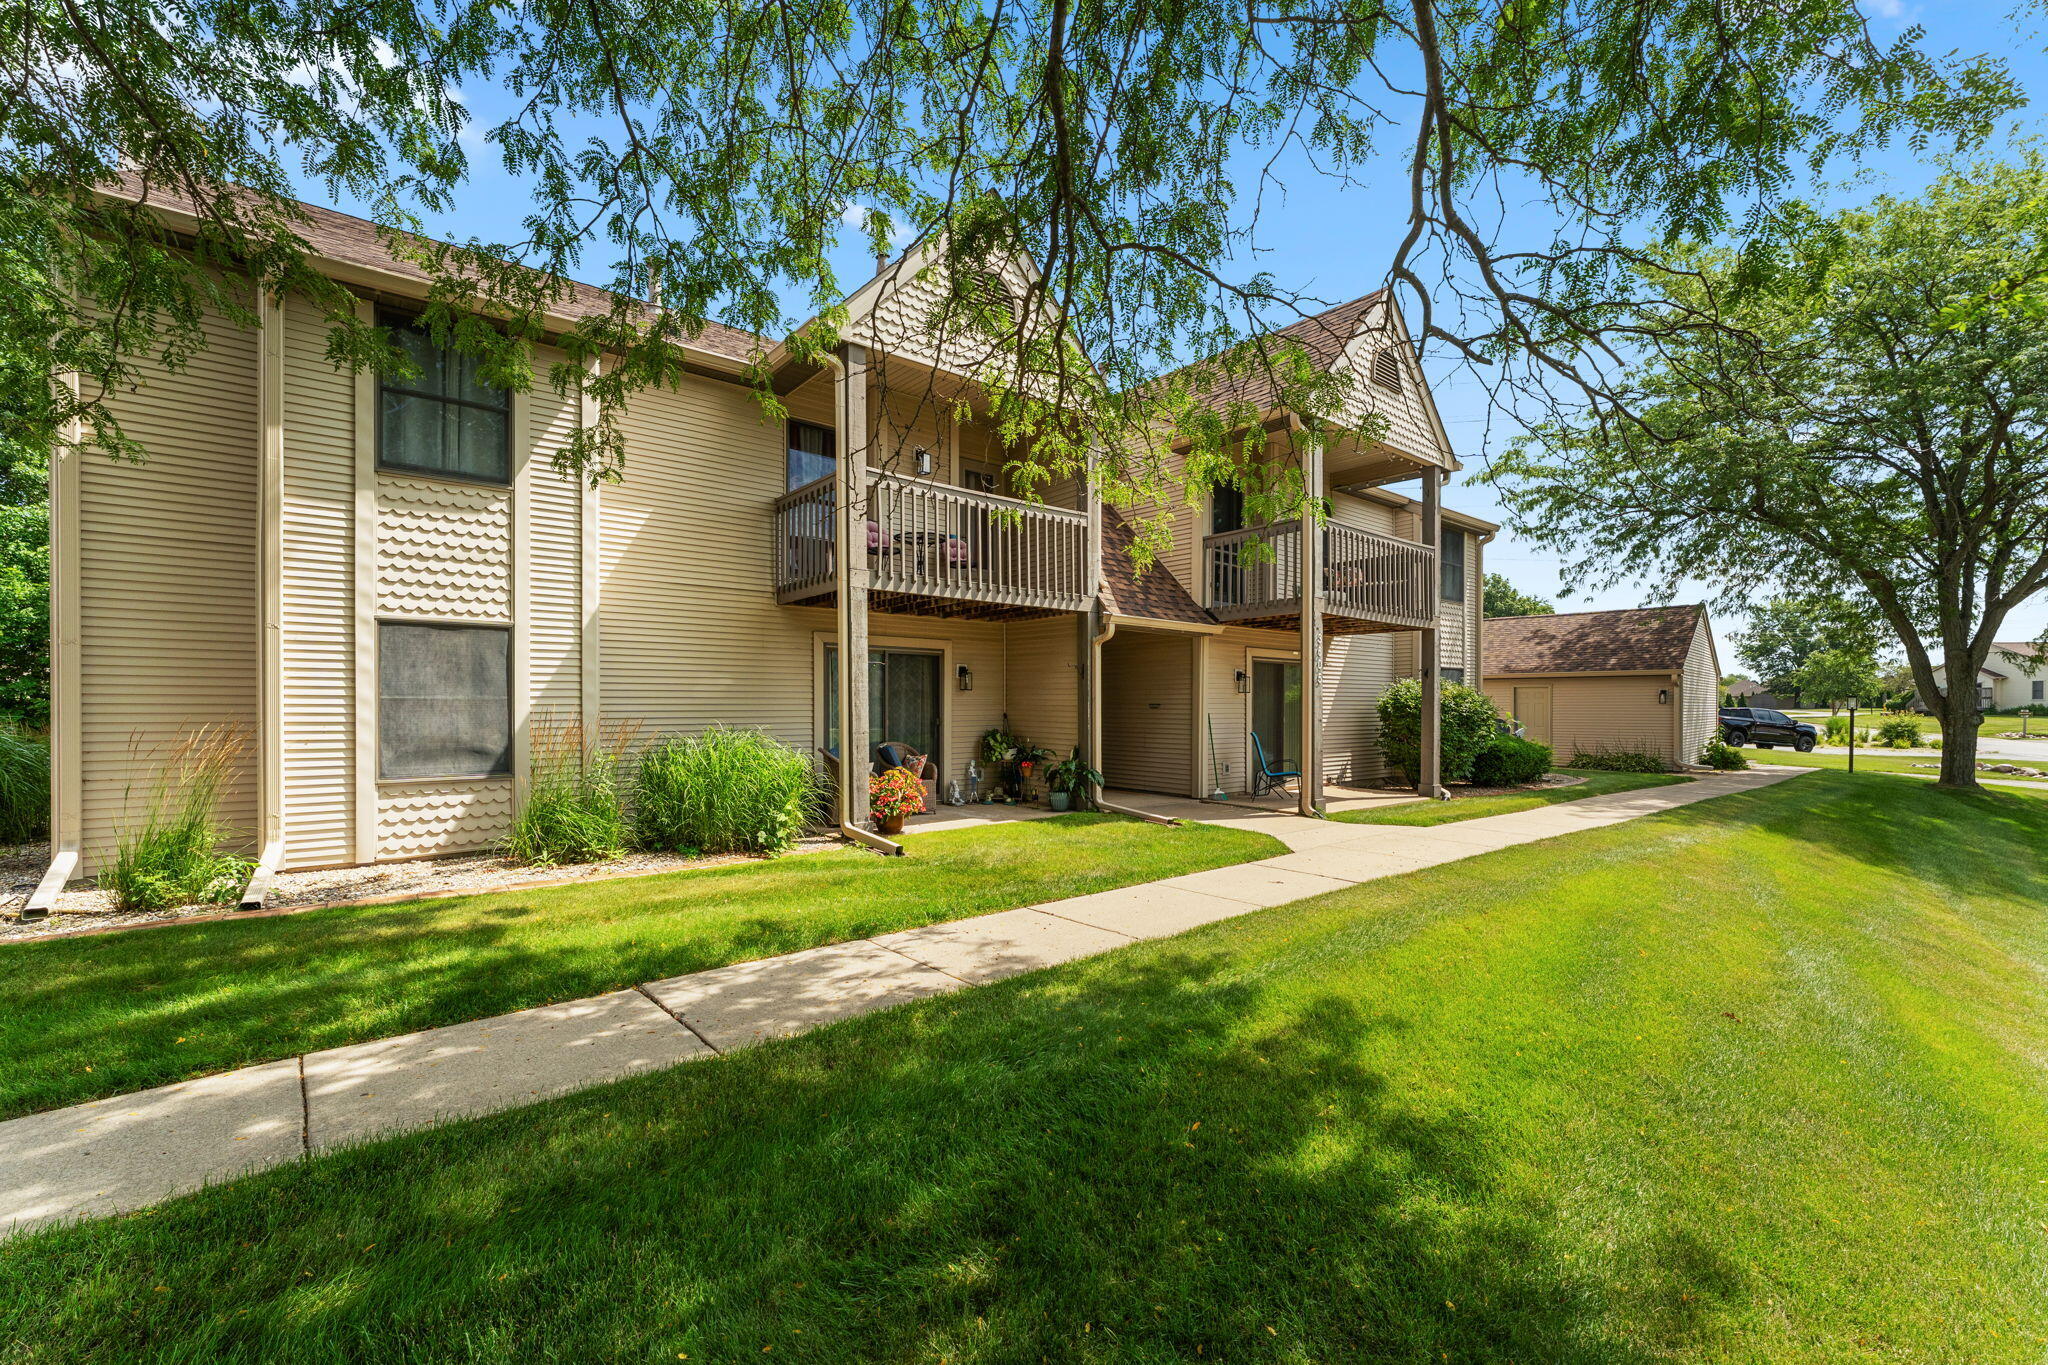
3605 Timberbridge Drive #h Unit #h, Valparaiso, IN 46383
Timberbridge Condos Ph 02 · Porter County
Key Facts
Description
Welcome home to this beautifully updated 2-bedroom, 2-bath condo nestled in the heart of Valparaiso! Offering the perfect combination of comfort, convenience, and low-maintenance living, this move-in ready home is just minutes from vibrant downtown Valparaiso, popular restaurants, shopping, the YMCA, parks, and everything the city has to offer. Step inside to discover brand-new flooring throughout, creating a fresh, modern feel that's ready for its new owners. Major mechanical updates provide peace of mind, including a new furnace (2021), central air conditioner (2022), water heater (2023), garbage disposal (2025), and stove/oven (2025)--allowing you to simply move in and enjoy. Layout features two generously sized bedrooms, two full bathrooms, walk-ins closets and comfortable living spaces designed for everyday living and entertaining. Enjoy maintenance-free living with an HOA that covers water, sewer, and trash service, lawn maintenance, and snow removal, giving you more time to enjoy everything this fantastic location has to offer. Whether you're looking for your first home, downsizing this beautifully maintained condo is one you won't want to miss.
Property Information
Property Type
Residential
Sub-Type
Condominium
Year Built
1992
Living Area
915 sq ft
Garage Spaces
1
Days on Market
1
MLS® Listing#
842220
Property Features
Interior
Exterior
Appliances
Cooling
Heating
Flooring
Fireplace
Pool
Parking
Laundry
Patio
Lot Features
Construction
Roof
Windows
Security
Other Structures
Utilities
Sewer
Water Source
Schools
- High:
- Valparaiso High School
Financial Details
HOA
$285 / Monthly
Timberbridge Condos
Annual Taxes
$1,225
Tax year 2024
Assessed Value
$128,900
Parcel Number
641007184072000004
Directions
From calumet turn east onto County Club Drive. Timberbridge subdivision will be on the left. Follow Timberbridge to 3605, unit H is on upper back side of the building.
Affordability Calculator
$36,000
Estimated monthly payment
$958/mo
Principal $144,000 · Est. interest $200,893 over 30 yrs
Neighborhood Market Statistics
How this home compares to active listings in Valparaiso, IN
- $478,313
- Median Listing Price
- 52
- Median Days on Market
- 2,321
- Median Sq Ft
- $197
- Median Price / Sq Ft
- 289
- Active Listings
- This home’s price is 62% below the area median.
- Its price per sq ft is right around the area median.
Market statistics compiled from active EXIT Realty® and MLS listings in Valparaiso, IN.
Location

Points of Interest in Valparaiso, IN
Showing the Valparaiso area map.
Nearby Schools
Flint Lake Elementary School
Elementary · 0.2 mi away
Presbyterian Weekday Nursery School
School · 0.9 mi away
Montessori Academy of Valparaiso
Elementary · 1.1 mi away
Immanuel Lutheran School
School · 1.2 mi away
Thomas Jefferson Elementary School
Elementary · 1.3 mi away
Cooks Corners Elementary School
Elementary · 1.4 mi away
Valparaiso Community Schools
Secondary · 1.4 mi away
Thomas Jefferson Middle School
Secondary · 1.5 mi away
Christ Lutheran Church
Elementary · 1.5 mi away
Northview Elementary School
Elementary · 1.6 mi away
Valparaiso High School
Secondary · 1.6 mi away
Special Education Division
Elementary · 1.6 mi away
Learning Tree
School · 1.7 mi away
Valparaiso Community Schools
School · 2.0 mi away
Porter County Career Center
Secondary · 2.0 mi away
Victory Christian Academy
School · 2.1 mi away
Parkview Elementary School
Elementary · 2.1 mi away
Central Elementary School
Elementary · 2.4 mi away
Benjamin Franklin Middle School
Secondary · 2.4 mi away
Victory Christian Academy
School · 2.5 mi away
Commute Calculator
Nearby Homes

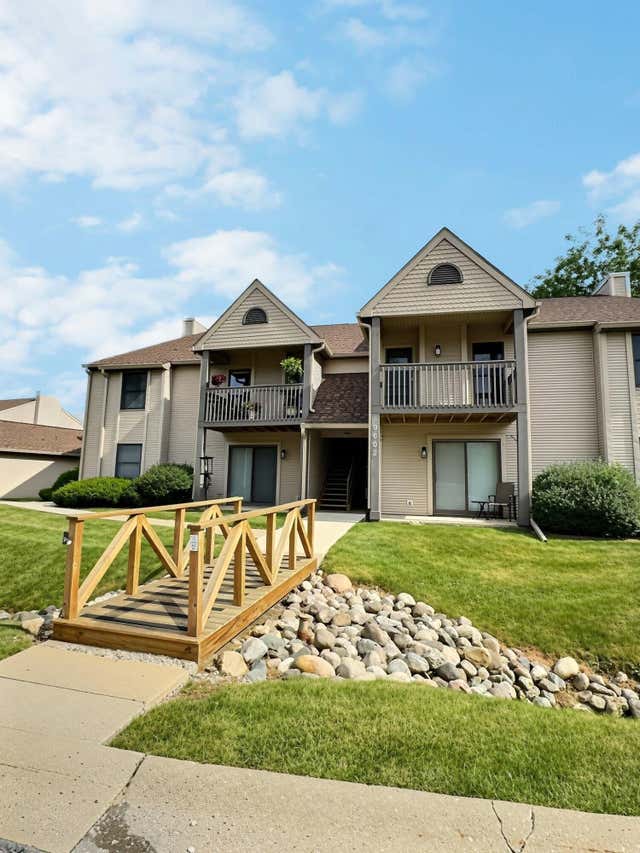

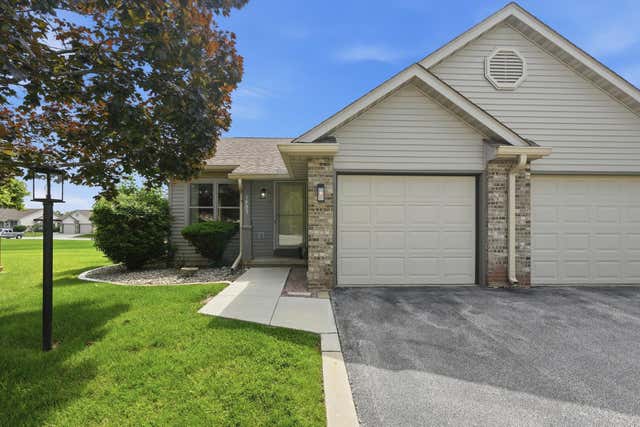

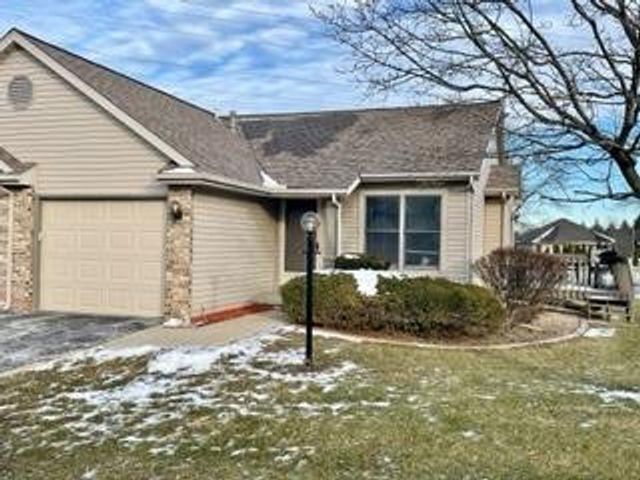
Similar Homes Nearby


Similar Home Values
Comparable nearby listings and their asking prices.
| Address | Price | Beds | Baths | Sq Ft |
|---|---|---|---|---|
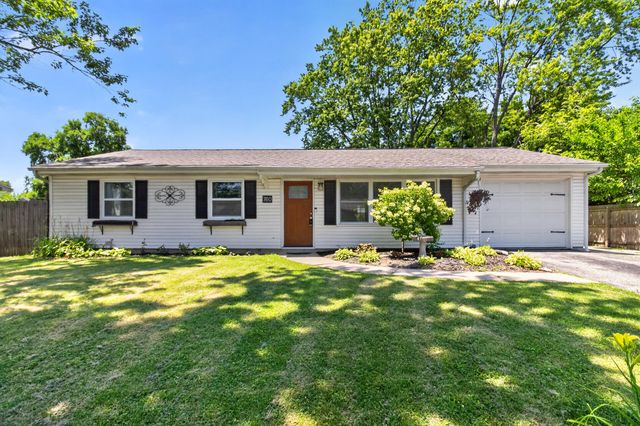
| 760 Acadia Road, Valparaiso, IN | $149,900 | 3 | 2 | 1,572 |
| 356 W 550 S, Valparaiso, IN | $150,000 | 3 | 1 | 1,714 |
| 4407 Ostedt Drive, Valparaiso, IN | $165,000 | 2 | 1 | 981 |
| 3602 Timberbridge Drive G, Valparaiso, IN | $172,500 | 2 | 2 | 915 |
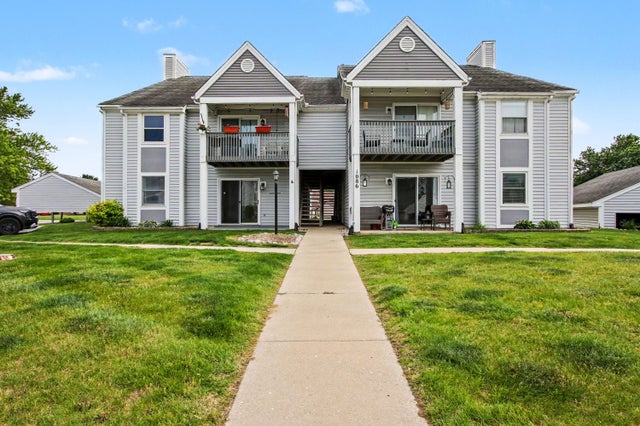
| 1086 Millpond, Unit B Road, Valparaiso, IN | $174,700 | 2 | 1 | 854 |
| 535 Weatherwood Lane, Valparaiso, IN | $175,000 | 3 | 3 | 2,036 |
Moving Cost Estimate
EXIT Agents in Valparaiso


Listing Courtesy: Better Homes and Gardens Real - 2199998990
Presented by: Tonia Dragon
Last Updated: 2026-07-13