

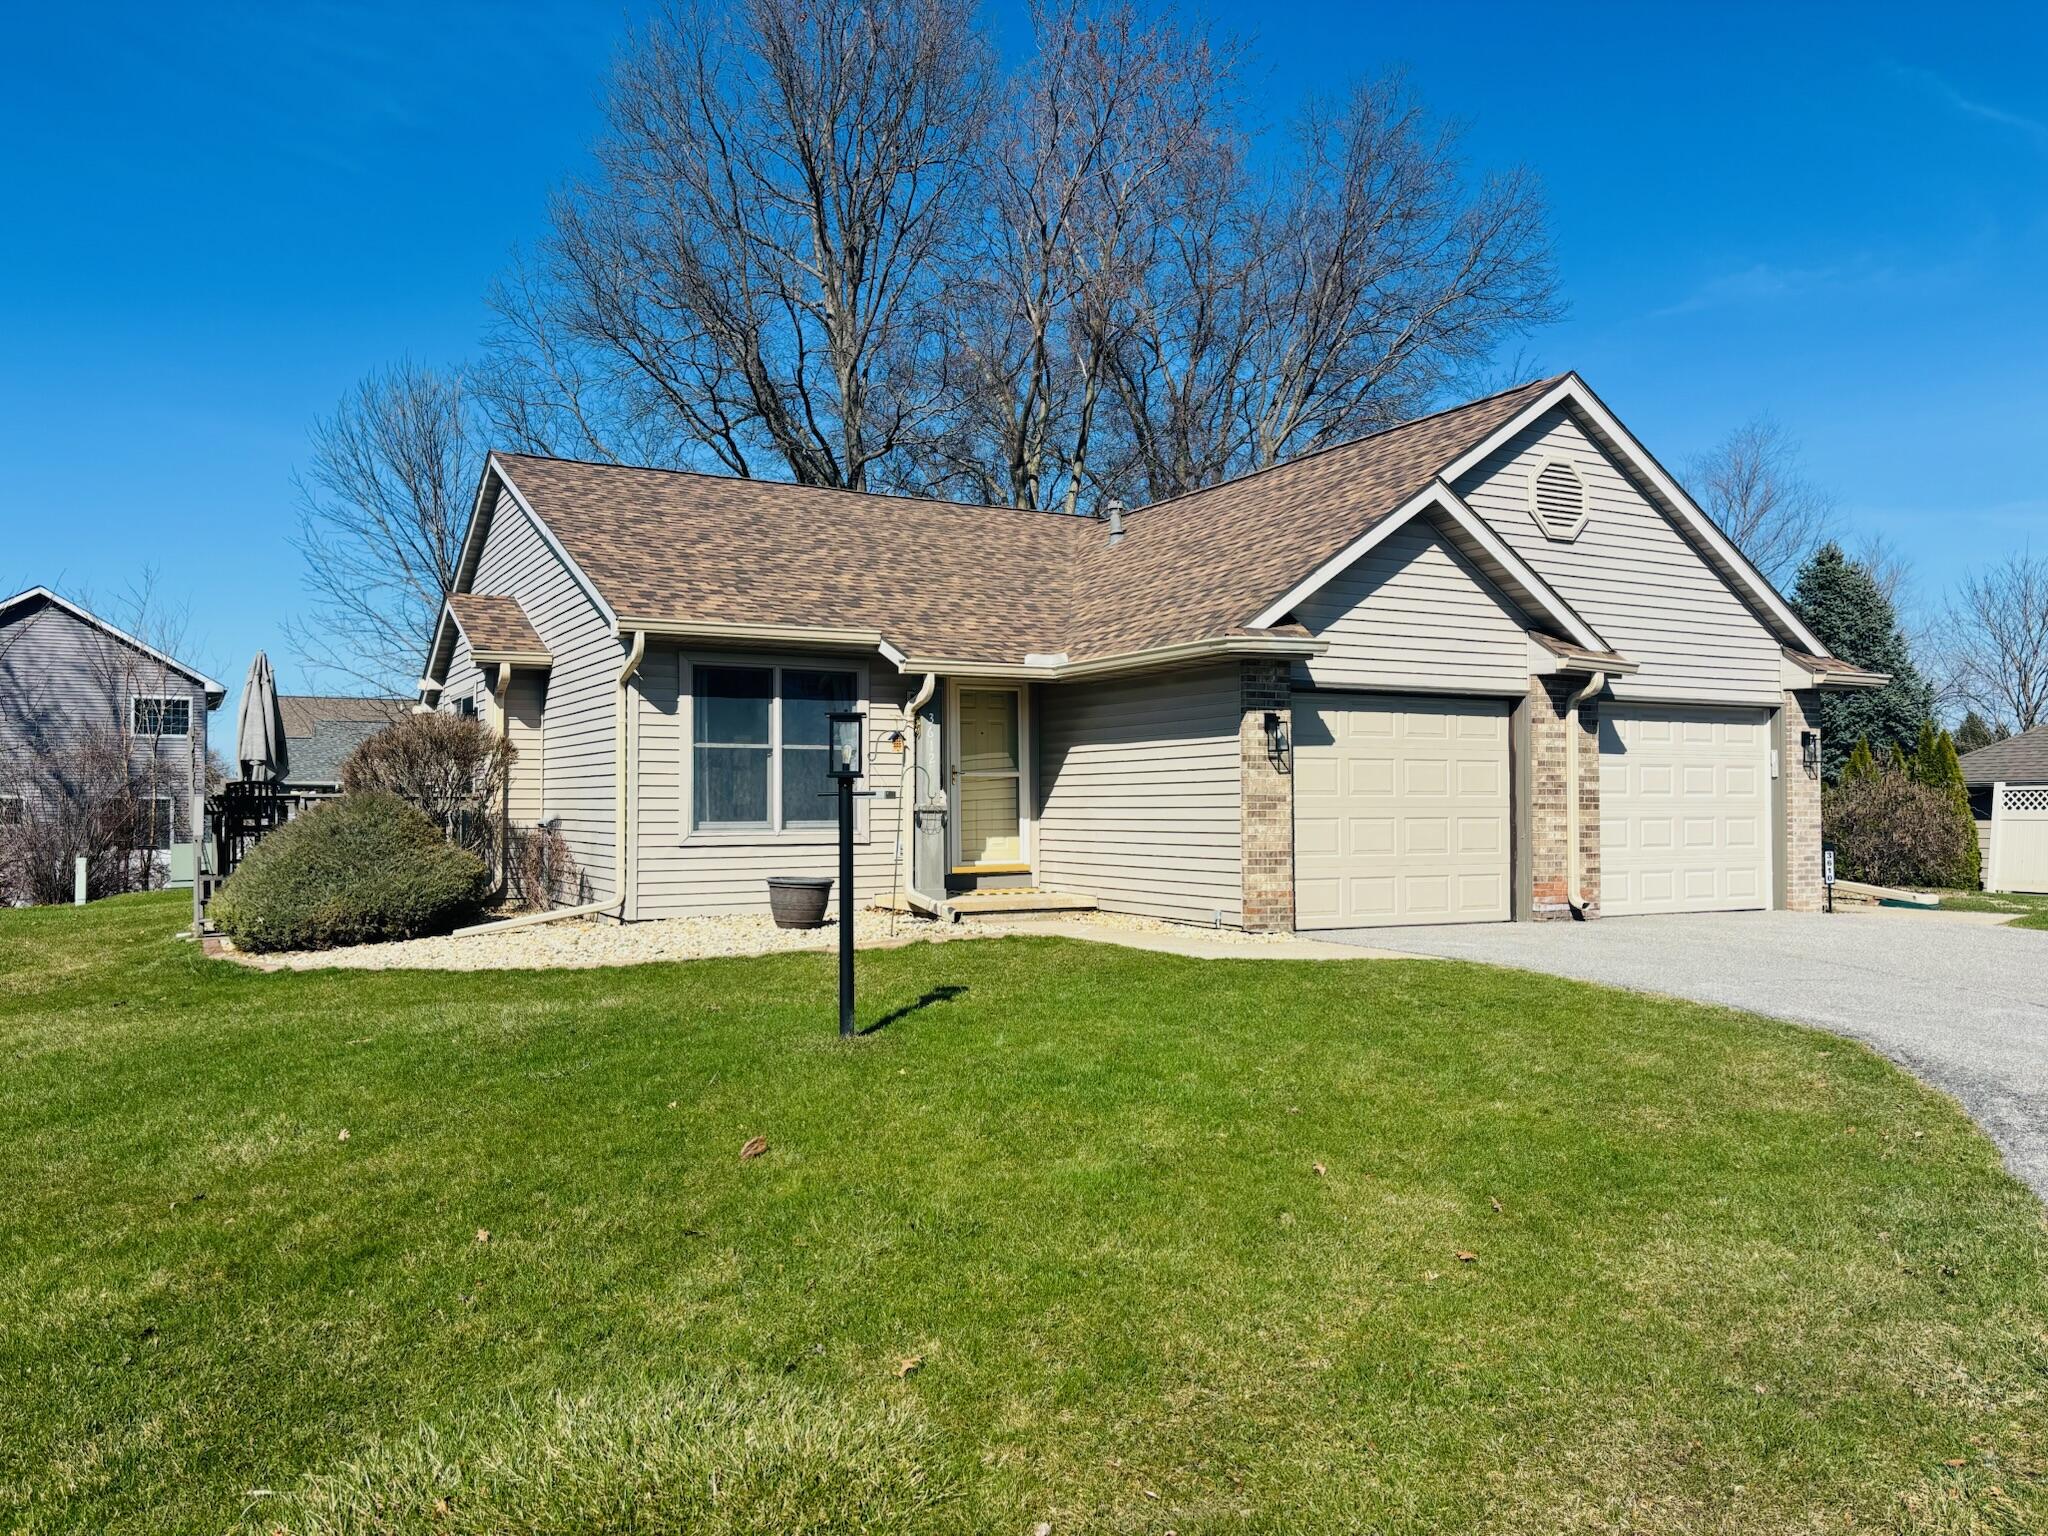
3612 Creekside Drive, Valparaiso, IN 46383
Timberbridge Condos Ph 03 · Porter County
Key Facts
Description
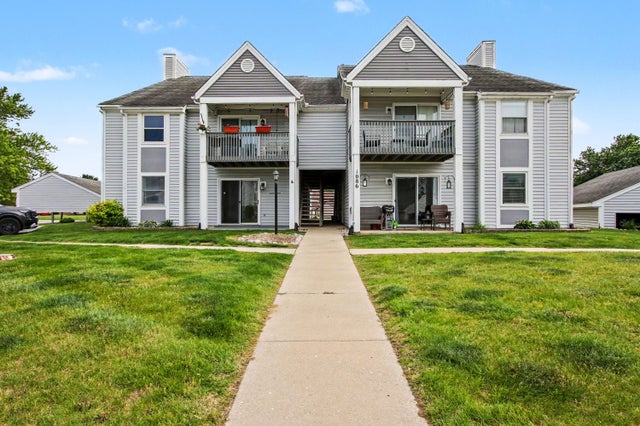
Experience effortless living in this beautifully maintained ranch-style half duplex! Impeccably clean and thoughtfully designed, this move-in-ready home offers 2 bedrooms, 13/4 baths, and a bright open-concept floor plan that creates a spacious, inviting atmosphere. Recent updates include new flooring in the bathroom and laundry room, along with a newer roof and deck, providing added value and peace of mind. Enjoy maintenance-free living and take advantage of the private clubhouse--perfect for social gatherings and community events. Refined, comfortable, and ready for you to call home!
Property Information
Property Type
Residential
Sub-Type
Condominium
Year Built
1991
Living Area
1,018 sq ft
Lot Size
1.00 acres
Garage Spaces
1
Days on Market
90
MLS® Listing#
836191
Property Features
Interior
Appliances
Cooling
Heating
Flooring
Basement
Parking
Laundry
Patio
Lot Features
Construction
Roof
Other Structures
Utilities
Sewer
Water Source
Schools
- High:
- Valparaiso High School
Financial Details
HOA
$235 / Monthly
1st American Management
Annual Taxes
$1,959
Tax year 2026
Parcel Number
641007184084000004
Directions
Calumet to Vale Park Road. Turn north on Creekside to home.
Affordability Calculator
$44,780
Estimated monthly payment
$1,192/mo
Principal $179,120 · Est. interest $249,888 over 30 yrs
Neighborhood Market Statistics
How this home compares to active listings in Valparaiso, IN
- $468,293
- Median Listing Price
- 50
- Median Days on Market
- 2,266
- Median Sq Ft
- $197
- Median Price / Sq Ft
- 288
- Active Listings
- This home’s price is 52% below the area median.
- Its price per sq ft is 12% above the area median.
Market statistics compiled from active EXIT Realty® and MLS listings in Valparaiso, IN.
Location

Getting Around
Points of Interest in Valparaiso, IN
Showing the Valparaiso area map.
Nearby Schools
Flint Lake Elementary School
Elementary · 0.2 mi away
Presbyterian Weekday Nursery School
School · 1.0 mi away
Montessori Academy of Valparaiso
Elementary · 1.2 mi away
Immanuel Lutheran School
School · 1.2 mi away
Thomas Jefferson Elementary School
Elementary · 1.3 mi away
Cooks Corners Elementary School
Elementary · 1.5 mi away
Thomas Jefferson Middle School
Secondary · 1.5 mi away
Valparaiso Community Schools
Secondary · 1.5 mi away
Christ Lutheran Church
Elementary · 1.6 mi away
Northview Elementary School
Elementary · 1.6 mi away
Valparaiso High School
Secondary · 1.7 mi away
Special Education Division
Elementary · 1.7 mi away
Learning Tree
School · 1.8 mi away
Victory Christian Academy
School · 2.0 mi away
Valparaiso Community Schools
School · 2.0 mi away
Porter County Career Center
Secondary · 2.1 mi away
Parkview Elementary School
Elementary · 2.1 mi away
Central Elementary School
Elementary · 2.4 mi away
Victory Christian Academy
School · 2.5 mi away
Benjamin Franklin Middle School
Secondary · 2.5 mi away
Commute Calculator
Nearby Homes


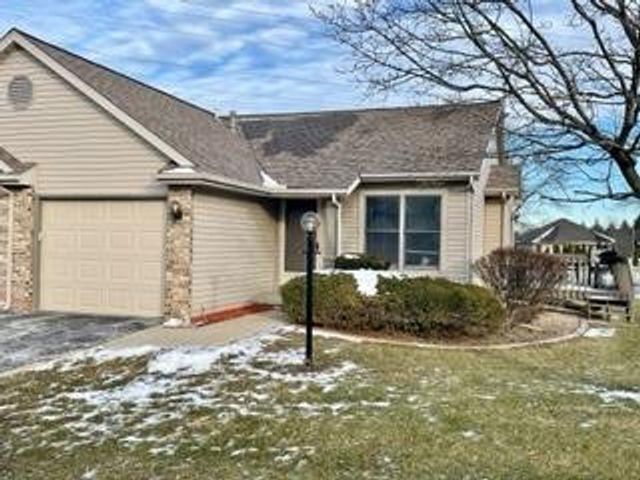

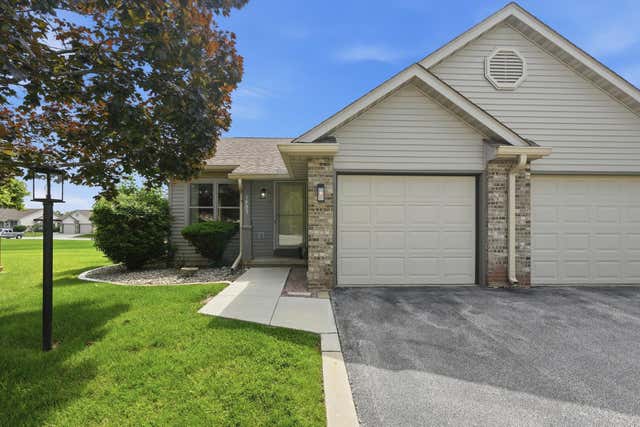
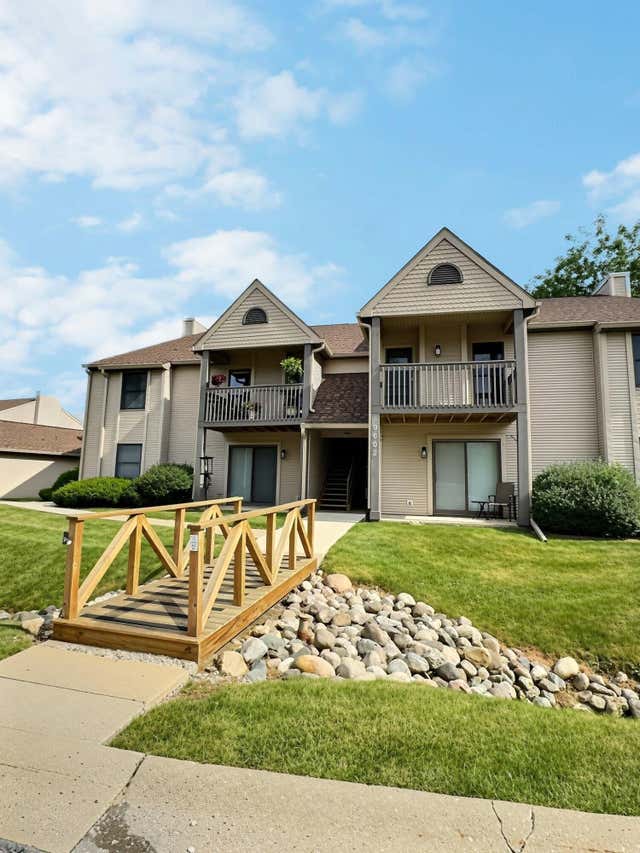
Similar Homes Nearby



Similar Home Values
Comparable nearby listings and their asking prices.
| Address | Price | Beds | Baths | Sq Ft |
|---|---|---|---|---|
| 4407 Ostedt Drive, Valparaiso, IN | $165,000 | 2 | 1 | 981 |
| 3602 Timberbridge Drive G, Valparaiso, IN | $172,500 | 2 | 2 | 915 |
| 1086 Millpond, Unit B Road, Valparaiso, IN | $174,700 | 2 | 1 | 854 |
| 535 Weatherwood Lane, Valparaiso, IN | $175,000 | 3 | 3 | 2,036 |
| 3605 Timberbridge Drive #h, Valparaiso, IN | $180,000 | 2 | 2 | 915 |
| 2110 Yorktowne Drive, Valparaiso, IN | $185,000 | 2 | 2 | 1,274 |
Moving Cost Estimate
EXIT Agents in Valparaiso


Listing Courtesy: McColly Real Estate - 2194622411
Presented by: Jennifer Colvin
Last Updated: 2026-03-28