

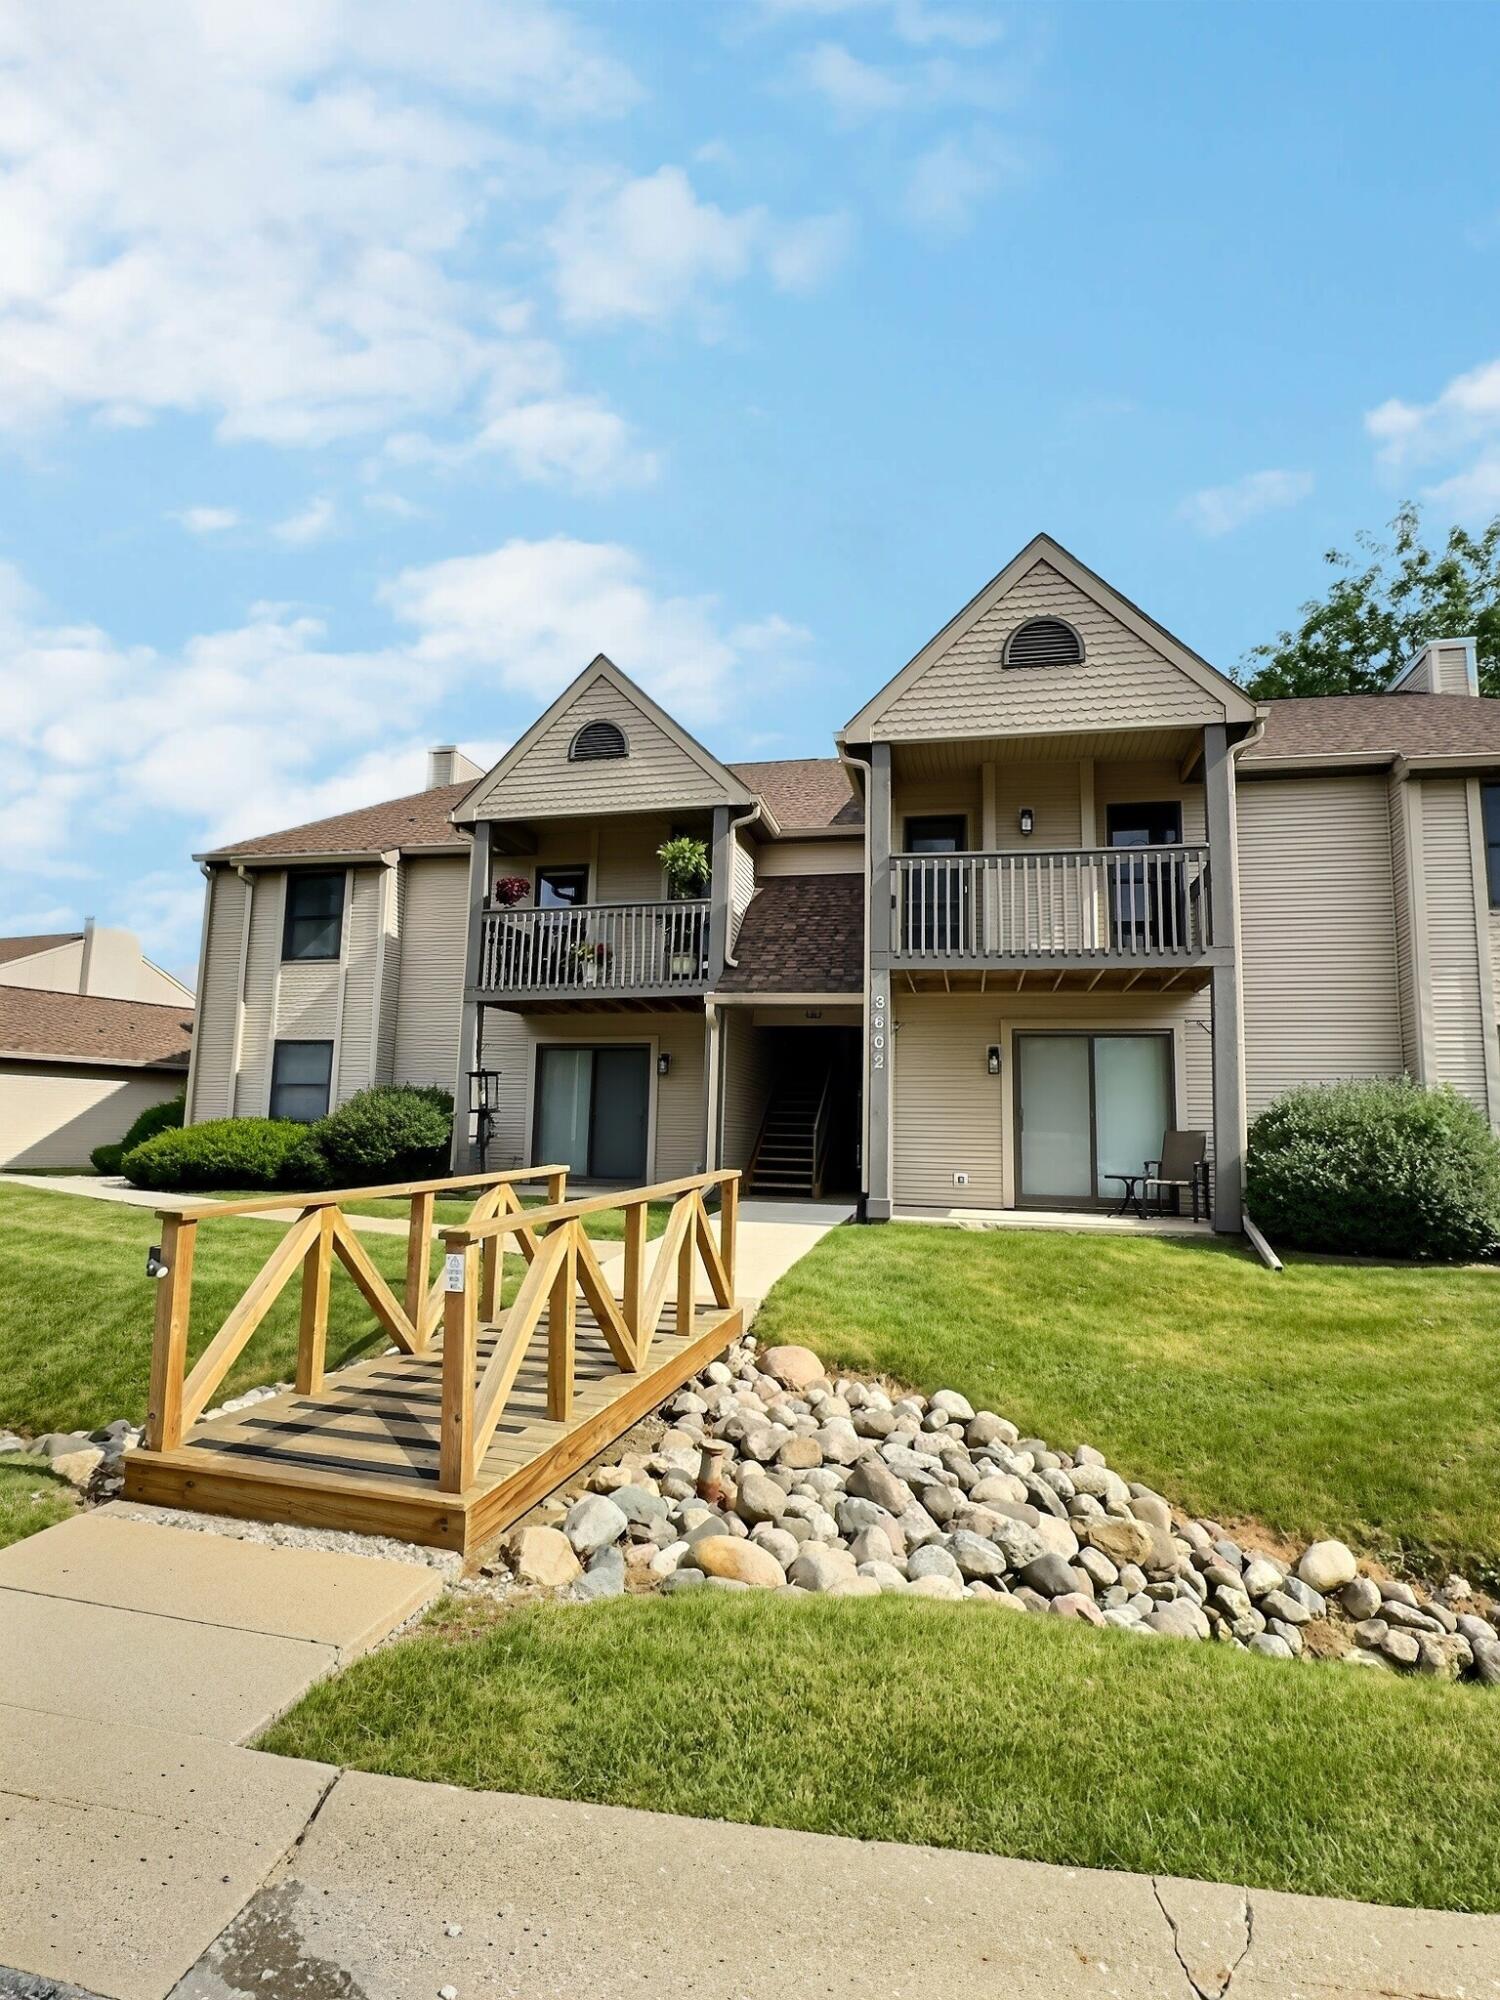
3602 Timberbridge Drive G, Valparaiso, IN 46383
Timberbridge Condos Ph I · Porter County
Key Facts
Description
Motivated seller! Welcome home to this warm and welcoming 2-bedroom, 2-bath condo in north Valparaiso! At 915 square feet, this sweet spot offers just the right amount of space -- easy to maintain and easy to love. Carrier furnace and a/c, with April-aire humidifier installed 2022. Fresh new carpet and beautifully updated bathrooms, one with a walk-in shower, mean the hard work is already done for you. Cozy up by the beautiful, brick, gas fireplace or enjoy your morning coffee out on the balcony. Extra storage in the detached garage, with an additional reserved parking space. If you're looking for a low-maintenance lifestyle, this condo feels checks all the boxes the moment you walk in. Close to all Valparaiso has to offer. Come see it -- you just might not want to leave!
Property Information
Property Type
Residential
Sub-Type
Condominium
Year Built
1991
Living Area
915 sq ft
Garage Spaces
1
Days on Market
19
MLS® Listing#
841426
Property Features
Interior
Exterior
Appliances
Cooling
Heating
Fireplace
Pool
Parking
Patio
Lot Features
Roof
Other Structures
Utilities
Sewer
Water Source
Financial Details
HOA
$285 / Monthly
Timberbridge Condominiums Association
Annual Taxes
$1,145
Tax year 2024
Assessed Value
$128,900
Parcel Number
641007184015000004
Directions
Silhavy Rd. to Country club Road. Turn W to Timberbridge then turn N to 3602 on the Right.
Affordability Calculator
$34,500
Estimated monthly payment
$918/mo
Principal $138,000 · Est. interest $192,522 over 30 yrs
Neighborhood Market Statistics
How this home compares to active listings in Valparaiso, IN
- $478,313
- Median Listing Price
- 52
- Median Days on Market
- 2,321
- Median Sq Ft
- $197
- Median Price / Sq Ft
- 289
- Active Listings
- This home’s price is 64% below the area median.
- Its price per sq ft is 4% below the area median.
Market statistics compiled from active EXIT Realty® and MLS listings in Valparaiso, IN.
Location

Points of Interest in Valparaiso, IN
Showing the Valparaiso area map.
Nearby Schools
Flint Lake Elementary School
Elementary · 0.3 mi away
Presbyterian Weekday Nursery School
School · 0.9 mi away
Montessori Academy of Valparaiso
Elementary · 1.1 mi away
Immanuel Lutheran School
School · 1.1 mi away
Thomas Jefferson Elementary School
Elementary · 1.2 mi away
Cooks Corners Elementary School
Elementary · 1.4 mi away
Thomas Jefferson Middle School
Secondary · 1.4 mi away
Valparaiso Community Schools
Secondary · 1.4 mi away
Christ Lutheran Church
Elementary · 1.5 mi away
Northview Elementary School
Elementary · 1.5 mi away
Valparaiso High School
Secondary · 1.6 mi away
Special Education Division
Elementary · 1.6 mi away
Learning Tree
School · 1.7 mi away
Valparaiso Community Schools
School · 1.9 mi away
Porter County Career Center
Secondary · 2.0 mi away
Victory Christian Academy
School · 2.0 mi away
Parkview Elementary School
Elementary · 2.1 mi away
Central Elementary School
Elementary · 2.3 mi away
Benjamin Franklin Middle School
Secondary · 2.4 mi away
Victory Christian Academy
School · 2.4 mi away
Commute Calculator
Nearby Homes
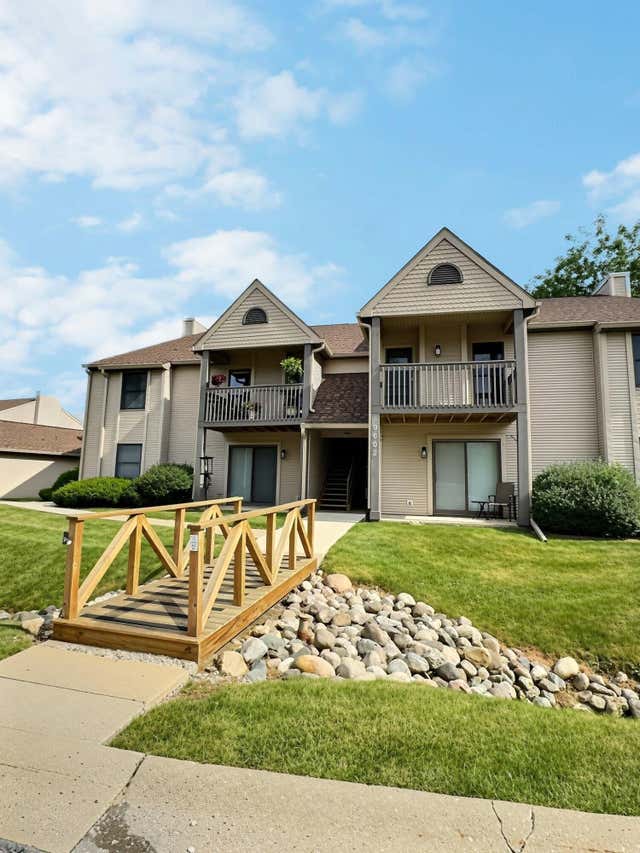
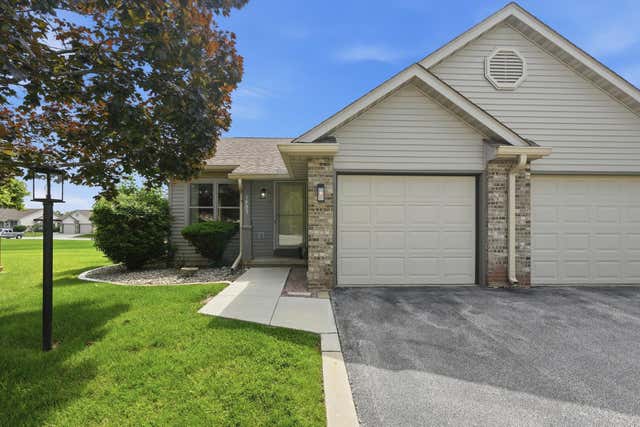
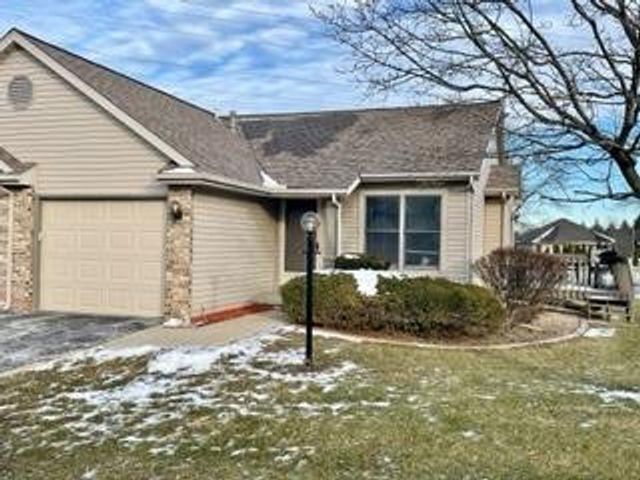


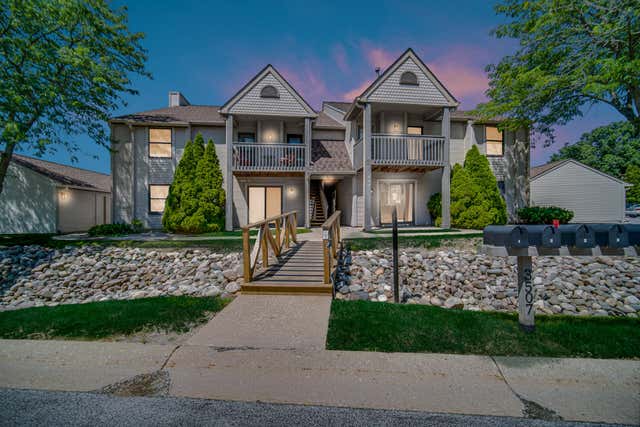
Similar Homes Nearby
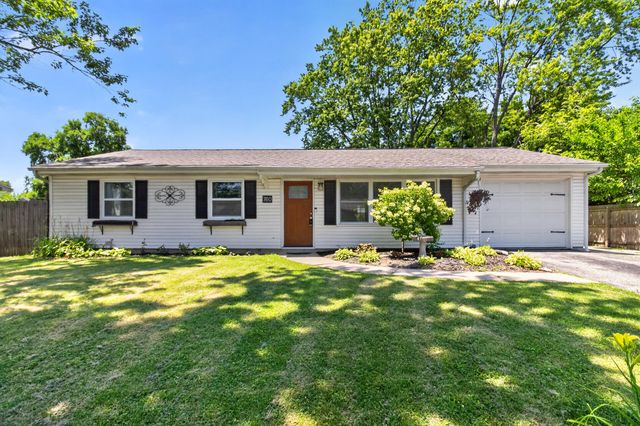


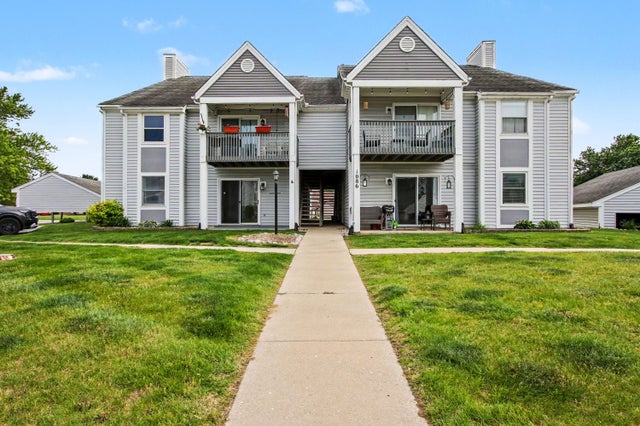
Similar Home Values
Comparable nearby listings and their asking prices.
| Address | Price | Beds | Baths | Sq Ft |
|---|---|---|---|---|
| 760 Acadia Road, Valparaiso, IN | $149,900 | 3 | 2 | 1,572 |
| 356 W 550 S, Valparaiso, IN | $150,000 | 3 | 1 | 1,714 |
| 4407 Ostedt Drive, Valparaiso, IN | $165,000 | 2 | 1 | 981 |
| 1086 Millpond, Unit B Road, Valparaiso, IN | $174,700 | 2 | 1 | 854 |
| 535 Weatherwood Lane, Valparaiso, IN | $175,000 | 3 | 3 | 2,036 |
| 3605 Timberbridge Drive #h, Valparaiso, IN | $180,000 | 2 | 2 | 915 |
Moving Cost Estimate

Listing Courtesy: Realty Executives Premier - 2194622224
Presented by: Jennifer Luce
Last Updated: 2026-06-27