

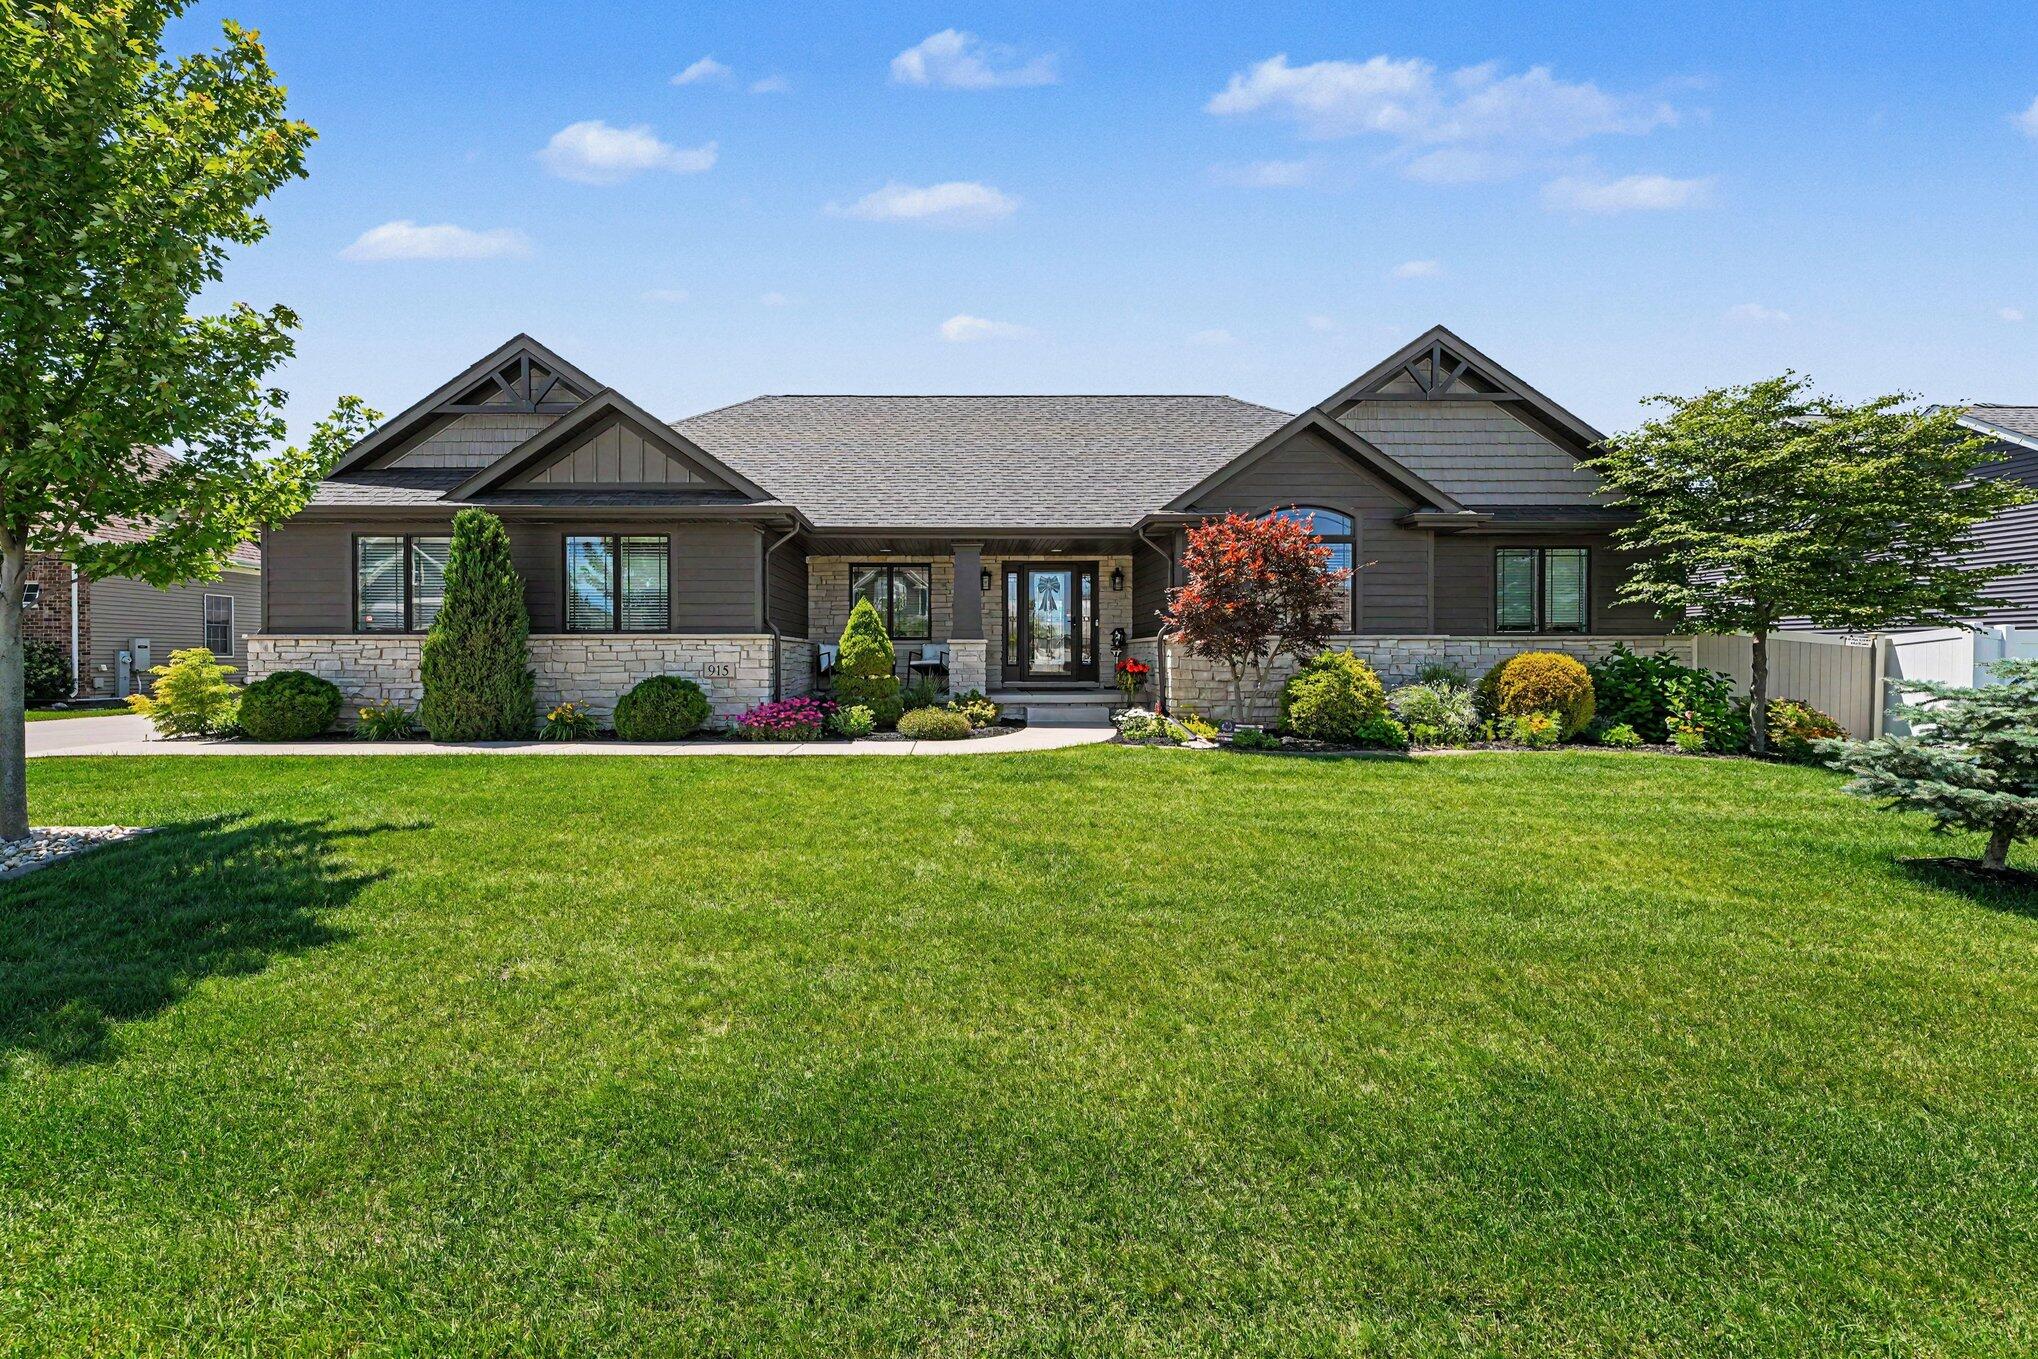
915 Betty Lane, Crown Point, IN 46307
Ellendale Farm · Lake County
Key Facts
Description
Welcome home to this stylish ranch in the desirable Ellendale neighborhood, where luxury living meets timeless natural beauty. From the moment you arrive, you'll appreciate the exceptional curb appeal, manicured landscaping, and welcoming streetscape featuring mature trees, rolling hills, scenic ponds, stone bridges, and a charming gazebo. Built just 8 years ago, this meticulously maintained ranch offers 4 bedrooms, 2 baths, and a thoughtfully designed split-bedroom floor plan. Inside, vaulted ceilings, hardwood floors, abundant natural light, and a cozy fireplace create a warm and inviting atmosphere. The open-concept layout is ideal for everyday living and entertaining alike. The stunning kitchen features granite countertops, tile backsplash, black stainless built-in appliances, a corner pantry, and a large island with seating. The adjoining dining area opens to the fenced backyard patio, while the sunroom provides the perfect spot to enjoy morning coffee or unwind at day's end. Privately situated at the rear of the home, the primary suite offers a walk-in closet and spa-like bath with a whirlpool tub, frameless glass shower, and double-bowl vanity. Two additional bedrooms and a full bath are located on the opposite side of the home, while the fourth bedroom with glass doors offers flexibility as a home office, den, or guest room. Additional highlights include a mudroom/laundry room with built-in storage and utility sink, solid-core doors, oversized trim, recessed lighting, a 3-car garage, sprinkler system, copper water lines, conduit wiring, and a full daylight basement already plumbed for a future bath. Ideally located minutes from Crown Point's vibrant downtown, shopping, dining, parks, and entertainment, with easy access to I-65 for commuting to Chicagoland, Indianapolis, and beyond. Thoughtfully designed and impeccably maintained, this is a place you'll be proud to call home in a neighborhood that is truly a special place to live!
Property Information
Property Type
Residential
Sub-Type
Single Family Residence
Year Built
2018
Living Area
2,386 sq ft
Lot Size
0.31 acres
Garage Spaces
3
MLS® Listing#
841291
Property Features
Interior
Exterior
Appliances
Cooling
Heating
Flooring
Fireplace
Basement
Pool
Parking
Laundry
Patio
Fencing
Lot Features
Construction
Roof
Security
Utilities
Sewer
Water Source
Schools
- High:
- Crown Point High School
Financial Details
HOA
$264 / Semi-Annually
1st American Management
Annual Taxes
$5,710
Tax year 2025
Assessed Value
$522,200
Parcel Number
451618286004000042
Directions
Lake Street to Mary Ellen Drive, West to Shannon Dr, Left on Shannon to Betty Lane Right on Betty Lane to 915.
Affordability Calculator
$149,980
Estimated monthly payment
$3,991/mo
Principal $599,920 · Est. interest $836,942 over 30 yrs
Neighborhood Market Statistics
How this home compares to active listings in Crown Point, IN
- $396,732
- Median Listing Price
- 43
- Median Days on Market
- 2,267
- Median Sq Ft
- $188
- Median Price / Sq Ft
- 311
- Active Listings
- This home’s price is 89% above the area median.
- Its price per sq ft is 68% above the area median.
Market statistics compiled from active EXIT Realty® and MLS listings in Crown Point, IN.
Location

Points of Interest in Crown Point, IN
Showing the Crown Point area map.
Nearby Schools
Lake Street Elementary School
Elementary · 0.7 mi away
Robert Taft Middle School
Secondary · 0.8 mi away
CPHS Vex Robotics
School · 0.9 mi away
Dwight D Eisenhower Elementary School
Elementary · 0.9 mi away
Solon Robinson Elementary School
Elementary · 1.1 mi away
Crown Point High School
Secondary · 1.1 mi away
Gingerbread School
School · 1.3 mi away
St. Mary Catholic Community School
School · 1.3 mi away
Pathway Christian School
School · 1.3 mi away
Trinity Lutheran Church
School · 1.6 mi away
Timothy Ball Elementary School
Elementary · 2.0 mi away
Douglas MacArthur Elementary School
Elementary · 2.4 mi away
Northwest Indiana Special Education Cooperative
School · 3.0 mi away
Eagle Park Community School
School · 3.0 mi away
Crown Point Christian School
School · 3.8 mi away
Lincoln Elementary School
Elementary · 4.1 mi away
Jane Ball Elementary School
Elementary · 4.1 mi away
Hanover Central High School
Secondary · 4.4 mi away
Clark Middle School
Secondary · 4.7 mi away
Denmark College
School · 4.8 mi away
Commute Calculator
Nearby Homes
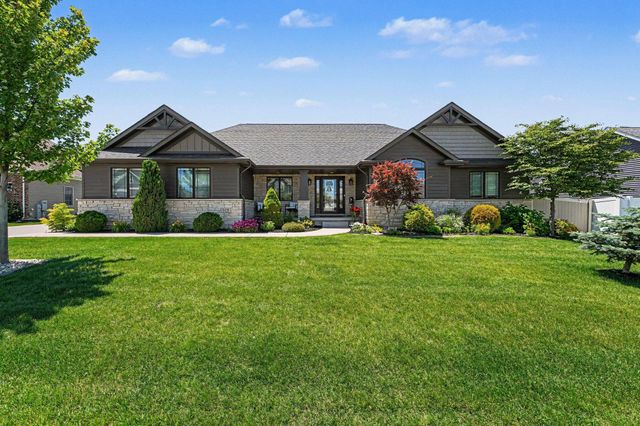
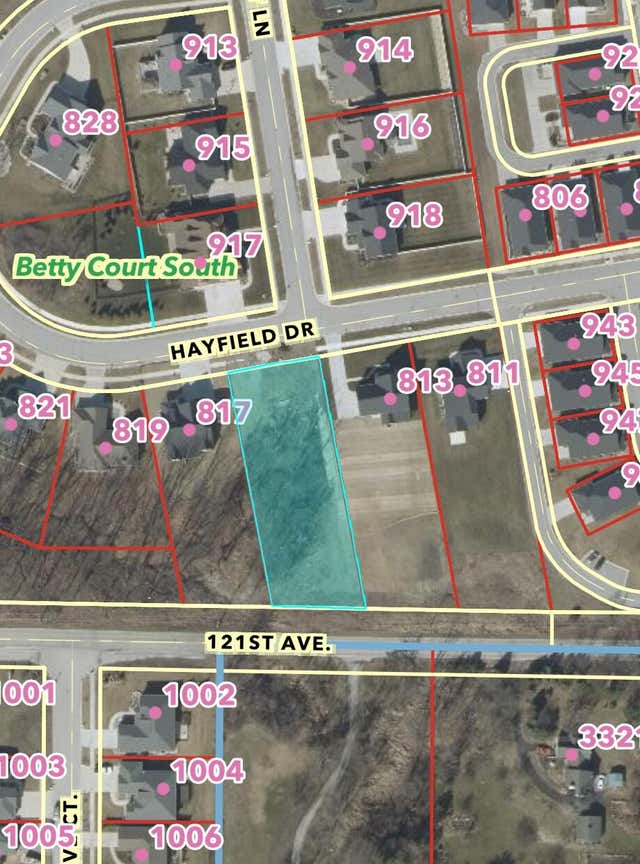
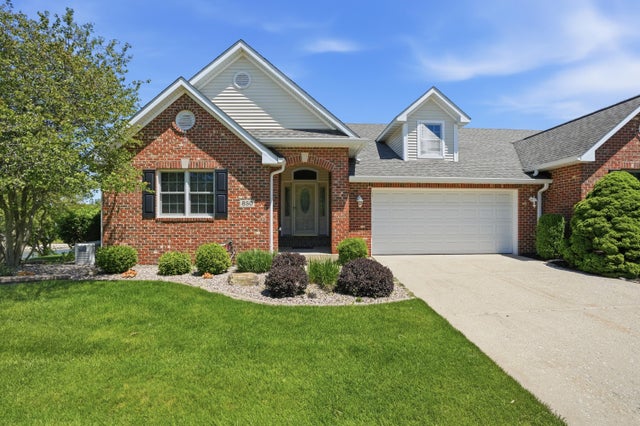
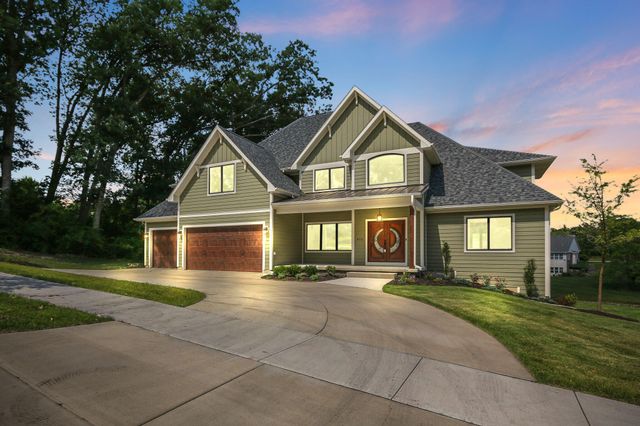
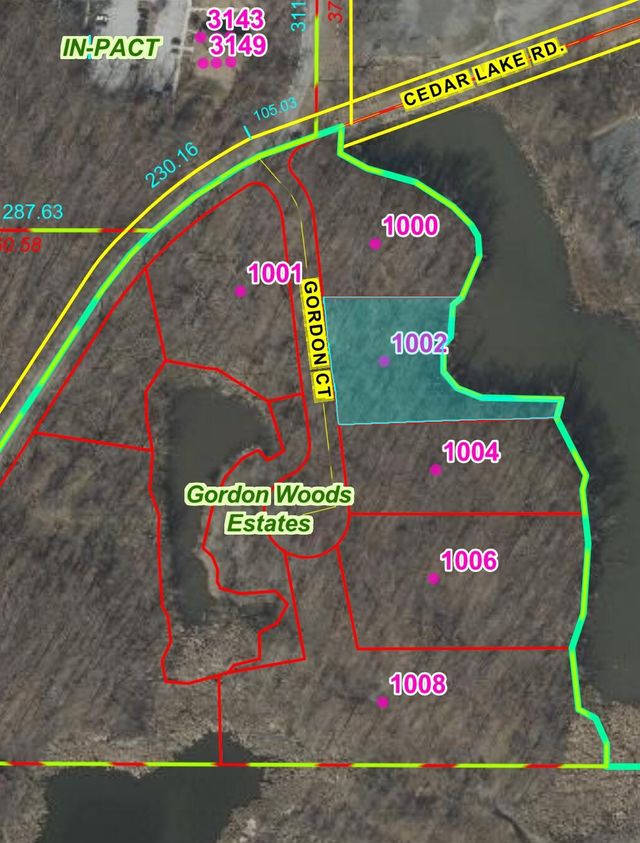
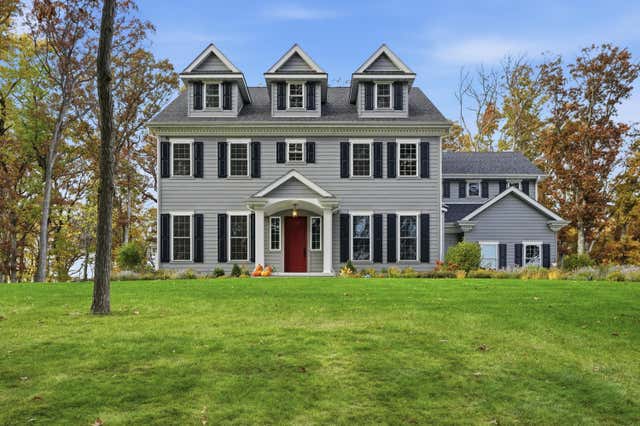
Similar Homes Nearby
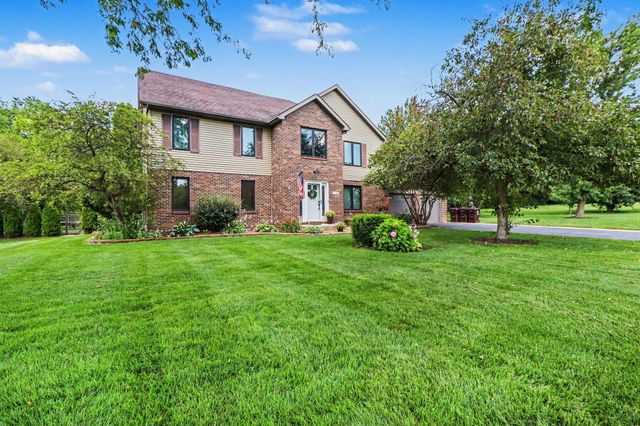


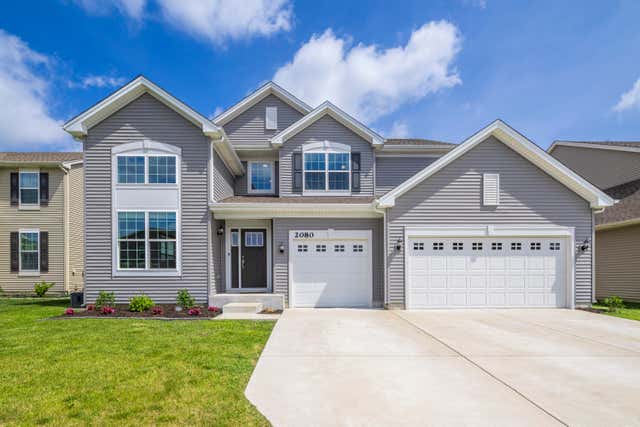
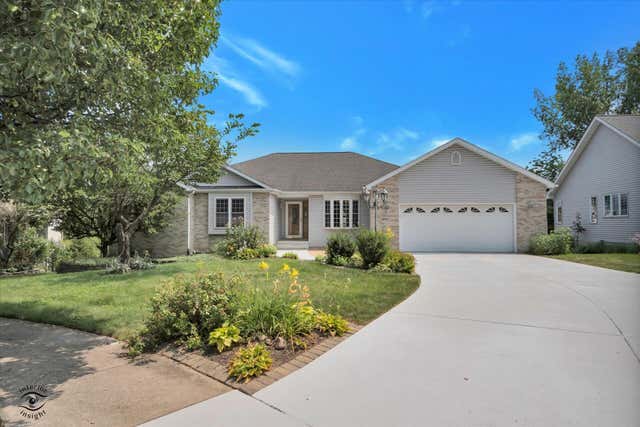
Similar Home Values
Comparable nearby listings and their asking prices.
| Address | Price | Beds | Baths | Sq Ft |
|---|---|---|---|---|
| 11108 Oregon Lane, Crown Point, IN | $525,000 | 5 | 3 | 2,736 |
| 12460 Pennsylvania Place, Crown Point, IN | $525,000 | 4 | 4 | 2,880 |
| 1223 Brandywine Road, Crown Point, IN | $529,000 | 3 | 2 | 2,252 |
| 2560 Iowa Street, Crown Point, IN | $535,496 | 5 | 3 | 3,142 |
| 2080 E 109th Place, Crown Point, IN | $539,990 | 5 | 3 | 4,291 |
| 1240 Waterside Lane, Crown Point, IN | $549,900 | 3 | 3 | 4,372 |
Moving Cost Estimate
EXIT Agents in Crown Point


Listing Courtesy: BHHS Executive Realty - 2196631986
Presented by: Carol Biel
Last Updated: 2026-06-26