

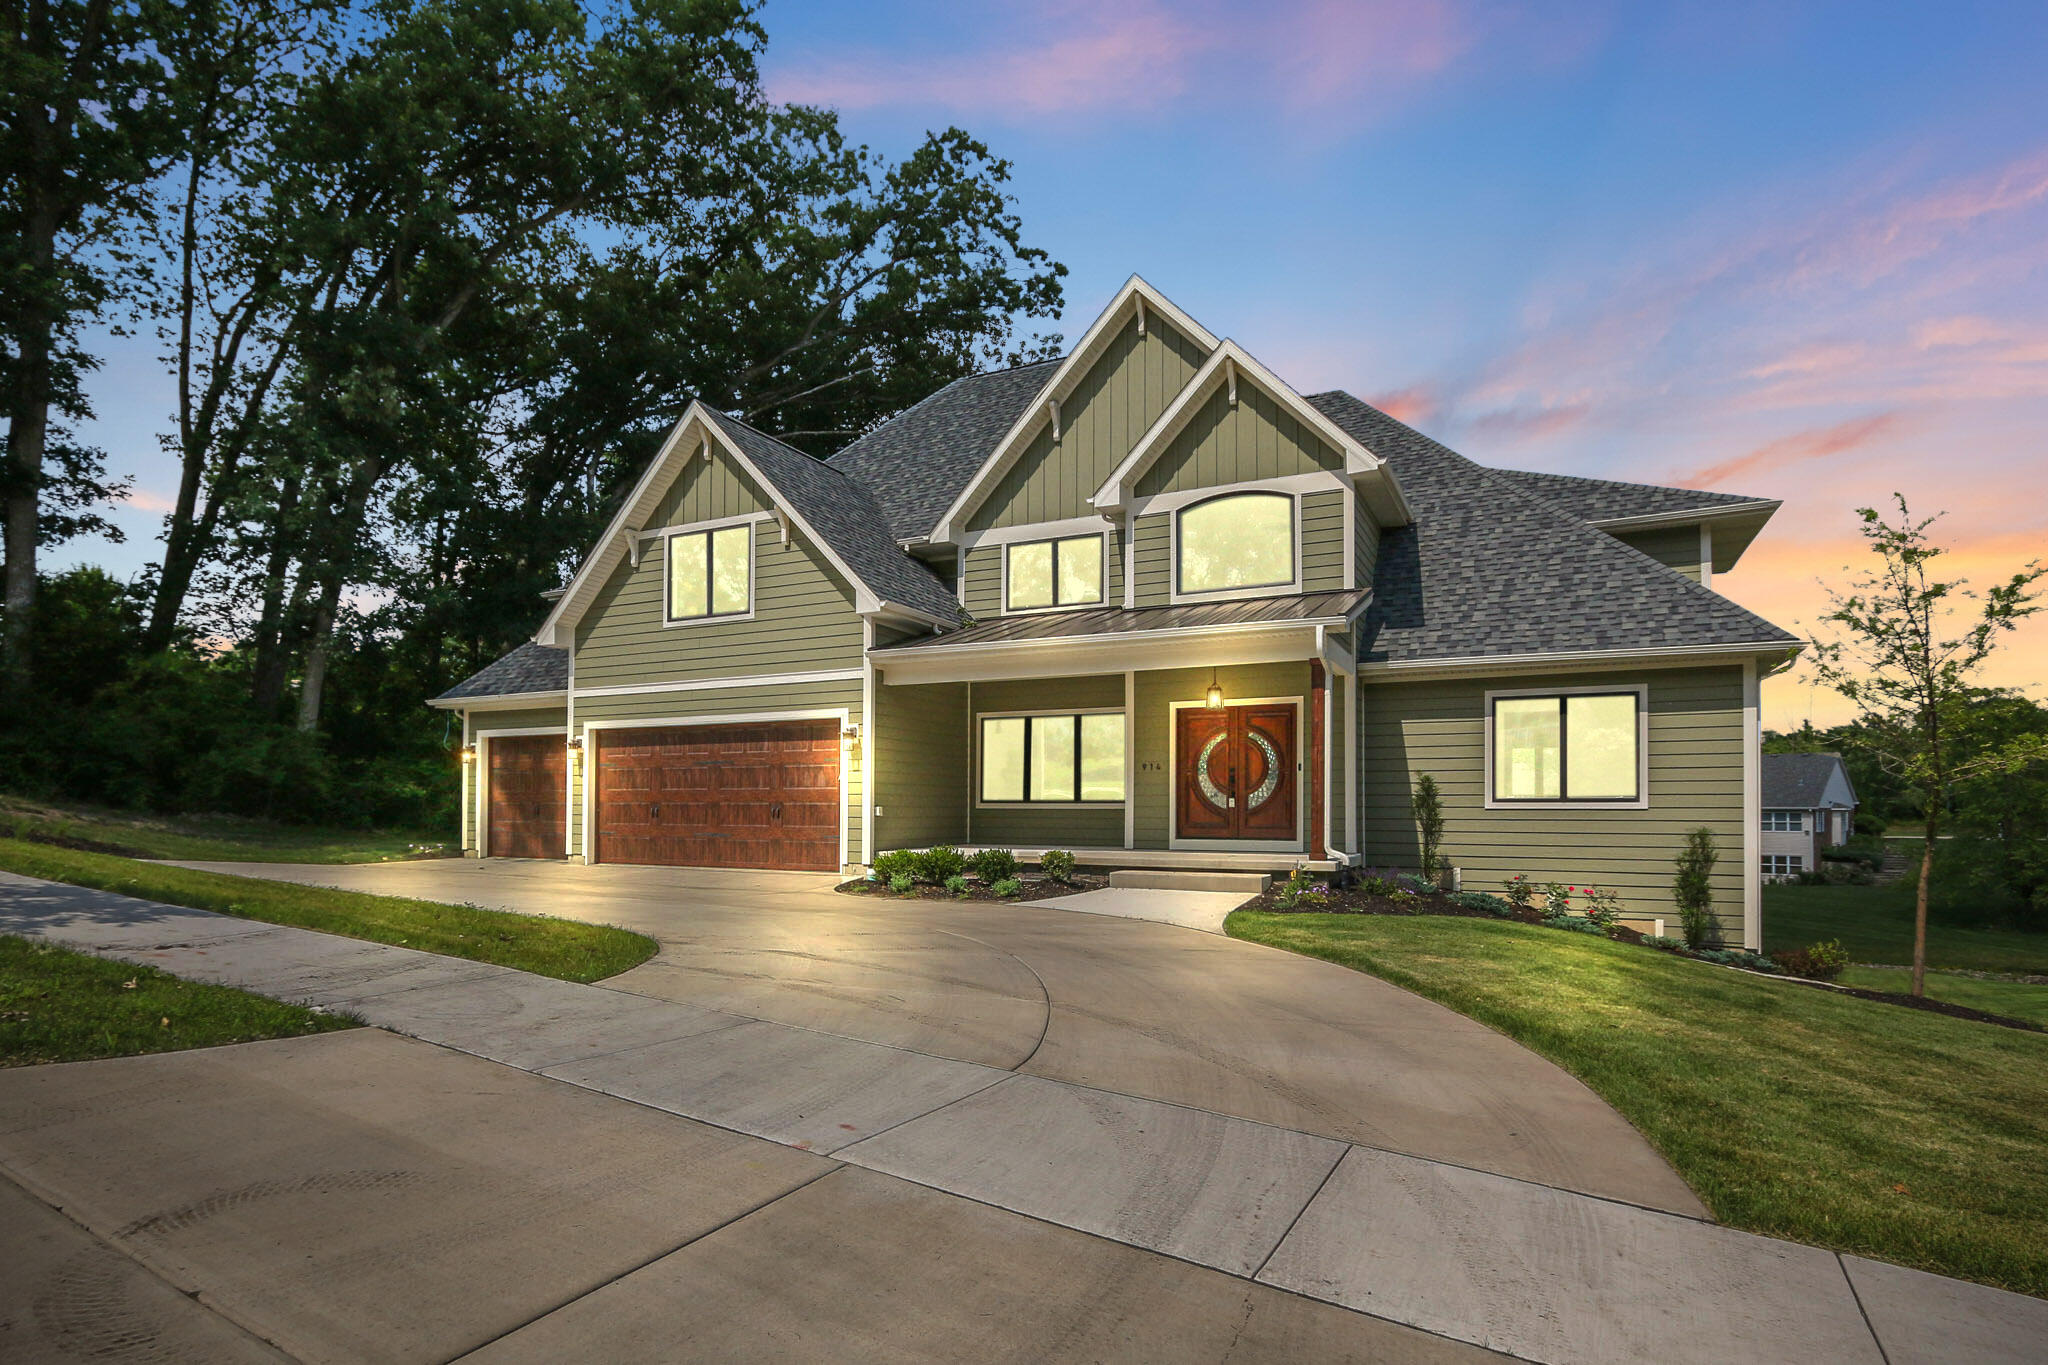
914 Lillian Russell Court, Crown Point, IN 46307
Ellendale Farm #12 · Lake County
Key Facts
Description
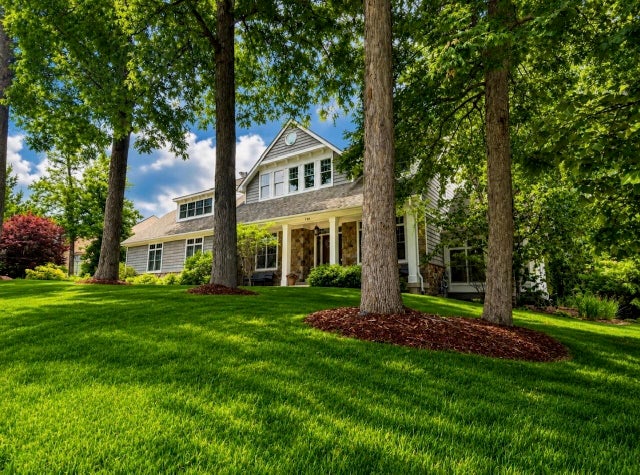
An extraordinary showcase of luxury, scale, and resort-style living in the heart of Crown Point. Welcome to a stunning estate offering nearly 7,000 square feet of refined living space, perfectly positioned on a picturesque cul-de-sac lot with serene pond views in the highly sought-after community of Ellendale Farms. Step inside to discover soaring 22-foot ceilings, rich Brazilian cherry hardwood floors, and a dramatic great room anchored by a beautiful fireplace and walls of windows that frame breathtaking views of the water and surrounding wildlife. Designed for both everyday living and elegant entertaining, the chef's dream kitchen features restaurant-grade appliances, abundant custom cabinetry, and picturesque views of the backyard landscape. This expansive home offers 7 bedrooms and 7 bathrooms, including a spectacular owner's suite retreat with a luxurious spa bath featuring travertine tile and a double walk-in shower with rainfall feature, creating a true private sanctuary. Multiple bedrooms include private en-suite baths, offering comfort and privacy for family and guests. The impressive walk-out lower level with 10-foot ceilings expands the home's entertaining potential and includes a full Butler's kitchen, ideal for hosting gatherings or extended living. This level also features a dedicated spa room complete with both steam and dry sauna, providing a true in-home wellness retreat. Outdoor living is just as remarkable. Enjoy peaceful water views from the 800 sq ft wrap-around deck, or gather with friends and family around the outdoor fireplace and authentic wood-fired pizza oven, creating the perfect setting for unforgettable evenings. Located just moments from the charm of Crown Point Square, the recreation and events at Bulldog Park, and the renowned Lake County Fairgrounds, this exceptional property offers the perfect balance of luxury, convenience, and lifestyle.
Property Information
Property Type
Residential
Sub-Type
Single Family Residence
Year Built
2022
Living Area
7,060 sq ft
Lot Size
0.33 sq ft
Garage Spaces
3
MLS® Listing#
840324
Property Features
Interior
Exterior
Appliances
Cooling
Heating
Flooring
Fireplace
Basement
Parking
Laundry
Patio
Lot Features
Construction
Roof
Security
Sewer
Water Source
Schools
- Elementary:
- Lake Street Elementary School
- Middle:
- Colonel John Wheeler Middle School
- High:
- Crown Point High School
Financial Details
HOA
$480 / Annually
First American Management
Annual Taxes
$8,970
Tax year 2025
Parcel Number
451618255003000042
Directions
From Downtown Crown Point South on Court St, West on South St, South on Lake St, West on Marry Ellen Dr, South on Lillian Russel Ct to property.
Affordability Calculator
$280,000
Estimated monthly payment
$7,451/mo
Principal $1,119,999 · Est. interest $1,562,499 over 30 yrs
Neighborhood Market Statistics
How this home compares to active listings in Crown Point, IN
- $396,732
- Median Listing Price
- 43
- Median Days on Market
- 2,267
- Median Sq Ft
- $188
- Median Price / Sq Ft
- 311
- Active Listings
- This home’s price is 253% above the area median.
- Its price per sq ft is 6% above the area median.
Market statistics compiled from active EXIT Realty® and MLS listings in Crown Point, IN.
Location

Points of Interest in Crown Point, IN
Showing the Crown Point area map.
Nearby Schools
Lake Street Elementary School
Elementary · 0.7 mi away
Robert Taft Middle School
Secondary · 1.1 mi away
CPHS Vex Robotics
School · 1.2 mi away
Dwight D Eisenhower Elementary School
Elementary · 1.2 mi away
Solon Robinson Elementary School
Elementary · 1.4 mi away
Crown Point High School
Secondary · 1.4 mi away
St. Mary Catholic Community School
School · 1.5 mi away
Pathway Christian School
School · 1.6 mi away
Gingerbread School
School · 1.6 mi away
Trinity Lutheran Church
School · 1.8 mi away
Timothy Ball Elementary School
Elementary · 1.9 mi away
Douglas MacArthur Elementary School
Elementary · 2.2 mi away
Northwest Indiana Special Education Cooperative
School · 3.0 mi away
Eagle Park Community School
School · 3.0 mi away
Crown Point Christian School
School · 3.5 mi away
Lincoln Elementary School
Elementary · 3.8 mi away
Jane Ball Elementary School
Elementary · 3.8 mi away
Hanover Central High School
Secondary · 4.1 mi away
Clark Middle School
Secondary · 4.4 mi away
Denmark College
School · 4.8 mi away
Commute Calculator
Nearby Homes

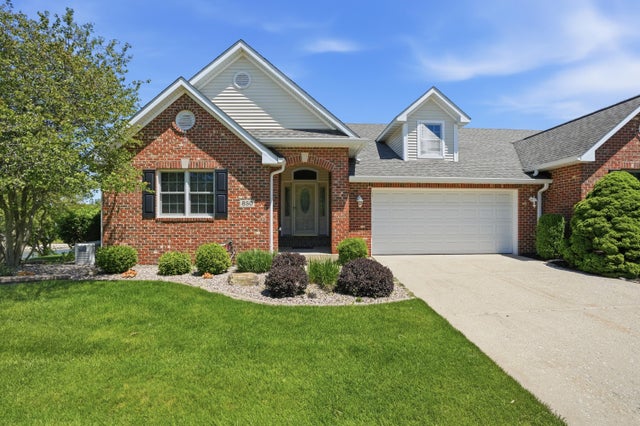
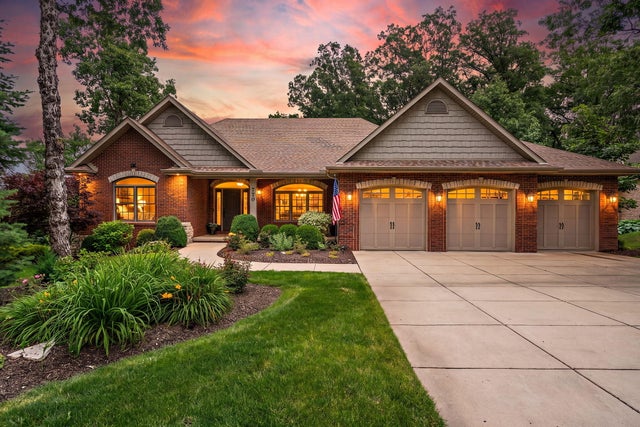

Similar Homes Nearby

Similar Home Values
Comparable nearby listings and their asking prices.
| Address | Price | Beds | Baths | Sq Ft |
|---|---|---|---|---|
| 1667 Chalone Court, Crown Point, IN | $1,399,000 | 6 | 8 | 7,698 |
Moving Cost Estimate
EXIT Agents in Crown Point


Listing Courtesy: McColly Real Estate - 2193225508
Presented by: Lisa Grady
Last Updated: 2026-06-08