

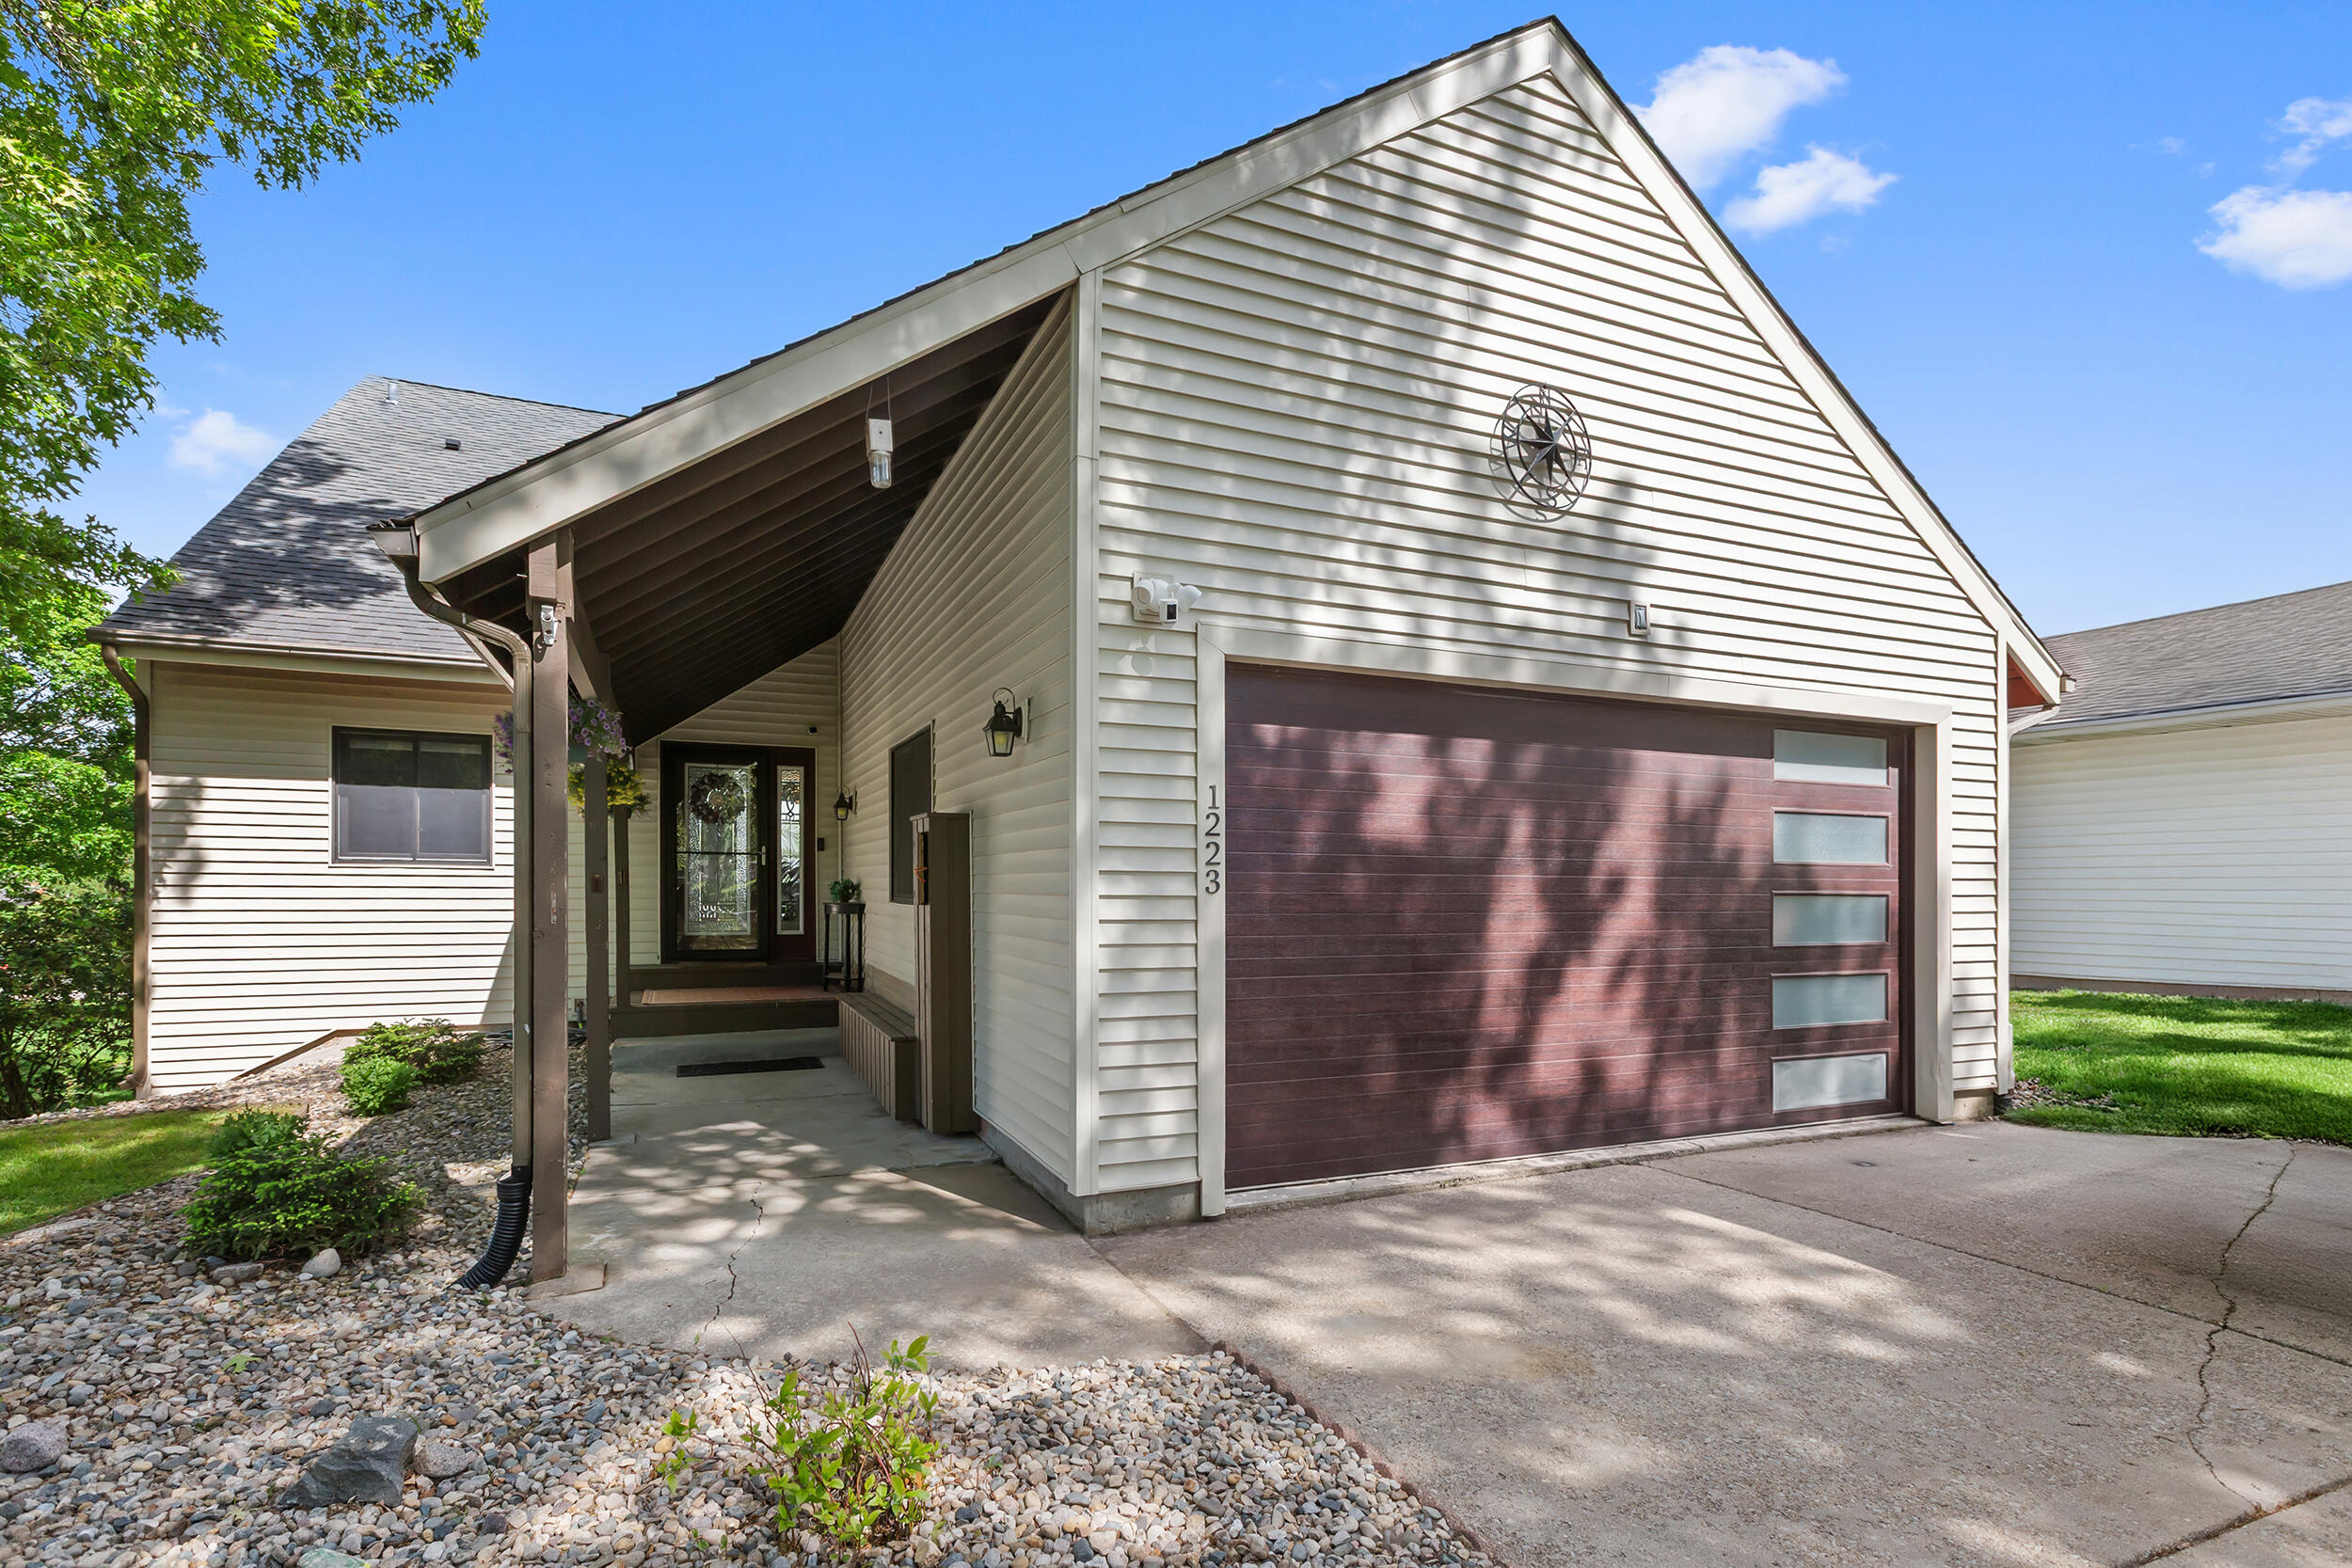
1223 Brandywine Road, Crown Point, IN 46307
Lakes/Four Seasons #3 · Porter County
Key Facts
Description
Welcome to this beautifully maintained 3 bed 2 bath lakeview home offering an open concept design with modern updates throughout. The recently remodeled kitchen opens to a spacious sunken living room featuring a fireplace and picturesque views of Big Bass Lake. Step outside onto the expansive new deck overlooking a large .34 acre lot. A large mudroom/laundry room is located off of the kitchen with tall windows bringing in natural light. Located within a desirable private community featuring a public pool, golf course, and parks throughout.
Property Information
Property Type
Residential
Sub-Type
Single Family Residence
Year Built
1987
Living Area
2,252 sq ft
Lot Size
0.34 acres
Garage Spaces
2
Days on Market
54
MLS® Listing#
839516
Property Features
Interior
Appliances
Cooling
Heating
Flooring
Fireplace
Basement
Pool
Parking
Laundry
Patio
Lot Features
Roof
Utilities
Sewer
Water Source
Schools
- Elementary:
- Porter Lakes Elementary School
Financial Details
HOA
$1,850 / Annually
Lakes of the Four Seasons
Annual Taxes
$2,800
Tax year 2025
Parcel Number
641110251016000028
Directions
From the main enterance, head south on Lakeshore Dr, turn left at Sunnyslope Dr, turn lect onto Brandywine Rd. Home is on the right.
Affordability Calculator
$105,800
Estimated monthly payment
$2,816/mo
Principal $423,200 · Est. interest $590,402 over 30 yrs
Neighborhood Market Statistics
How this home compares to active listings in Crown Point, IN
- $398,658
- Median Listing Price
- 44
- Median Days on Market
- 2,285
- Median Sq Ft
- $189
- Median Price / Sq Ft
- 306
- Active Listings
- This home’s price is 33% above the area median.
- Its price per sq ft is 24% above the area median.
Market statistics compiled from active EXIT Realty® and MLS listings in Crown Point, IN.
Location

Points of Interest in Crown Point, IN
Showing the Crown Point area map.
Nearby Schools
Jerry Ross Elementary School
Elementary · 1.5 mi away
Northwest Adventist Christian School
School · 1.7 mi away
Teddy Bear Preschool
School · 2.4 mi away
Boone Grove High School
Secondary · 2.6 mi away
Porter Township School Corporation
Elementary · 2.7 mi away
Winfield Elementary School
Elementary · 3.3 mi away
Taft Middle School
Elementary · 3.5 mi away
Union Center Elementary School
Elementary · 4.3 mi away
Union Township Middle School
Secondary · 4.7 mi away
Avicenna Academy
School · 4.7 mi away
John Wood Elementary School
Elementary · 5.4 mi away
Boone Grove Middle School
Elementary · 5.9 mi away
Building Blocks
School · 6.1 mi away
Merrillville High School Arena
Secondary · 6.9 mi away
Hebron Elementary School
Elementary · 6.9 mi away
MSD Boone Twp Schools
School · 6.9 mi away
John Simatovich Elementary School
Elementary · 7.1 mi away
ABC Academy
School · 7.2 mi away
Hebron High School
Secondary · 7.2 mi away
Heavilin Elementary School
Elementary · 7.2 mi away
Commute Calculator
Nearby Homes

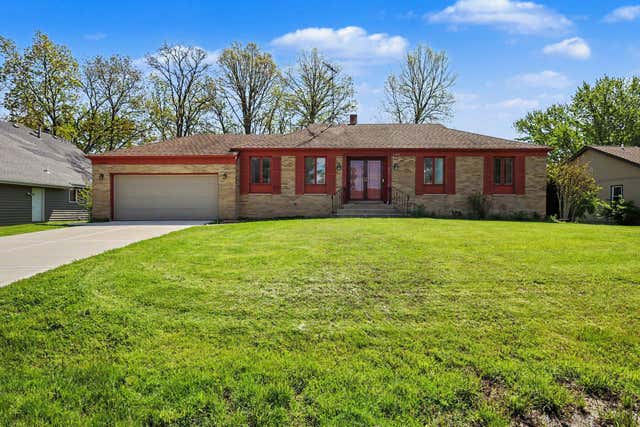
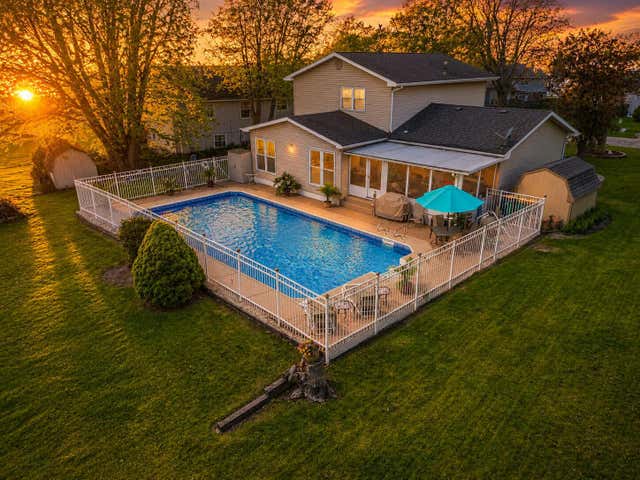
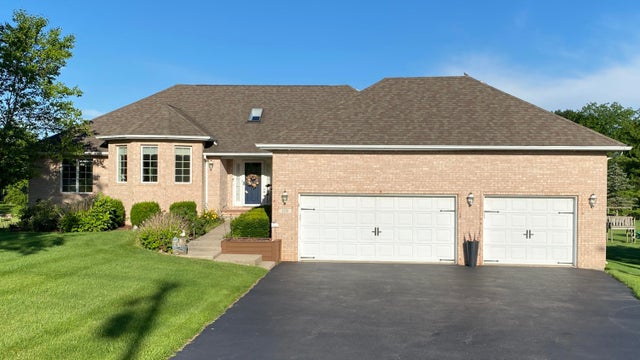

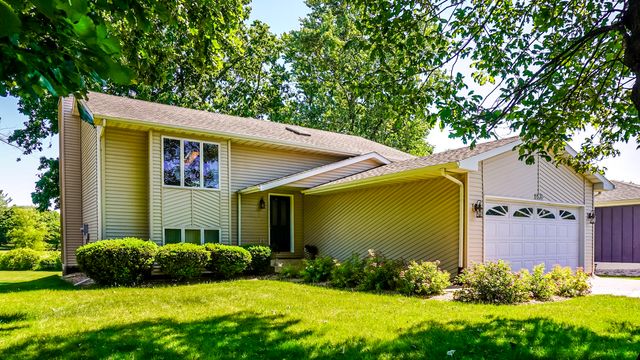
Similar Homes Nearby
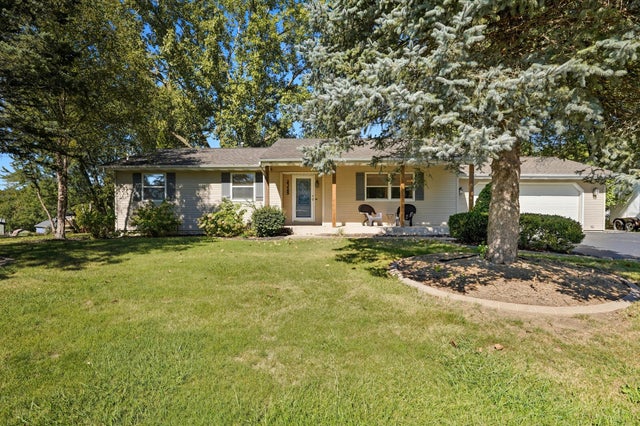

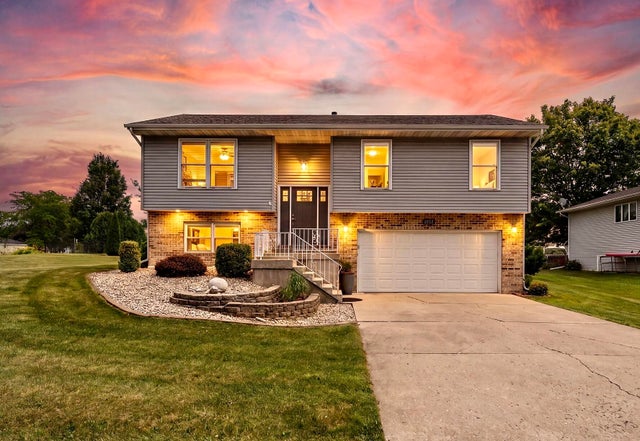

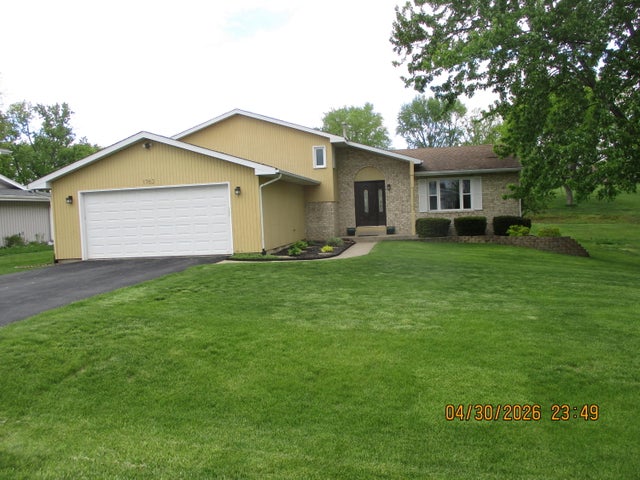
Similar Home Values
Comparable nearby listings and their asking prices.
| Address | Price | Beds | Baths | Sq Ft |
|---|---|---|---|---|
| 2325 Drop Anchor Drive, Crown Point, IN | $374,900 | 3 | 3 | 2,616 |
| 12358 Tippecanoe Place, Crown Point, IN | $374,900 | 3 | 3 | 2,585 |
| 4176 Thornhill Drive, Crown Point, IN | $374,900 | 3 | 2 | 1,686 |
| 1594 Sunnyslope Drive, Crown Point, IN | $375,000 | 4 | 3 | 2,400 |
| 109 Elmwood Place, Crown Point, IN | $375,000 | 4 | 2 | 1,973 |
| 1762 Broadacre Road, Crown Point, IN | $379,900 | 4 | 3 | 2,391 |
Moving Cost Estimate
EXIT Agents in Crown Point


Listing Courtesy: Listing Leaders Executive RE - 2196696081
Presented by: Erin Dapshis
Last Updated: 2026-05-25