

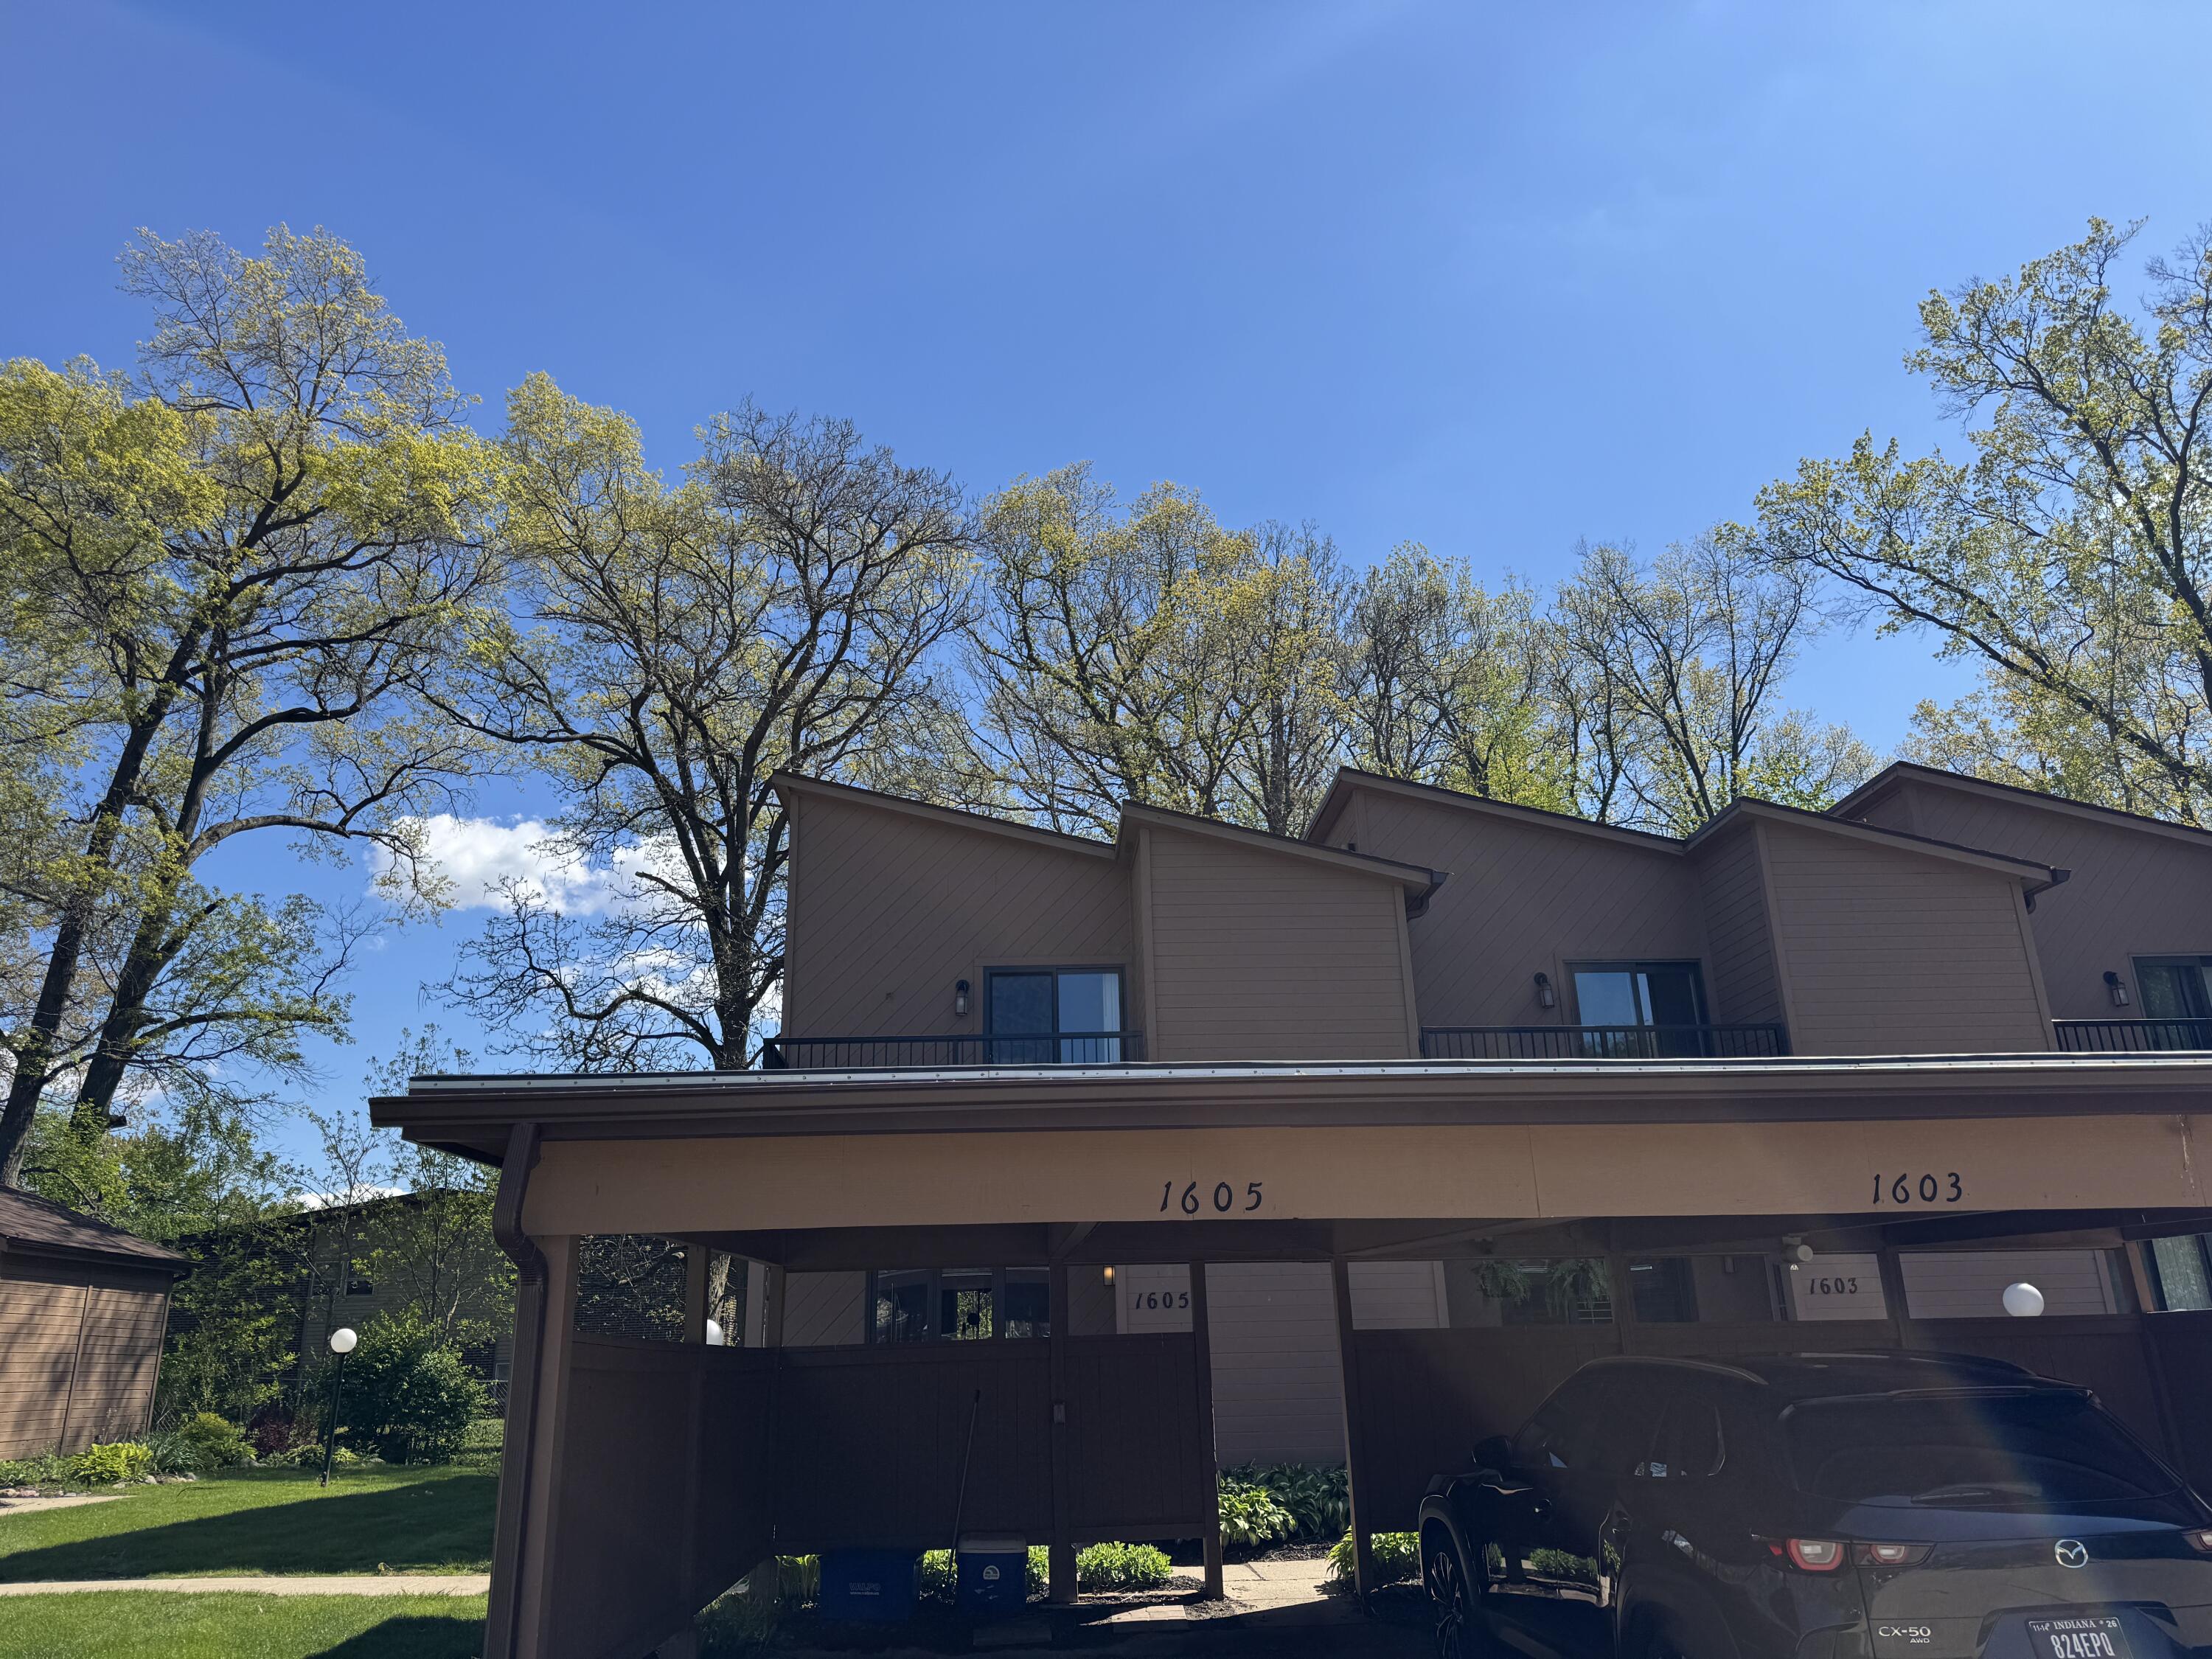
1605 Earthstone Drive, Valparaiso, IN 46383
Earthstone · Porter County
Key Facts
Description
2-Story with basement, designated carport and shed in the backyard. This condo offers: 3 bedrooms (possible 4) and 2 1/4 bath. Main level with open concept kitchen/dining area with large picture window, plenty of cabinets, newer SS appliances, butcher block countertops, tile backsplash and pass-through window opening to living area enhancing more natural light. Gas fireplace in the living room with mantel, tv connection, custom built base cabinets for additional storage and two separate sliding glass doors leading to your secluded patio with private views. 1/4 bath off the main hallway. Upstairs: 3 bedrooms/2 bath. Master suite with walk-in closet, 3/4 bath and sliding glass doors to your own balcony, 2nd bedroom with sliders to another private balcony. Full bath off the hallway with linen closet and 3rd bedroom. Basement offers: living area, office (possible 4th bedroom), laundry area and two separate closets for additional storage. Lots of newer items include: roof, sliding glass doors, some windows, most rooms freshly painted, new carpet in some rooms, professionally cleaned carpet in others and newer appliances. HOA includes: trash, maintenance of outside structure (including decks and gutters) common insurance, lawn maintenance and snow removal. Appendix to Owners Responsibility under attached documents.
Property Information
Property Type
Residential
Sub-Type
Condominium
Year Built
1976
Living Area
1,965 sq ft
Days on Market
53
MLS® Listing#
838258
Property Features
Interior
Exterior
Appliances
Cooling
Heating
Flooring
Fireplace
Basement
Pool
Parking
Laundry
Patio
Lot Features
Construction
Roof
Security
Other Structures
Utilities
Sewer
Water Source
Schools
- High:
- Valparaiso High School
Financial Details
HOA
$330 / Monthly
Board@earthstonecondominium.com
Annual Taxes
$1,967
Tax year 2025
Assessed Value
$170,900
Parcel Number
640913427019000004
Directions
North on Calumet to Glendale E to Earthstone.
Affordability Calculator
$47,000
Estimated monthly payment
$1,251/mo
Principal $188,000 · Est. interest $262,277 over 30 yrs
Neighborhood Market Statistics
How this home compares to active listings in Valparaiso, IN
- $478,313
- Median Listing Price
- 52
- Median Days on Market
- 2,321
- Median Sq Ft
- $197
- Median Price / Sq Ft
- 289
- Active Listings
- This home’s price is 51% below the area median.
- Its price per sq ft is 39% below the area median.
Market statistics compiled from active EXIT Realty® and MLS listings in Valparaiso, IN.
Location

Points of Interest in Valparaiso, IN
Showing the Valparaiso area map.
Nearby Schools
Thomas Jefferson Elementary School
Elementary · 0.2 mi away
Thomas Jefferson Middle School
Secondary · 0.3 mi away
Northview Elementary School
Elementary · 0.4 mi away
Learning Tree
School · 0.4 mi away
Montessori Academy of Valparaiso
Elementary · 0.5 mi away
Immanuel Lutheran School
School · 0.5 mi away
Valparaiso Community Schools
School · 0.7 mi away
Porter County Career Center
Secondary · 0.7 mi away
Parkview Elementary School
Elementary · 1.0 mi away
Christ Lutheran Church
Elementary · 1.0 mi away
Central Elementary School
Elementary · 1.1 mi away
Presbyterian Weekday Nursery School
School · 1.1 mi away
Valparaiso High School
Secondary · 1.1 mi away
Benjamin Franklin Middle School
Secondary · 1.2 mi away
Cooks Corners Elementary School
Elementary · 1.4 mi away
Memorial Elementary School
Elementary · 1.5 mi away
Flint Lake Elementary School
Elementary · 1.5 mi away
Special Education Division
Elementary · 1.6 mi away
Valparaiso Community Schools
Secondary · 1.6 mi away
Victory Christian Academy
School · 2.1 mi away
Commute Calculator
Nearby Homes


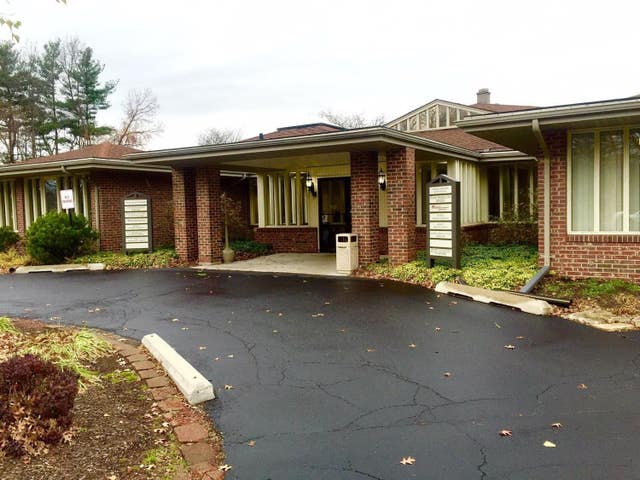


Similar Homes Nearby

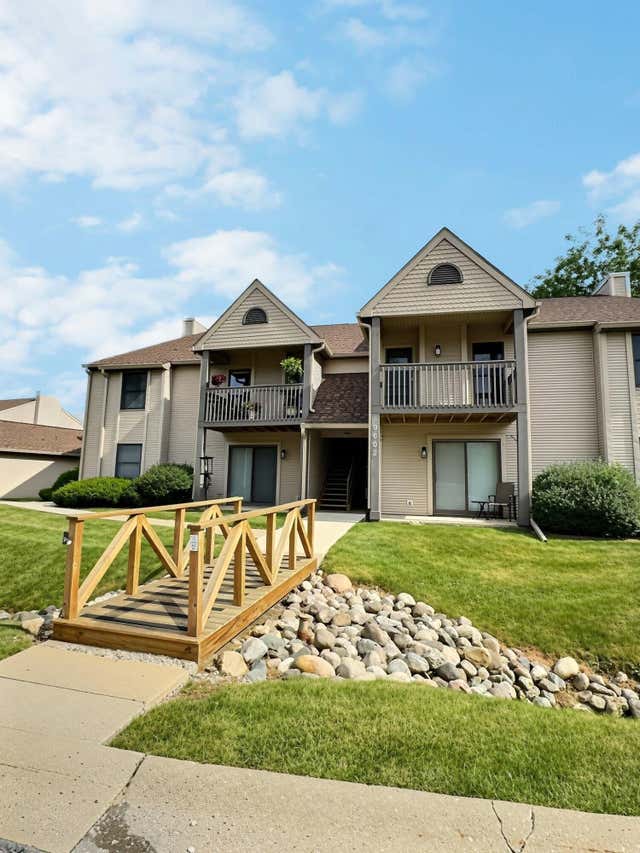
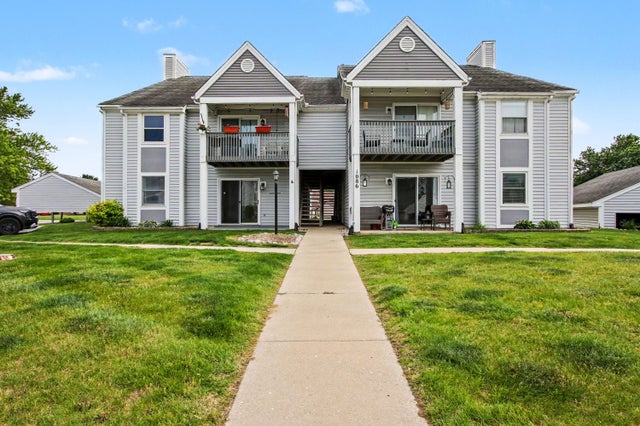


Similar Home Values
Comparable nearby listings and their asking prices.
| Address | Price | Beds | Baths | Sq Ft |
|---|---|---|---|---|
| 4407 Ostedt Drive, Valparaiso, IN | $165,000 | 2 | 1 | 981 |
| 3602 Timberbridge Drive G, Valparaiso, IN | $172,500 | 2 | 2 | 915 |
| 1086 Millpond, Unit B Road, Valparaiso, IN | $174,700 | 2 | 1 | 854 |
| 535 Weatherwood Lane, Valparaiso, IN | $175,000 | 3 | 3 | 2,036 |
| 3605 Timberbridge Drive #h, Valparaiso, IN | $180,000 | 2 | 2 | 915 |
| 2110 Yorktowne Drive, Valparaiso, IN | $185,000 | 2 | 2 | 1,274 |
Moving Cost Estimate
EXIT Agents in Valparaiso


Listing Courtesy: McColly Real Estate - 2197628578
Presented by: Judith Posiadlik
Last Updated: 2026-05-04