

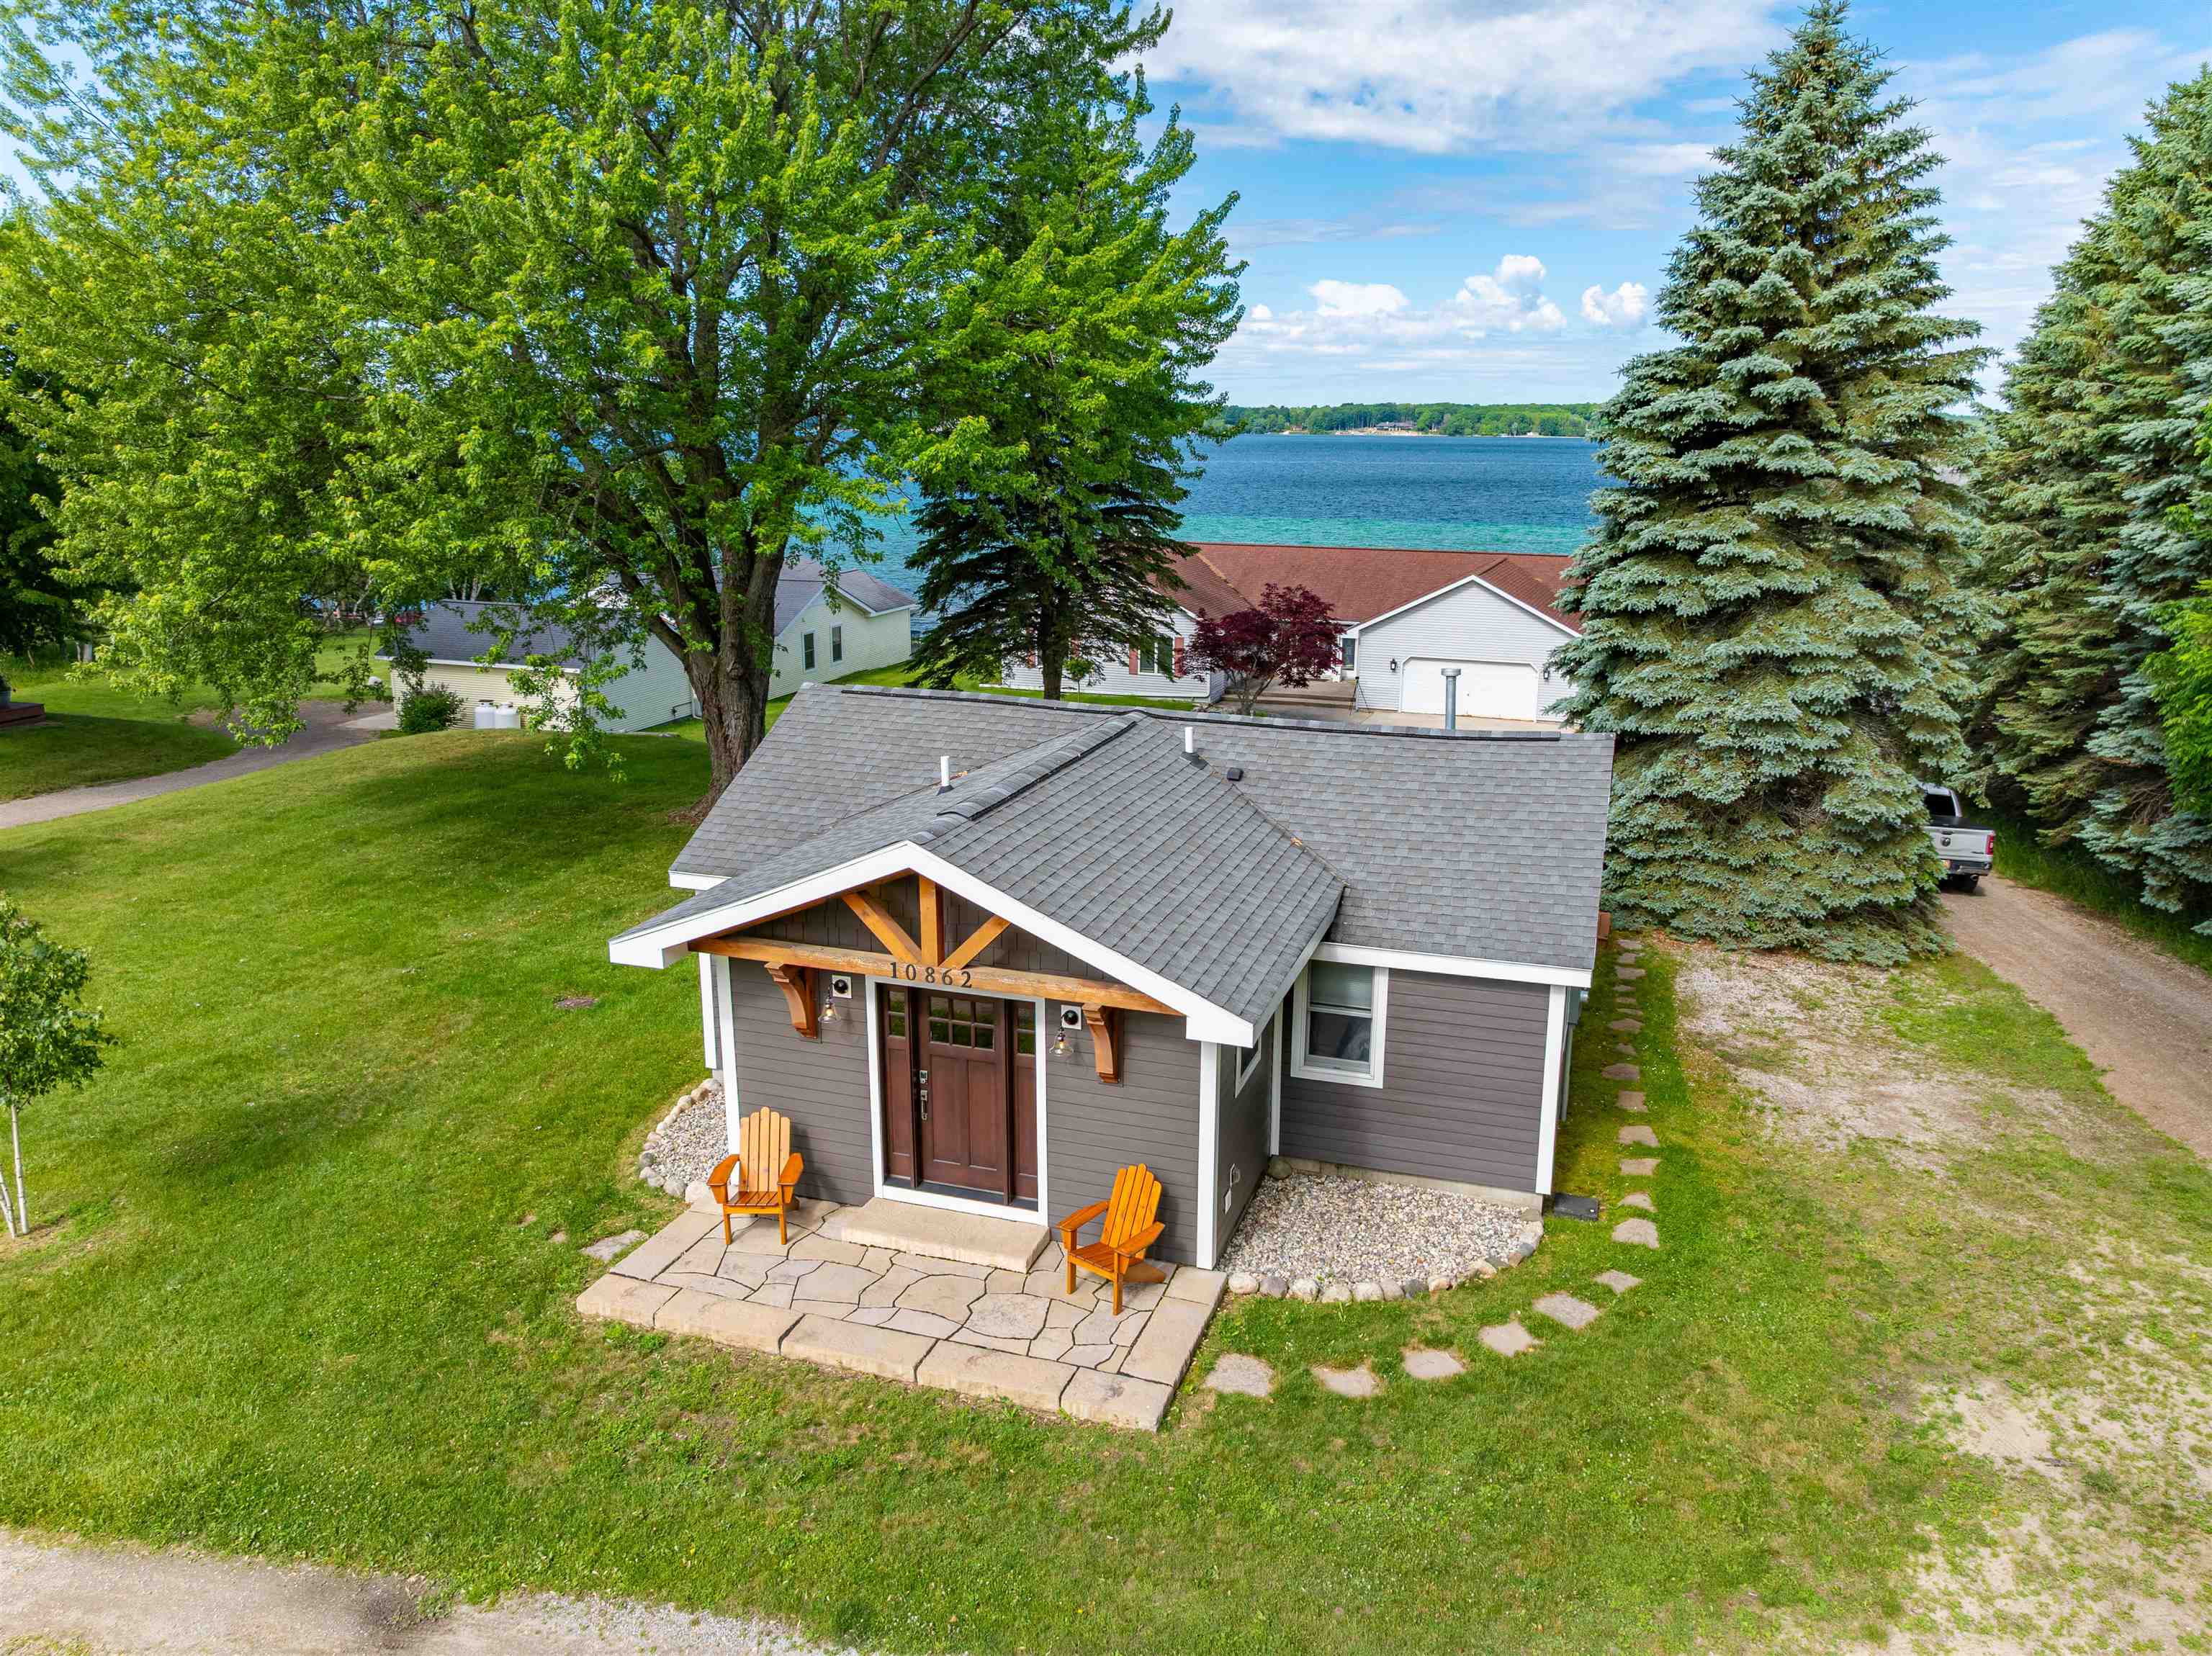
10862 Torchlight Lane, Central Lake Township, MI 49622
TORCHLIGHT CONDO · Antrim County
Key Facts
Description
Welcome to the Guest House-your opportunity to enjoy attainable Torch Lake living. Beautifully updated and thoughtfully designed, this inviting three-bedroom, one-bath home offers comfortable year-round living or the perfect Northern Michigan getaway. The bright, open floor plan creates an easy flow between the kitchen, dining, and living areas, while the convenient laundry/mudroom is ideal after a day spent on the water. Step outside to the spacious deck, perfect for morning coffee, summer barbecues, or relaxing after a day on the lake. Just a one-minute walk brings you to the shared deeded Torch Lake frontage and dock, where you can enjoy boating, swimming, paddleboarding, or simply taking in the crystal-clear waters that make Torch Lake legendary. As an added bonus, the property includes the adjacent vacant lot, providing extra privacy today and exciting possibilities for tomorrow. Whether you're searching for a seasonal escape, a full-time residence, or an investment in one of Northern Michigan's most sought-after destinations, the Guest House offers an exceptional opportunity to enjoy the Torch Lake lifestyle at an attainable price.
Property Information
Property Type
Residential
Sub-Type
Single Family Residence
Style
Ranch
Year Built
1946
Living Area
902 sq ft
Lot Size
0.34 acres
Lot Dimensions
122x113x128x115
Days on Market
4
MLS® Listing#
78080070317
Property Features
Interior
Appliances
Cooling
Heating
Basement
Patio
Construction
Windows
Sewer
Water Source
Rooms
- Bedroom 110.0 x 10.0Main
- Bedroom 29.0 x 10.0Main
- Bedroom 310.0 x 9.0Main
- Dining Room8.0 x 10.0Main
- Great Room
- Kitchen8.0 x 12.0Main
- Laundry8.0 x 16.0Main
- Living Room10.0 x 22.0Main
Financial Details
Assessed Value
$193,927
Parcel Number
05-02-560-002-00 & 003-00
Affordability Calculator
$139,580
Estimated monthly payment
$3,715/mo
Principal $558,320 · Est. interest $778,906 over 30 yrs
Neighborhood Market Statistics
How this home compares to active listings in Central Lake Township, MI
- $399,655
- Median Listing Price
- 56
- Median Days on Market
- 1,876
- Median Sq Ft
- $204
- Median Price / Sq Ft
- 12,082
- Active Listings
- This home’s price is 75% above the area median.
- Its price per sq ft is 279% above the area median.
Market statistics compiled from active EXIT Realty® and MLS listings in Central Lake Township, MI.
Location

Points of Interest in Central Lake Township, MI
Showing the Central Lake Township area map.
Nearby Schools
Central Lake Public Schools
Secondary · 2.6 mi away
John R Rodger Elementary School
Elementary · 7.5 mi away
Bellaire Middle & High School
Secondary · 7.8 mi away
Bellaire Elementary School
Elementary · 7.8 mi away
Ebenezer Christian School
Elementary · 8.3 mi away
East Jordan Public Schools
Elementary · 11.6 mi away
East Jordan Cooperative Nursery School
School · 11.6 mi away
East Jordan High School
Secondary · 11.9 mi away
East Jordan Middle School
School · 12.0 mi away
Elk Rapids Schools
Elementary · 12.1 mi away
Cherryland Middle School
Secondary · 12.3 mi away
Elk Rapids Public School
Secondary · 12.3 mi away
Elk Rapids High School
Secondary · 12.5 mi away
Northport Public School
School · 15.2 mi away
Charlevoix High School
Secondary · 15.3 mi away
Rapid City Elementary School
Elementary · 16.0 mi away
Old Mission Peninsula School
Elementary · 16.4 mi away
Mancelona High School
Secondary · 16.7 mi away
Mancelona Elementary School
Elementary · 16.8 mi away
Mancelona Public Schools
School · 16.8 mi away
Commute Calculator
Nearby Homes
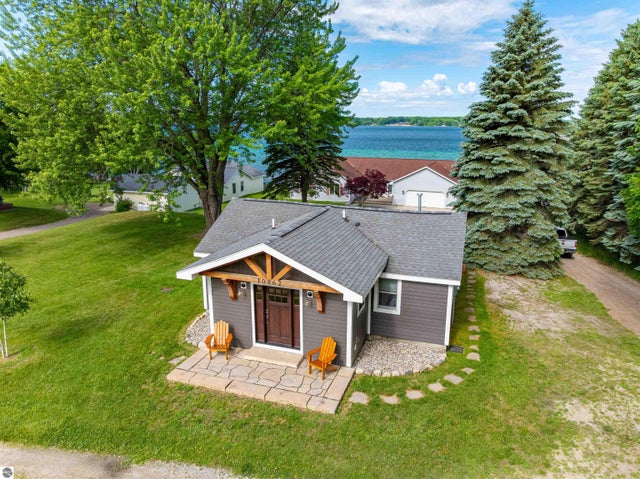


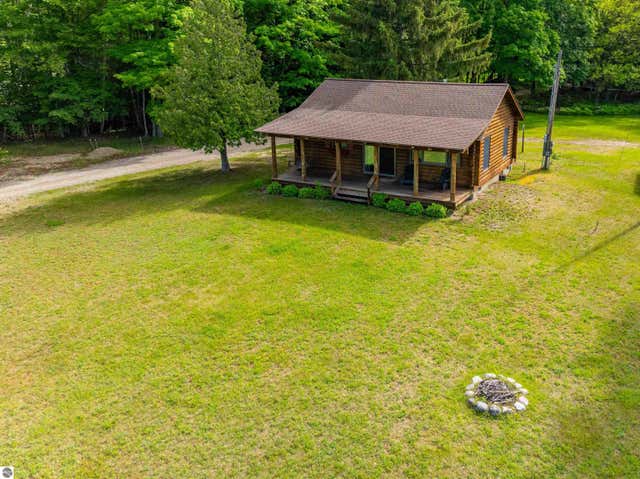


Similar Homes Nearby
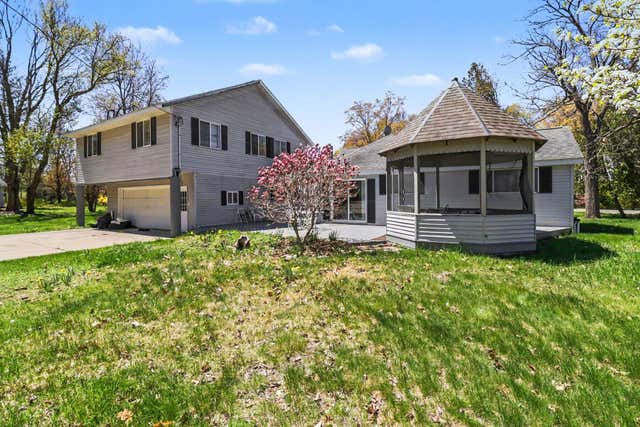
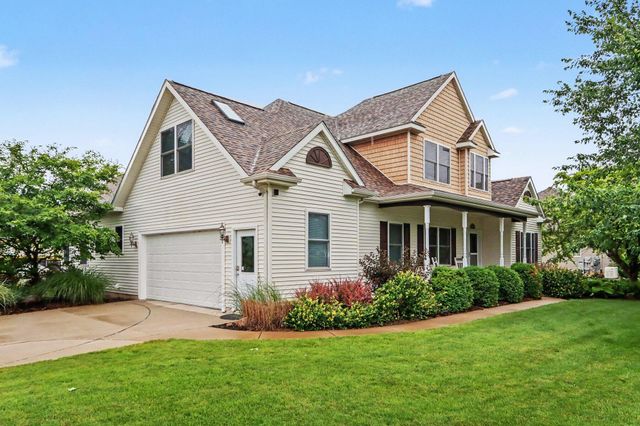

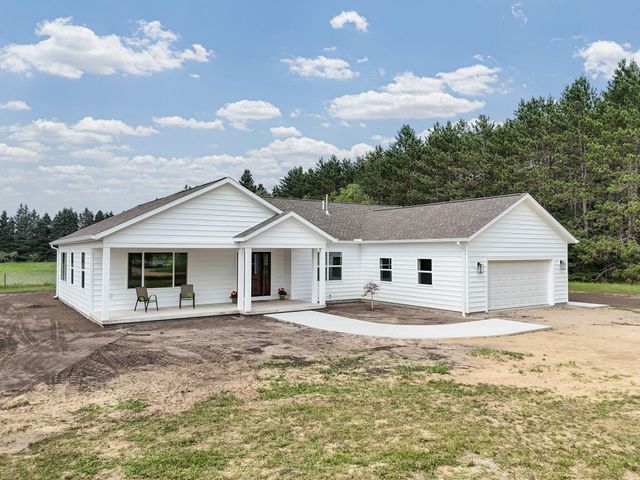
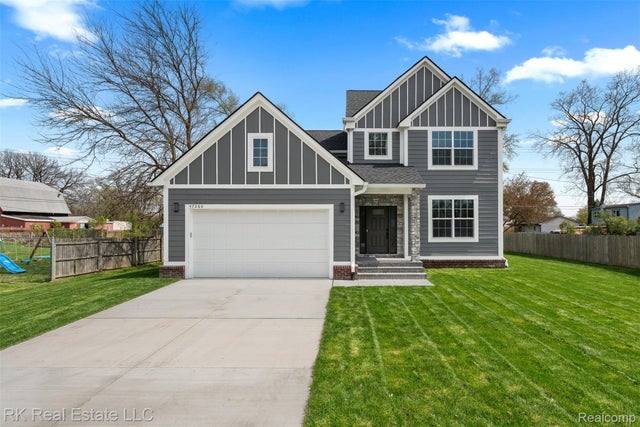
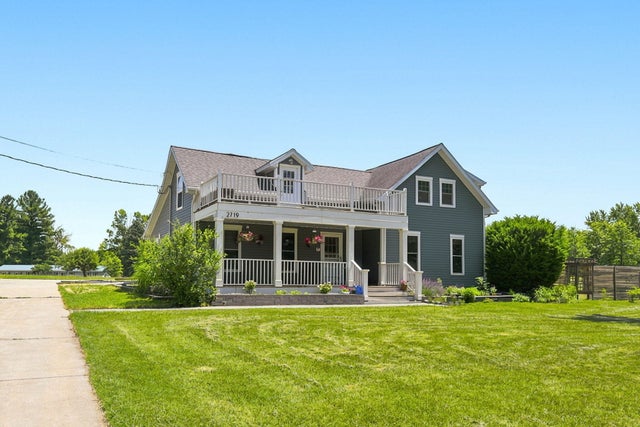
Similar Home Values
Comparable nearby listings and their asking prices.
| Address | Price | Beds | Baths | Sq Ft |
|---|---|---|---|---|
| 6665 Lakeshore Road, Manistee Township, MI | $489,000 | 7 | 3 | 2,791 |
| 4346 Buttercup Street, Comstock Charter Township, MI | $489,000 | 6 | 4 | 3,821 |
| 27178 John Drive, Huron Charter Township, MI | $489,000 | 4 | 3 | 2,400 |
| 7852 W Nestel Road, Houghton Lake, MI | $489,000 | 3 | 2 | 2,000 |
| 47260 Dequindre Road E, Shelby Charter Township, MI | $489,000 | 3 | 3 | 2,100 |
| 2719&2725 S Cleveland Avenue, St Joseph Charter Township, MI | $489,000 | 4 | 2 | 1,877 |
Moving Cost Estimate
EXIT Agents in Central Lake Township


Listing Courtesy: REO - Elk Rapids-101308 - 2312646604
The accuracy of all information, regardless of source, is not guaranteed or warranted. All information should be independently verified. Any use of search facilities of data on the site, other than by a consumer looking to purchase real estate, is prohibited.