

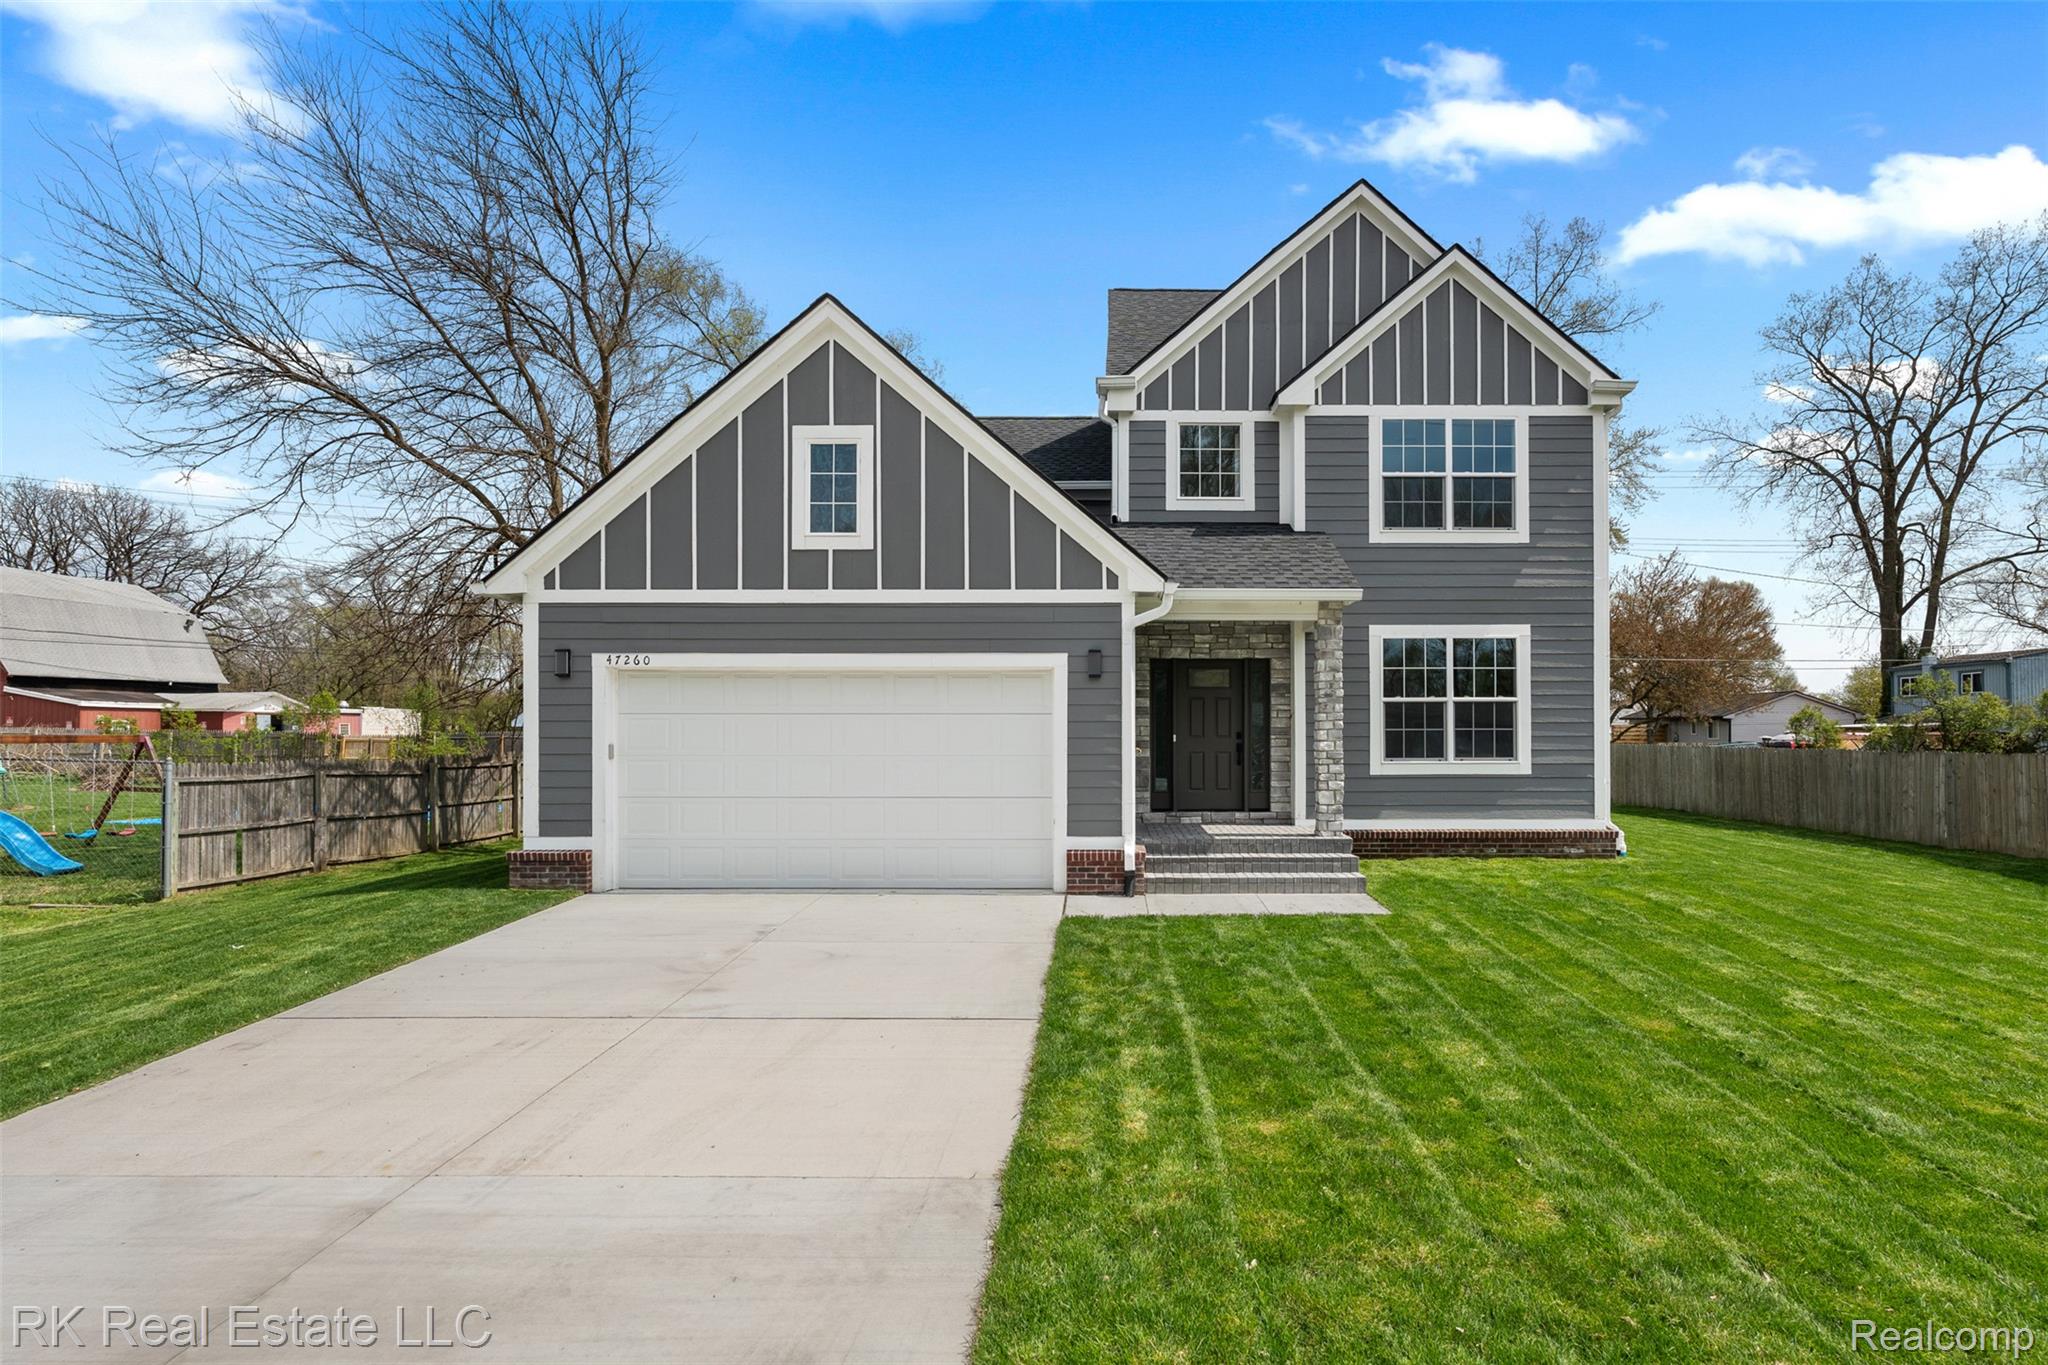
47260 Dequindre Road E, Shelby Charter Township, MI 48317
Macomb County
Key Facts
Description
This beautiful new construction colonial in Shelby Township offers a rare opportunity to own a custom built home in the heart of the Utica School District. The open concept main floor features premium engineered wood flooring throughout, creating a seamless flow into a kitchen designed for real life with white shaker cabinets, granite countertops, a center island, and a custom built pantry. The inviting family room serves as a perfect focal point with its custom stone fireplace. Upstairs, the layout is incredibly practical with a dedicated laundry room and three generous bedrooms. You will be amazed by the custom built shelving in every closet, and the primary suite provides a private retreat with its own double-sink granite vanity. This home is built for efficiency and future growth, featuring energy star appliances, a high efficiency water heater, and a poured basement already stubbed for a future bathroom. Located just minutes from M-59 and Beaumont Hospital, this home combines quality finishes with an unbeatable location. Please schedule your showing online today and give your buyers the opportunity to see this stunning move in ready home for themselves.
Property Information
Property Type
Residential
Sub-Type
Single Family Residence
Style
Colonial
Year Built
2026
Living Area
2,100 sq ft
Lot Size
0.26 acres
Lot Dimensions
85x165
Garage Spaces
2
Days on Market
74
MLS® Listing#
20261007663
Property Features
Appliances
Cooling
Heating
Fireplace
Basement
Pool
Parking
Laundry
Construction
Roof
Utilities
Sewer
Water Source
Rooms
- 13 X 5Second
- 6 X 5
- 9 X 6
- Bedroom13 X 14Second
- Bedroom13 X 15Second
- Dining Room12 X 10
- Family Room15 X 13
- Kitchen12 X 9
- Laundry8 X 6Second
- Master Bathroom13 X 12Second
- Master Bedroom13 X 12Second
- Media Room12 X 11
Financial Details
HOA
None
Annual Taxes
$6,156
Assessed Value
$214,060
Parcel Number
0730353036
Directions
N of Auburn/W of Dequindre
Affordability Calculator
$97,800
Estimated monthly payment
$2,603/mo
Principal $391,200 · Est. interest $545,759 over 30 yrs
Neighborhood Market Statistics
How this home compares to active listings in Shelby Charter Township, MI
- $401,905
- Median Listing Price
- 57
- Median Days on Market
- 1,886
- Median Sq Ft
- $204
- Median Price / Sq Ft
- 11,484
- Active Listings
- This home’s price is 22% above the area median.
- Its price per sq ft is 14% above the area median.
Market statistics compiled from active EXIT Realty® and MLS listings in Shelby Charter Township, MI.
Location

Points of Interest in Shelby Charter Township, MI
Showing the Shelby Charter Township area map.
Nearby Schools
Reuther Middle School
Secondary · 0.6 mi away
Holy Family Regional School
School · 0.9 mi away
The Goddard School
School · 1.2 mi away
School Bell
School · 1.5 mi away
Brooklands Elementary School
Elementary · 1.6 mi away
Hampton Elementary School
Elementary · 1.7 mi away
John M Schultz Educational Campus
Secondary · 1.8 mi away
West Utica Elementary School
Elementary · 1.8 mi away
Primrose School of Rochester Hills
School · 2.4 mi away
Primrose Schools
Elementary · 2.4 mi away
Quo Vadis Homeschoolers
School · 2.5 mi away
Hamlin Elementary School
Elementary · 2.5 mi away
Roberts Elementary School
Elementary · 2.6 mi away
Utica High School
Secondary · 2.6 mi away
Wiley Elementary School
Elementary · 2.7 mi away
Troy Union Elementary School
Elementary · 2.8 mi away
Wass Elementary School
Elementary · 2.9 mi away
Eppler Junior High School
Secondary · 2.9 mi away
St. Lawrence Catholic School
School · 2.9 mi away
St Lawrence Religious Office
School · 3.0 mi away
Commute Calculator
Nearby Homes
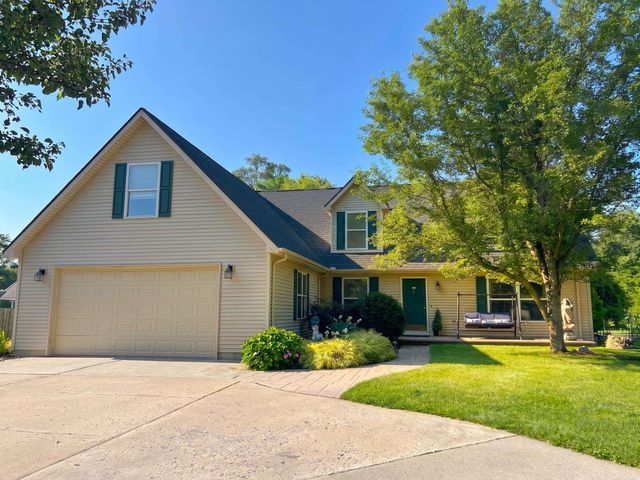
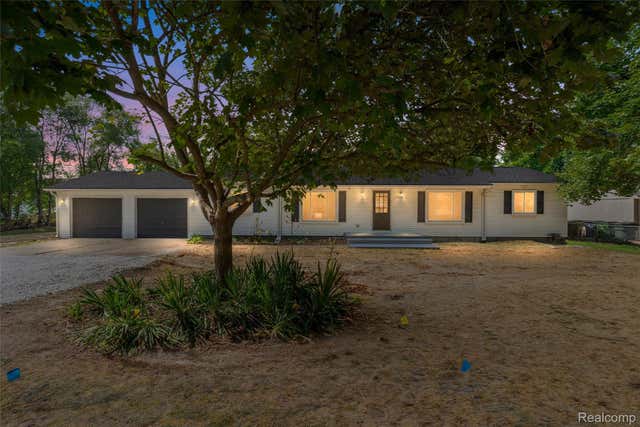

Similar Homes Nearby
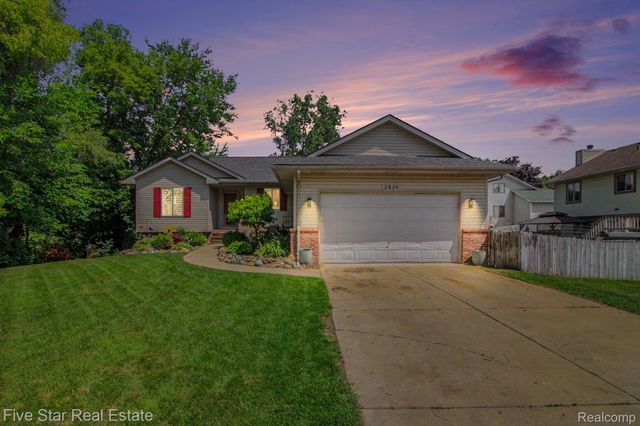

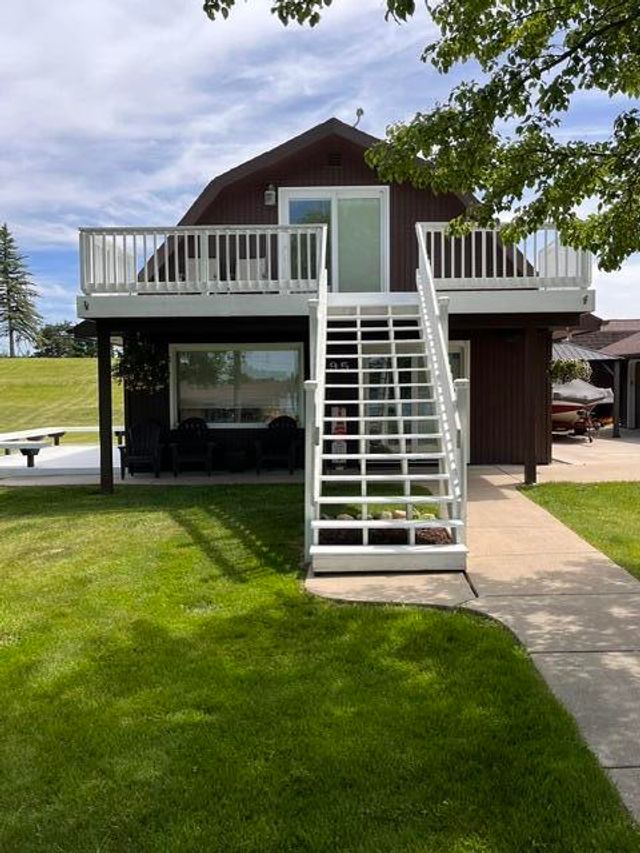


Similar Home Values
Comparable nearby listings and their asking prices.
| Address | Price | Beds | Baths | Sq Ft |
|---|---|---|---|---|
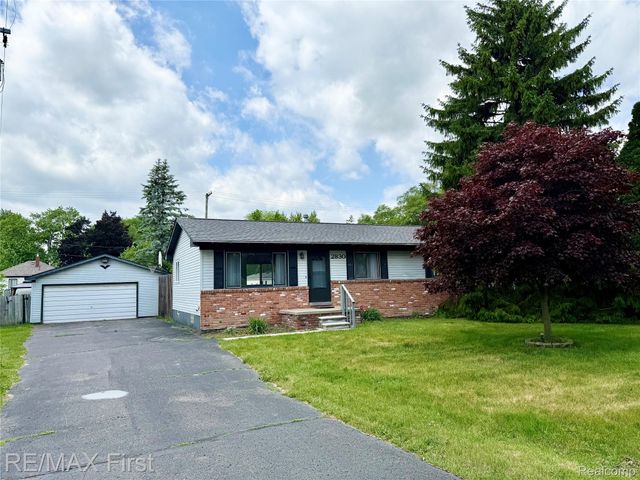
| 2830 Bayberry Drive, Waterford Charter Township, MI | $342,500 | 3 | 2 | 1,400 |
| 1673 Edwin Drive, Genoa Township, MI | $342,900 | 3 | 2 | 1,302 |
| 595 Rolling Meadows Drive, Hudson Township, MI | $342,900 | 3 | 2 | 1,512 |
| 4072 20 Mile Road, Marion Township, MI | $343,900 | 4 | 2 | 2,240 |
| 4150 Ridge Road 22, Lincoln Charter Township, MI | $344,000 | 2 | 2 | 963 |
| 19324 Todd Drive, Clinton Charter Township, MI | $344,000 | 3 | 2 | 1,615 |
Moving Cost Estimate
EXIT Agents in Shelby Charter Township


Listing Courtesy: RK Real Estate LLC - 5862291500
The accuracy of all information, regardless of source, is not guaranteed or warranted. All information should be independently verified. Any use of search facilities of data on the site, other than by a consumer looking to purchase real estate, is prohibited.